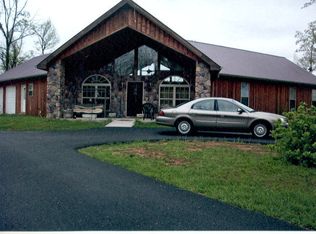
Escape to your own private mountain retreat and enjoy breathtaking views every day from the expansive covered back porch of this beautiful cabin-style home. Tucked away at the end of Wilder Ridge, this property offers unmatched privacy with nothing beyond you but nature, scenic trails, and peaceful mountain surroundings. Inside, you'll find warm wood floors and beautiful wood walls throughout the main level, creating the perfect rustic yet comfortable atmosphere. The spacious living room flows effortlessly into the large kitchen, making it ideal for entertaining family and friends while enjoying the stunning views just outside. The oversized primary suite offers a relaxing retreat with a private ensuite bath. Two additional bedrooms and a second full bath complete the main level, providing the convenience of easy one-level living. Downstairs, the partially finished basement adds even more versatile living space with a large family room, a flex room that could easily serve as a fourth bedroom, home office, or hobby room, an additional full bath, and an attached garage. Need room for projects, equipment, or recreational vehicles? The impressive, detached shop/garage offers endless possibilities for storage, a workshop, business use, or all your outdoor toys. With no restrictions, you'll have the freedom to truly make this property your own. Whether you're looking for a full-time residence, weekend getaway, or investment property, this mountain escape offers the perfect combination of privacy, adventure, and everyday serenity. All of this and it's only about 10 miles to Boone Tavern, Berea, College, Pinnacles, grocery stores, restaurants, schools, I-75 access and more!
For sale
$325,000
1250 Wilder Ridge Rd, McKee, KY 40447
3beds
3,831sqft
Single Family Residence
Built in 2007
1.3 Acres Lot
$315,600 Zestimate®
$85/sqft
$-- HOA
What's special
Partially finished basementAttached garagePrivate ensuite bathExpansive covered back porchLarge kitchenBreathtaking viewsLarge family room
- 51 days
- 500
- 22
Zillow last checked:
Listing updated:
Listed by:
Tina Neal 859-302-0259,
RE/MAX Elite Realty,
Tina Neal Home Team - Tina Neal 859-302-0259,
RE/MAX Elite Realty
Source: Imagine MLS,MLS#: 26016630
Facts & features
Interior
Bedrooms & bathrooms
- Bedrooms: 3
- Bathrooms: 2
- Full bathrooms: 2
Primary bedroom
- Level: First
Bedroom 2
- Level: First
Bedroom 3
- Level: First
Bathroom 1
- Level: First
Bathroom 2
- Level: First
Bathroom 3
- Level: Lower
Kitchen
- Level: First
Living room
- Level: First
Recreation room
- Level: Lower
Utility room
- Level: First
Heating
- Heat Pump, Wood Stove
Cooling
- Heat Pump
Appliances
- Included: Dishwasher, Microwave, Refrigerator, Range
- Laundry: Electric Dryer Hookup, Main Level, Washer Hookup
Features
- Walk-In Closet(s), Ceiling Fan(s)
- Flooring: Concrete, Tile, Wood
- Windows: Insulated Windows
- Basement: Partially Finished,Walk-Out Access
- Number of fireplaces: 1
- Fireplace features: Gas Log, Living Room
Interior area
- Total structure area: 3,831
- Total interior livable area: 3,831 sqft
- Finished area above ground: 2,331
- Finished area below ground: 1,500
Property
Parking
- Total spaces: 2
- Parking features: Attached Garage, Basement, Detached Garage
- Garage spaces: 2
Features
- Levels: One
- Fencing: None
- Has view: Yes
- View description: Rural, Trees/Woods, Mountain(s)
Lot
- Size: 1.3 Acres
- Features: Landscaped, Secluded
Details
- Additional structures: Workshop
- Parcel number: 139D
Construction
Type & style
- Home type: SingleFamily
- Architectural style: Ranch
- Property subtype: Single Family Residence
Materials
- Wood Siding
- Foundation: Block
- Roof: Metal
Condition
- Year built: 2007
Utilities & green energy
- Sewer: Septic Tank
- Water: Public
- Utilities for property: Electricity Connected, Water Connected
Community & HOA
Community
- Subdivision: Rural
HOA
- Has HOA: No
Location
- Region: Mckee
Financial & listing details
- Price per square foot: $85/sqft
- Tax assessed value: $137,500
- Annual tax amount: $1,060
- Date on market: 7/8/2026
Estimated market value
$315,600
$300,000 - $331,000
$1,871/mo
Price history
| Date | Event | Price |
|---|---|---|
| 7/8/2026 | Listed for sale | $325,000-3%$85/sqft |
Source:  Imagine MLS #26016630 Report a problem Imagine MLS #26016630 Report a problem | ||
| 6/2/2026 | Listing removed | $335,000$87/sqft |
Source: Imagine MLS #25506150 Report a problem | ||
| 4/14/2026 | Price change | $335,000-1.5%$87/sqft |
Source: Imagine MLS #25506150 Report a problem | ||
| 11/14/2025 | Listed for sale | $340,000-10.5%$89/sqft |
Source: Imagine MLS #25506150 Report a problem | ||
| 9/13/2025 | Listing removed | $380,000$99/sqft |
Source: Imagine MLS #25008269 Report a problem | ||
| 5/1/2025 | Listed for sale | $380,000-5%$99/sqft |
Source: Imagine MLS #25008269 Report a problem | ||
| 2/17/2025 | Listing removed | $400,000$104/sqft |
Source: Imagine MLS #24022071 Report a problem | ||
| 1/18/2025 | Price change | $400,000-5.9%$104/sqft |
Source: Imagine MLS #24022071 Report a problem | ||
| 10/24/2024 | Price change | $425,000-5.6%$111/sqft |
Source: Imagine MLS #24022071 Report a problem | ||
| 10/19/2024 | Listed for sale | $450,000+28.6%$117/sqft |
Source: Imagine MLS #24022071 Report a problem | ||
| 2/7/2024 | Listing removed | -- |
Source: Imagine MLS #23015451 Report a problem | ||
| 8/11/2023 | Listed for sale | $349,900+155.4%$91/sqft |
Source: Imagine MLS #23015451 Report a problem | ||
| 6/3/2019 | Sold | $137,000-8.1%$36/sqft |
Source: Imagine MLS #1908718 Report a problem | ||
| 5/4/2019 | Pending sale | $149,000$39/sqft |
Source: Keller Williams Legacy Group #1908718 Report a problem | ||
| 4/26/2019 | Listed for sale | $149,000-6.3%$39/sqft |
Source: Keller Williams Legacy Group #1908718 Report a problem | ||
| 10/18/2018 | Listing removed | $159,000$42/sqft |
Source: Berkshire Hathaway H S Foster #1821298 Report a problem | ||
| 9/14/2018 | Price change | $159,000-11.2%$42/sqft |
Source: Berkshire Hathaway H S Foster #1821298 Report a problem | ||
| 8/3/2018 | Listed for sale | $179,000+253.1%$47/sqft |
Source: Berkshire Hathaway H S Foster #1817823 Report a problem | ||
| 11/20/2017 | Sold | $50,700-68.8%$13/sqft |
Source: Public Record Report a problem | ||
| 3/1/2015 | Listing removed | $162,500$42/sqft |
Source: iseemedia #1407247 Report a problem | ||
| 10/30/2014 | Price change | $162,500-4.4%$42/sqft |
Source: COLDWELL BANKER MCMAHAN #49372 Report a problem | ||
| 7/9/2014 | Price change | $169,900+0.5%$44/sqft |
Source: Coldwell Banker McMahan Co. #1407247 Report a problem | ||
| 6/7/2014 | Price change | $169,000-5.6%$44/sqft |
Source: Coldwell Banker McMahan Co. #1407247 Report a problem | ||
| 4/26/2014 | Listed for sale | $179,000$47/sqft |
Source: Coldwell Banker McMahan #1407247 Report a problem | ||
Public tax history
| Year | Property taxes | Tax assessment |
|---|---|---|
| 2024 | $1,060 -1.6% | $137,500 |
| 2023 | $1,077 -6% | $137,500 +41.8% |
| 2022 | $1,146 -30.5% | $97,000 -29.5% |
| 2021 | $1,649 +0.4% | $137,500 |
| 2020 | $1,642 +9.5% | $137,500 +10% |
| 2019 | $1,500 +150.1% | $125,000 +146.5% |
| 2018 | $600 -68.4% | $50,700 -68.7% |
| 2017 | $1,898 | $162,000 |
| 2011 | -- | $162,000 |
Find assessor info on the county website
Monthly payment
Est. payment
Payment breakdown
Explore the cost of this home by adjusting the details. Changes won't be saved.Climate risks
Neighborhood: 40447
Nearby schools
Schools provided by the listing agent
- Elementary: Sand Gap
- Middle: Jackson Co
- High: Jackson Co
Source: Imagine MLS. This data may not be complete. We recommend contacting the local school district to confirm school assignments for this home.
Similar homes
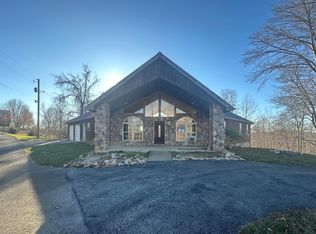
- $359,9004 bd4 ba4.1k sqft604 Us Highway 421 N, Mc Kee, KY 40447For Sale

 MLS ID #26021226, The Prather Team - Michael Prather, Keller Williams Bluegrass Realty. Imagine MLS
 - $309,9003 bd2 ba2.2k sqft19840 Highway 2004, McKee, KY 40447For Sale
 MLS ID #26017354, Sarah A Clark, Wever Realty LLC. Imagine MLS
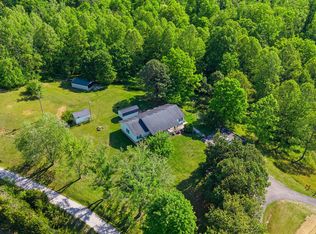
 - $422,9993 bd2 ba1.9k sqft340 Dean Rd, Mc Kee, KY 40447For Sale
 MLS ID #26010993, Bret McIntosh, Keller Williams Legacy Group. Imagine MLS
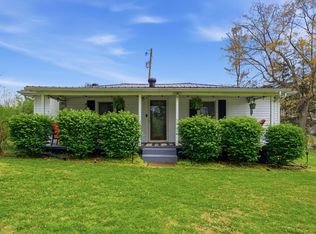
 - $330,0003 bd2 ba2.2k sqft595 State Highway 2002, Mc Kee, KY 40447For Sale
 MLS ID #26009416, Andrew Sester, Sester & Co Realty. Imagine MLS
 - $200,0004 bd2 ba2.5k sqft412 Main St N, McKee, KY 40447For SaleMLS ID #26021900, Barbara Eversole, Sester & Co Realty. Imagine MLS
- $299,900-- bd2 ba2.8k sqft14674 Us Highway 421 N, Mc Kee, KY 40447For SaleMLS ID #26019012, Tina Neal, RE/MAX Elite Realty. Imagine MLS
- $325,0003 bd3 ba2.1k sqft384 Kings Trace Dr, Berea, KY 40403For SaleMLS ID #26020688, Judd Hisel, ERA Select Real Estate. Imagine MLS
- $309,9005 bd3 ba2k sqft364 Ridgeview Dr, Berea, KY 40403For SaleMLS ID #26021628, Claudia Padgett, Zen Door Real Estate, Inc. Imagine MLS
- $350,9994 bd3 ba1.9k sqft1084 Breezy Ln, Berea, KY 40403For SaleMLS ID #26011839, Marion Taulbee, Trifecta Real Estate Experts. Imagine MLS
- $325,0004 bd2 ba2.8k sqft418 Richmond Rd, Berea, KY 40403For SaleMLS ID #26014616, Uneida Johnson, Uneeda House Realty. Imagine MLS
- $449,9004 bd3 ba2.8k sqft250 Peters Rd, Mc Kee, KY 40447For SaleMLS ID #26010870, Shawn J Fisher, WEICHERT REALTORS - Ford Brothers. Imagine MLS
- $295,0003 bd2 ba1.9k sqft641 Highway 3444, Annville, KY 40402For SaleMLS ID #26014854, Andrew Sester, Sester & Co Realty. Imagine MLS
- $344,9004 bd3 ba2.3k sqft1220 Kenzie Ct, Berea, KY 40403For SaleMLS ID #26012591, Sandy E Allnutt, The Agency. Imagine MLS
- $369,9003 bd2 ba2.4k sqft66 Birch Creek Ln, East Bernstadt, KY 40729For SaleMLS ID #26022169, Jesse Sizemore, CENTURY 21 Advantage Realty. Imagine MLS
- $289,5004 bd4 ba3.1k sqft650 Williams St, Mount Vernon, KY 40456For Sale
 MLS ID #1720252, Tammy M Ramsey, EXP Realty LLC. Metro Search Inc. LLC DBA Apex MLS
 - $334,9004 bd3 ba1.9k sqft128 S Cumberland St, Berea, KY 40403For SaleMLS ID #26013333, Cathie Witt-Pyle, Keller Williams Commonwealth. Imagine MLS
- $300,0004 bd2 ba2k sqft115 Cherry Road Ct, Berea, KY 40403For SaleMLS ID #26021577, Jenny B Ray, RE/MAX Elite Lexington. Imagine MLS
- $385,0003 bd3 ba3.1k sqft11031 Us Highway 421 S, Tyner, KY 40486For SaleMLS ID #26019995, Andrew Sester, Sester & Co Realty. Imagine MLS
- $389,5003 bd2 ba2k sqft10833 Battlefield Memorial Hwy, Berea, KY 40403For SaleMLS ID #26020271, Wesley Graves, Rare Earth Realty LLC. Imagine MLS
