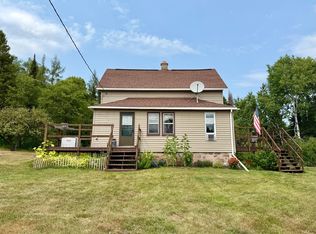
Looking for a turnkey home? You’ve found it! This neat, tidy, and exceptionally well-maintained 2BR/1BA home offers an efficient main-level floor plan featuring a spacious bedroom, comfortable living room, open kitchen and dining area, and convenient front and rear entrances. Upstairs, you’ll find an exceptionally large second bedroom with a double-door walk-in closet. Outside, relax on the deck overlooking a beautifully maintained, landscaped 0.43-acre lot with a roomy backyard, 480-square-foot garage, and storage shed. Recent improvements include a metal roof and upgraded insulation in the rear portion of the home, while low-maintenance vinyl siding adds lasting appeal. Conveniently located near downtown, shopping, dining, the hospital, ski hills, cross-country skiing, and snowmobile and ATV trails in the heart of Big Snow Country. Move-in ready—schedule your showing today!
For sale
$162,500
125 E Birch St, Ironwood, MI 49938
2beds
780sqft
Single Family Residence
Built in 1928
0.43 Acres Lot
$-- Zestimate®
$208/sqft
$-- HOA
What's special
Storage shedRoomy backyardLow-maintenance vinyl sidingUpgraded insulationMetal roofDouble-door walk-in closetEfficient main-level floor plan
- 2 days |
- 296 |
- 10 |
Zillow last checked:
Listing updated:
Listed by:
ANDREW HARRIS 715-904-1065,
SHOREWEST - MANITOWISH WATERS 715-543-8900,
TIM RILEY 608-279-5669,
SHOREWEST - MANITOWISH WATERS
Source: GNMLS,MLS#: 218995
Facts & features
Interior
Bedrooms & bathrooms
- Bedrooms: 2
- Bathrooms: 1
- Full bathrooms: 1
Bedroom
- Level: First
- Dimensions: 11'5x9'11
Bedroom
- Level: Second
- Dimensions: 23'4x13'9
Bathroom
- Level: First
Dining room
- Level: First
- Dimensions: 8'11x10'2
Entry foyer
- Level: First
- Dimensions: 7'7x4'3
Entry foyer
- Level: First
- Dimensions: 6'2x5'6
Kitchen
- Level: First
- Dimensions: 11x10'2
Living room
- Level: First
- Dimensions: 11'7x15'2
Other
- Level: First
- Dimensions: 3x4'11
Heating
- Forced Air, Natural Gas
Cooling
- Wall/Window Unit(s)
Appliances
- Included: Electric Water Heater, Microwave, Range, Refrigerator
Features
- Ceiling Fan(s)
- Flooring: Carpet, Vinyl
- Basement: Full,Unfinished
- Has fireplace: No
- Fireplace features: None
Interior area
- Total structure area: 780
- Total interior livable area: 780 sqft
- Finished area above ground: 780
- Finished area below ground: 0
Property
Parking
- Total spaces: 1
- Parking features: Detached, Garage, One Car Garage, Driveway
- Garage spaces: 1
- Has uncovered spaces: Yes
Features
- Levels: One and One Half
- Stories: 1.5
- Patio & porch: Deck, Open
- Exterior features: Landscaping, Shed
- Frontage length: 0,0
Lot
- Size: 0.43 Acres
- Features: Level
Details
- Additional structures: Shed(s)
- Parcel number: 5227207090
- Zoning description: Residential
Construction
Type & style
- Home type: SingleFamily
- Architectural style: One and One Half Story
- Property subtype: Single Family Residence
Materials
- Frame, Vinyl Siding
- Roof: Metal
Condition
- Year built: 1928
Utilities & green energy
- Sewer: Public Sewer
- Water: Public
Community & HOA
Community
- Features: Shopping, Skiing
- Subdivision: Norrie Add
Location
- Region: Ironwood
Financial & listing details
- Price per square foot: $208/sqft
- Tax assessed value: $59,072
- Annual tax amount: $1,189
- Date on market: 8/12/2026
- Ownership: Fee Simple
- Road surface type: Paved
Estimated market value
Not available
Estimated sales range
Not available
Not available
Price history
| Date | Event | Price |
|---|---|---|
| 8/12/2026 | Listed for sale | $162,500+100.6%$208/sqft |
Source:  GNMLS #218995 Report a problem GNMLS #218995 Report a problem | ||
| 7/6/2023 | Sold | $81,000+11.7%$104/sqft |
Source: GNMLS #202101 Report a problem | ||
| 6/19/2023 | Pending sale | $72,500$93/sqft |
Source:  Upper Peninsula AOR #50112244 Report a problem Upper Peninsula AOR #50112244 Report a problem | ||
| 6/15/2023 | Listed for sale | $72,500$93/sqft |
Source: Upper Peninsula AOR #50112244 Report a problem | ||
Public tax history
| Year | Property taxes | Tax assessment |
|---|---|---|
| 2025 | $1,321 +40.7% | $29,536 +20.5% |
| 2024 | $939 | $24,516 +15.7% |
| 2023 | -- | $21,188 +18.7% |
| 2022 | -- | $17,850 +9.9% |
| 2021 | -- | $16,248 -10.1% |
| 2020 | -- | $18,070 +3.4% |
| 2019 | -- | $17,473 -16.5% |
| 2018 | -- | $20,918 +19.9% |
| 2017 | -- | $17,450 |
| 2016 | -- | $17,450 +5.8% |
| 2014 | -- | $16,500 +2.5% |
| 2013 | -- | $16,100 |
Find assessor info on the county website
Monthly payment
Est. payment
Payment breakdown
Explore the cost of this home by adjusting the details. Changes won't be saved.Climate risks
Neighborhood: 49938
Nearby schools
GreatSchools rating
- 7/10Luther L. Wright K-12 SchoolGrades: PK-12Distance: 0.9 mi
- $66,4923 bd1 ba-- sqft119 E Birch St, Ironwood, MI 49938Off Market
- $70,0004 bd2 ba500 sqft137 E Birch St, Ironwood, MI 49938Sold
- $3,896-- bd-- ba-- sqftE Birch St, Ironwood, MI 49938Off Market
- $54,7063 bd1 ba-- sqft130 E Birch St, Ironwood, MI 49938Off Market
- $127,0003 bd1 ba1.2k sqft111 E Birch St, Ironwood, MI 49938Sold
- $116,4002 bd1 ba-- sqft132 E Ash St, Ironwood, MI 49938Off Market
- $3,896-- bd-- ba-- sqft132 E Birch St, Ironwood, MI 49938Off Market
- $95,4002 bd2 ba1.2k sqft120 E Ash St, Ironwood, MI 49938Off Market
A local agent can set up tours, give advice and negotiate with sellers.
Similar homes
- $185,0002 bd1 ba902 sqftE5602 Puumala Rd, Ironwood, MI 49938For Sale
 MLS ID #219001, JENSEN WILLIAMS, FIRST WEBER - BESSEMER. GNMLS
 - $148,9002 bd1 ba917 sqft229 Evans St, Ironwood, MI 49938For Sale

 MLS ID #50217277, TRACY DERIZZO, ZAK'S REALTY. MiRealSource
 - $115,0002 bd1 ba840 sqft5251 E Sunset Rd, Ironwood, MI 49938For Sale
 MLS ID #50217951, SAMANTHA OLSON, ZAK'S REALTY. MiRealSource
 - $180,0003 bd1 ba899 sqft817 E Margaret St, Ironwood, MI 49938For Sale
 MLS ID #50193924, ELLEN WYSSLING, THE REAL ESTATE STORE. MiRealSource
 - $134,9003 bd1 ba1.1k sqft729 E Pabst St, Ironwood, MI 49938For SaleMLS ID #217362, JENSEN WILLIAMS, FIRST WEBER - BESSEMER. GNMLS
- $220,0002 bd1 ba858 sqft4908 E Margaret St, Ironwood, MI 49938For SaleMLS ID #50206030, TIMOTHY RILEY, SHOREWEST REALTORS. MiRealSource
- $220,0002 bd1 ba858 sqftE4908 E Margaret St, Ironwood, MI 49938For SaleMLS ID #216754, TIM RILEY, SHOREWEST - MANITOWISH WATERS. GNMLS
- $192,0003 bd2 ba1k sqft10262 N Koski Rd, Bessemer, MI 49911For SaleMLS ID #218562, TAMMY KAURANEN, FIRST WEBER - BESSEMER. GNMLS
- $89,0003 bd2 ba990 sqft205 N Lake St, Ironwood, MI 49938For SaleMLS ID #217657, DEAN LANTTA, NORTHERN TRAILS REALTY, LLC. GNMLS
- $119,9002 bd1 ba818 sqft421 Cary Rd, Hurley, WI 54534For SaleMLS ID #217684, TAMMY KAURANEN, FIRST WEBER - BESSEMER. GNMLS
- $119,9002 bd1 ba818 sqft421 & 419 Cary Rd, Hurley, WI 54534For SaleMLS ID #50210655, TAMMY KAURANEN, FIRST WEBER, INC. MiRealSource
- $164,0003 bd2 ba1k sqft409 S Peck St, Bessemer, MI 49911For SaleMLS ID #50207464, GAYLE COLASSACO, FIRST WEBER, INC. MiRealSource
- $199,9001 bd1 ba842 sqftOff Camp Rd #6, Ironwood, MI 49938For SaleMLS ID #216703, TAMMY KAURANEN, FIRST WEBER - BESSEMER. GNMLS
- $105,0002 bd1 ba816 sqft701 Division St, Hurley, WI 54534For SaleMLS ID #50210477, DANIELLE DEFELICE, ZAK'S REALTY. MiRealSource
- $202,0003 bd1 ba1k sqft10791 N Cannonball Ct, Bessemer, MI 49911For SaleMLS ID #218275, TAMMY KAURANEN, FIRST WEBER - BESSEMER. GNMLS
- $202,0003 bd1 ba1k sqftN10791 Cannonball Ct, Bessemer, MI 49911For SaleMLS ID #50213690, JENSEN WILLIAMS, FIRST WEBER, INC. MiRealSource
- $169,0002 bd1 ba592 sqft6679 Plantation Rd W, Mercer, WI 54547For SaleMLS ID #212164, NOEL FITZGERALD, FIRST WEBER - EAGLE RIVER. GNMLS
- $110,0002 bd2 ba1k sqft809 E Pierce St, Wakefield, MI 49968For SaleMLS ID #50217194, SAMANTHA OLSON, ZAK'S REALTY. MiRealSource
