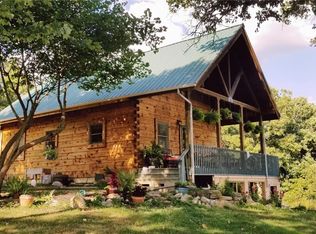
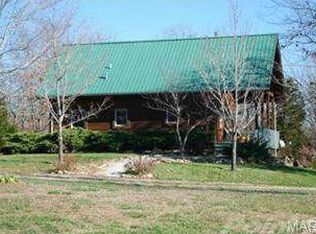
Escape to the country and enjoy the peace and privacy of 34 acres m/l! Tucked away at the end of a long, winding driveway, this rustic property offers the seclusion you've been looking for, with a creek winding through the land and abundant wildlife all around. The 3-bedroom, 2-bathroom home features wood siding, a durable metal roof, and beautiful timber-frame covered front and back porches that invite you to slow down and enjoy the quiet surroundings. Inside, the open-concept living, kitchen, and dining areas provide a comfortable gathering space with plenty of opportunity to add your own personal touches. The primary suite offers a full bathroom with shower, while two additional bedrooms, a full guest bathroom, and laundry room complete the home. The home has forced air propane heating with an outdoor wood furnace for back up on those chilly winter nights. The property offers plenty of room for all your country-living adventures, with garden space, woods to explore, wildlife to watch, and a creek to enjoy. The oversized detached 2-car garage provides excellent space for vehicles, equipment, projects, or hobbies, while the barn with lean-to adds even more storage and versatility. Whether you're looking for a private homestead, a weekend retreat, a place to garden and explore, or simply a quiet piece of land away from the hustle and bustle, this 34-acre property is full of possibilities. Bring your vision, add your finishing touches, and make this peaceful slice of the country your own!
Active
Listed by: EXP Realty, LLC • Kenshay J Cunningham • 417-322-8002
Price cut: $19.9K (10/12)
$380,000
12502 Bell Rd, Roby, MO 65557
3beds
1,440sqft
Manufactured Home, Single Family Residence
Built in 1980
34 Acres Lot
$-- Zestimate®
$264/sqft
$-- HOA
What's special
Abundant wildlife all aroundTwo additional bedroomsLaundry roomFull guest bathroomLong winding drivewayGarden spaceForced air propane heating
- 51 days
- 245
- 31
Zillow last checked:
Listing updated:
Listed by:
Kenshay J Cunningham 417-322-8002,
EXP Realty, LLC
Source: MARIS,MLS#: 26054580 Originating MLS: South Central Board of REALTORS
Originating MLS: South Central Board of REALTORSFacts & features
Interior
Bedrooms & bathrooms
- Bedrooms: 3
- Bathrooms: 2
- Full bathrooms: 2
- Main level bathrooms: 2
- Main level bedrooms: 3
Heating
- Forced Air, Propane, Wood
Cooling
- Electric, Window Unit(s)
Appliances
- Included: Gas Range, Refrigerator, Electric Water Heater
- Laundry: Electric Dryer Hookup, Laundry Room, Washer Hookup
Features
- Cathedral Ceiling(s), Ceiling Fan(s), Dining/Living Room Combo, Double Vanity, Tub, Workshop/Hobby Area
- Doors: Storm Door(s)
- Basement: Crawl Space
- Has fireplace: No
Interior area
- Total structure area: 1,440
- Total interior livable area: 1,440 sqft
- Finished area above ground: 1,440
Property
Parking
- Total spaces: 1
- Parking features: Additional Parking, Detached, Off Street, Private, Workshop in Garage
- Garage spaces: 1
Features
- Levels: One
- Patio & porch: Covered, Front Porch, Rear Porch
- Exterior features: Private Entrance, Private Yard, Storage
- Has view: Yes
- View description: Creek/Stream, Forest, Rural
- Water view: Creek/Stream
- Waterfront features: Creek, Spring
Lot
- Size: 34 Acres
- Dimensions: +/- 34 Acres
- Features: Adjoins Wooded Area, Back Yard, Front Yard, Gently Rolling, Spring on Lot, Wooded
Details
- Additional structures: Workshop
- Parcel number: 070.101000000012.00
- Special conditions: Standard
Construction
Type & style
- Home type: MobileManufactured
- Architectural style: Traditional
- Property subtype: Manufactured Home, Single Family Residence
Materials
- Wood Siding
- Roof: Metal,Pitched/Sloped
Condition
- Updated/Remodeled
- New construction: No
- Year built: 1980
Utilities & green energy
- Electric: 220 Volts
- Sewer: Septic Tank
- Water: Well
- Utilities for property: Electricity Connected, Propane
Community & HOA
Community
- Subdivision: County
HOA
- Has HOA: No
Location
- Region: Roby
Financial & listing details
- Price per square foot: $264/sqft
- Tax assessed value: $68,150
- Annual tax amount: $401
- Date on market: 9/2/2026
- Cumulative days on market: 51 days
- Listing terms: Cash,Conventional,FHA,USDA Loan,VA Loan
- Ownership: Private
- Electric utility on property: Yes
Estimated market value
Not available
Estimated sales range
Not available
Not available
Price history
| Date | Event | Price |
|---|---|---|
| 10/12/2026 | Price change | $380,000-5%$264/sqft |
Source:  MARIS #26054580 Report a problem MARIS #26054580 Report a problem | ||
| 9/21/2026 | Price change | $399,900-7%$278/sqft |
Source: MARIS #26054580 Report a problem | ||
| 9/2/2026 | Listed for sale | $429,900$299/sqft |
Source: MARIS #26054580 Report a problem | ||
Public tax history
| Year | Property taxes | Tax assessment |
|---|---|---|
| 2025 | $401 | $11,050 |
| 2024 | -- | $11,050 |
| 2023 | -- | $11,050 +2.5% |
| 2022 | $392 +1.6% | $10,780 |
| 2021 | $386 +12.2% | $10,780 +12.4% |
| 2020 | $344 | $9,590 +39.8% |
| 2018 | -- | $6,860 |
| 2017 | -- | $6,860 |
| 2016 | -- | $6,860 |
| 2015 | -- | $6,860 |
| 2014 | -- | $6,860 +37.5% |
| 2013 | -- | $4,990 |
| 2011 | -- | $4,990 |
Find assessor info on the county website
Monthly payment
Climate risks
Neighborhood: 65557
Nearby schools
Schools provided by the listing agent
- Elementary: Plato Elem.
- Middle: Plato High
- High: Plato High
Source: MARIS. This data may not be complete. We recommend contacting the local school district to confirm school assignments for this home.

Similar homes
- $369,0003 bd3 ba1.7k sqft12048 State Highway 32, Roby, MO 65557Active

 MLS ID #60326239, Lacey J McNiel, Missouri Home, Farm & Land Realty, LLC. SOMOMLS as distributed by MLS GRID
 - $--3 bd2 ba1.5k sqft12735 Echo Ln, Plato, MO 65552Auction
 ServiceLink Auction
 - $299,5003 bd2 ba1.6k sqft16567 State Route 32, Licking, MO 65542For Sale
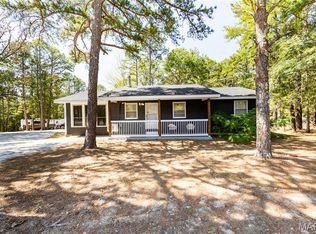
 MLS ID #26058010, Danielle B Jordan, Real Broker LLC. MARIS
 - $253,0003 bd2 ba1.3k sqft13990 Elm Dr, Plato, MO 65552For Sale
 MLS ID #26064646, Michele A Carmack, EXP Realty, LLC. MARIS
 - $244,9003 bd2 ba1.7k sqft13915 Maple Ln, Plato, MO 65552For SaleMLS ID #26051436, Ryan W Reagan, EXP Realty LLC. MARIS
- $230,0004 bd2 ba1.8k sqft12253 Nodaway Ln, Plato, MO 65552For SaleMLS ID #26063736, Samantha Cherry, EXP Realty, LLC. MARIS
- $215,0003 bd2 ba1.5k sqft13964 Hickory Dr, Plato, MO 65552For SaleMLS ID #26056551, Sheila J Wilkinson, EXP Realty, LLC. MARIS
- $395,0003 bd2 ba2k sqft8830 State Hwy E, Houston, MO 65483ActiveMLS ID #60317308, Jacob W Krizan, Krizan, Realtors. SOMOMLS as distributed by MLS GRID
- $265,0005 bd3 ba2.1k sqft14377 Daisy Dr, Plato, MO 65552For SaleMLS ID #26059695, Justin Varner, HomeFront Real Estate Group, LLC. MARIS
- $550,0003 bd2 ba1.2k sqft23201 Private Drive 6474, Duke, MO 65461For SaleMLS ID #26035813, Jennifer R Jones, Rooted Real Estate & Auction Co.. MARIS
- $234,9003 bd1 ba1.8k sqft12376 Biram Dr, Plato, MO 65552For SaleMLS ID #26046555, Kristi J Atterberry, RE/MAX Professional Realty. MARIS
- $289,0003 bd2 ba1.2k sqft17160 Highway Bb, Licking, MO 65542For SaleMLS ID #26016234, Leia M Douglas, VIP Properties. MARIS
- $285,0003 bd2 ba1.3k sqft6629 Missouri 17, Houston, MO 65483ActiveMLS ID #60333146, Carla S Johnson, Keller Williams Southern Missouri Realty. SOMOMLS as distributed by MLS GRID
- $289,0002 bd2 ba1.2k sqft16680 Cantrell Dr, Licking, MO 65542For SaleMLS ID #25044831, Karen M Lewis, VIP Properties. MARIS
- $249,9003 bd2 ba1.4k sqft16763 Sunset Dr, Houston, MO 65483For SaleMLS ID #26056305, Donna L Fisher, Gateway Real Estate. MARIS
- $268,0004 bd2 ba2k sqft30705 S Us Highway 63, Edgar Springs, MO 65462For SaleMLS ID #26055255, Britney J Rembold, EXP Realty LLC. MARIS
- $289,0003 bd2 ba1.2k sqft17160 State Route Bb, Licking, MO 65542ActiveMLS ID #60318579, Leia Douglas, VIP Properties. SOMOMLS as distributed by MLS GRID
- $235,0005 bd2 ba1.7k sqft14163 Highway Aw, Plato, MO 65552For SaleMLS ID #26056854, Ashley D Kell, Living The Dream Inc.. MARIS
- $250,0002 bd1 ba1.1k sqft9630 Crane Dr, Bucyrus, MO 65444For SaleMLS ID #26051798, Jess Campbell, Living The Dream Inc.. MARIS
- $265,0003 bd2 ba1.3k sqft689 Oak Hill Drive Road, Houston, MO 65483ActiveMLS ID #60333918, Derek McGinnis, Westgate Realty Inc. SOMOMLS as distributed by MLS GRID
