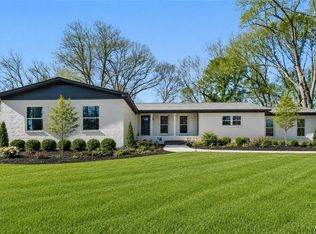
Escape to peaceful country living with this well maintained 3 BR, 2 B home nestled on just under 3 wooded acres in the desirable Northside school zone! Enjoy the perfect blend of comfort and privacy just minutes from Lake Tuscaloosa. Inside, you'll find a spacious living room centered around a cozy wood-burning fireplace that can heat the entire home during the winter months. The home also features both a breakfast area and separate dining room, a kitchen equipped with Whirlpool appliances, just 3 years old. Step outside to your own backyard retreat featuring a fenced 18x36 in-ground pool with a 3-yr-old liner and a solar powered remote-control Betta skimmer for easy maintenance. There is also a crawl space with roll-up door, providing great storage space. Call for a showing today!
For sale
$329,999
12502 Bone Camp Rd, Northport, AL 35475
3beds
1,800sqft
Est.: Get pre-qualified
Single Family Residence
Built in 1986
2.9 Acres Lot
$-- Zestimate®
$183/sqft
$-- HOA
What's special
Cozy wood-burning fireplaceSeparate dining roomBreakfast area
- 19 hours |
- 544 |
- 45 |
Zillow last checked:
Listing updated:
Listed by:
Carol Morris 205-233-0097,
1st Class Real Estate South Ho
Source: WAMLS,MLS#: 175491
Tour with a local agent
Facts & features
Interior
Bedrooms & bathrooms
- Bedrooms: 3
- Bathrooms: 2
- Full bathrooms: 2
Primary bedroom
- Description: Luxury Vinyl Plank,Painted,Sheetrock
- Level: First
Bedroom
- Description: Luxury Vinyl Plank,Painted,Sheetrock
- Level: First
Bedroom
- Description: Luxury Vinyl Plank,Painted,Sheetrock
- Level: First
Bathroom
- Description: Ceramic Tile,Painted,Sheetrock
- Level: First
Bathroom
- Description: Ceramic Tile,Painted,Sheetrock
- Level: First
Dining room
- Description: Luxury Vinyl Plank,Painted,Sheetrock
- Level: First
Kitchen
- Description: Luxury Vinyl Plank,Painted,Sheetrock
- Level: First
Laundry
- Description: Luxury Vinyl Plank,Painted,Paneled
- Level: First
Living room
- Description: Luxury Vinyl Tile,Painted,Sheetrock
- Level: First
Heating
- Electric, Heat Pump
Cooling
- Electric, Heat Pump, 1 Unit
Appliances
- Included: Dishwasher, Electric Oven, Electric Range, Electric Water Heater, Microwave, Refrigerator, Range Hood, Water Heater
- Laundry: Inside, Main Level, Laundry Room
Features
- Breakfast Area, Ceiling Fan(s), Separate/Formal Dining Room, Granite Counters, Pantry, Solid Surface Counters, Walk-In Closet(s), Window Treatments
- Windows: Blinds, Double Pane Windows, Drapes, Vinyl
- Basement: Crawl Space
- Has fireplace: Yes
- Fireplace features: Living Room, Wood Burning
Interior area
- Total structure area: 1,800
- Total interior livable area: 1,800 sqft
Property
Parking
- Total spaces: 2
- Parking features: Attached, Concrete, Driveway, Garage, Two Car Garage, Garage Door Opener
- Attached garage spaces: 2
Features
- Levels: One
- Stories: 1
- Patio & porch: Deck, Open
- Pool features: In Ground
- Fencing: Wood
Lot
- Size: 2.9 Acres
- Features: Trees
- Residential vegetation: Wooded
Details
- Parcel number: 2003050001036.000
Construction
Type & style
- Home type: SingleFamily
- Architectural style: Other
- Property subtype: Single Family Residence
Materials
- Brick
- Roof: Composition,Shingle
Condition
- Resale
- Year built: 1986
Utilities & green energy
- Sewer: Septic Tank
Community & HOA
Community
- Subdivision: None
Location
- Region: Northport
Financial & listing details
- Price per square foot: $183/sqft
- Tax assessed value: $284,300
- Annual tax amount: $721
- Date on market: 5/29/2026
- Listing terms: Cash,Conventional,FHA,VA Loan
- Road surface type: Paved
Estimated market value
Not available
Estimated sales range
Not available
$1,031/mo
Price history
| Date | Event | Price |
|---|---|---|
| 5/29/2026 | Listed for sale | $329,999+1366.7%$183/sqft |
Source:  WAMLS #175491 Report a problem WAMLS #175491 Report a problem | ||
| 4/26/2017 | Listing removed | $22,500$13/sqft |
Source: Keller Williams - Tuscaloosa #109339 Report a problem | ||
| 3/25/2017 | Listed for sale | $22,500-77.5%$13/sqft |
Source: Keller Williams - Tuscaloosa #109339 Report a problem | ||
| 8/18/1992 | Sold | $100,000$56/sqft |
Source: Agent Provided Report a problem | ||
Public tax history
| Year | Property taxes | Tax assessment |
|---|---|---|
| 2024 | $721 +8.3% | $28,430 +7.7% |
| 2023 | $666 +0.7% | $26,390 |
| 2022 | $661 +13.5% | -- |
| 2021 | $583 -22% | -- |
| 2020 | $747 +11.5% | $22,160 +10.4% |
| 2019 | $670 | $20,080 -4.7% |
| 2018 | $670 -3.9% | $21,080 |
| 2017 | $697 +19.9% | -- |
| 2016 | $581 -2.1% | -- |
| 2015 | $594 | -- |
| 2014 | $594 | $18,300 |
| 2013 | $594 +16.7% | -- |
| 2012 | $509 | -- |
| 2011 | $509 | -- |
| 2010 | $509 | -- |
| 2009 | $509 -10.2% | -- |
| 2008 | $566 | $175,600 |
| 2007 | $566 +1.6% | $175,600 |
| 2006 | $558 -2.9% | $175,600 |
| 2005 | $574 +22.4% | $175,600 +16.1% |
| 2004 | $469 | $151,300 +18.4% |
| 2001 | -- | $127,800 |
| 2000 | $397 | $127,800 |
Find assessor info on the county website
Monthly payment
Est. payment$--/mo
Payment breakdown
Explore the cost of this home by adjusting the details. Changes won't be saved.
All calculations are estimates and provided by Zillow, Inc. for informational purposes only. Actual amounts may vary.
HOA fees may include property taxes on listings classified as Co-Ops. Contact the listing agent and/or owner for fee details.
Mortgage interest rates are dependent on a number of factors, including credit score, down payment, and repayment length. Interest rate data provided by Zillow Group Marketplace, Inc. as of 1/1/1970 from various mortgage lenders with which we have lead or other similar arrangements; the Estimated Payment is an average of those rates.
See how much you could borrow to make a competitive offer.
Climate risks
Neighborhood: 35475
Nearby schools
GreatSchools rating
- 6/10Walker Elementary SchoolGrades: PK-5Distance: 8.3 mi
- 4/10Echols Middle SchoolGrades: 7-8Distance: 8.1 mi
- 5/10Sipsey Valley High SchoolGrades: 9-12Distance: 12.8 mi
Schools provided by the listing agent
- Elementary: Walker
- Middle: Northside
- High: Northside
Source: WAMLS. This data may not be complete. We recommend contacting the local school district to confirm school assignments for this home.
A local agent can set up tours, give advice and negotiate with sellers.
- Alabama
- Tuscaloosa County
- Northport
- 35475
- 12502 Bone Camp Rd
Nearby cities
Nearby zip codes
Other Northport Topics
