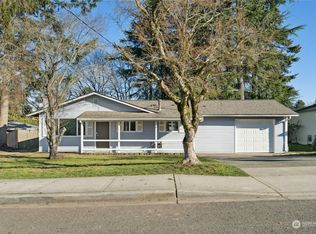
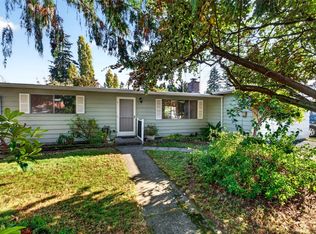
Exceptional value in sought-after Newcastle! Set on a generous corner lot, this light-filled home offers convenient one-level living, spacious interiors, comfortable bedrooms, and versatile living areas in a peaceful, private settling. Enjoy an appealing walkable location close to parks, trails, shopping, dining, library and easy commuting to Bellevue, Seattle and Renton via I-405 and I-90. A rare opportunity to get into this desirable neighborhood at an attractive value and create a home that reflects your own style.
Active
Listed by: Windermere Bellevue Commons • Lynn M. Lattanzio • 206-571-4663
$775,000
12502 SE 73rd Place, Newcastle, WA 98056
3beds
1,500sqft
Single Family Residence
Built in 1964
10,807 Square Feet Lot
$750,000 Zestimate®
$517/sqft
$-- HOA
What's special
Generous corner lotConvenient one-level livingSpacious interiorsComfortable bedroomsLight-filled home
- --
- on Zillow
- 562
- views
- 50
- saves
Likely to sell faster than
Zillow last checked:
Listing updated:
Listed by:
Lynn M. Lattanzio 206-571-4663 lattanzio@windermere.com,
Windermere Bellevue Commons
Source: NWMLS as distributed by MLS GRID,MLS#: 2596402
Facts & features
Interior
Bedrooms & bathrooms
- Bedrooms: 3
- Bathrooms: 2
- 3/4 bathrooms: 2
- Main level bathrooms: 2
- Main level bedrooms: 3
Heating
- Fireplace, Forced Air, Natural Gas
Cooling
- Has cooling: Yes
Appliances
- Included: Dishwasher, Disposal, Microwave, Refrigerator, Stove(s)/Range(s), Dishwasher(s), Garbage Disposal, Microwave(s), Refrigerator(s), Water Heater: electric, Water Heater Location: storage
Features
- Bath Off Primary, Ceiling Fan(s), Dining Room, Pantry
- Flooring: Hardwood, Vinyl, Carpet
- Windows: Dbl Pane/Storm Window
- Basement: None
- Number of fireplaces: 1
- Fireplace features: Electric, Wood Burning, Main Level: 1, Fireplace
Interior area
- Total structure area: 1,500
- Total interior livable area: 1,500 sqft
Property
Parking
- Total spaces: 4
- Parking features: None
- Uncovered spaces: 4
Features
- Levels: One
- Stories: 1
- Entry location: Main
- Patio & porch: Bath Off Primary, Ceiling Fan(s), Dbl Pane/Storm Window, Dining Room, Fireplace, Pantry, Security System, Water Heater, Wired for Generator
Lot
- Size: 10,807 Square Feet
- Features: Corner Lot, Curbs, Paved, Fenced-Fully, Gas Available, Outbuildings, Patio
- Topography: Level
- Residential vegetation: Garden Space
Details
- Parcel number: 3205200410
- Special conditions: Standard
- Other equipment: Wired for Generator
Construction
Type & style
- Home type: SingleFamily
- Architectural style: 1 Story
- Property subtype: Single Family Residence
Materials
- Metal/Vinyl
- Foundation: Poured Concrete
- Roof: Metal
Condition
- Year built: 1964
Utilities & green energy
- Electric: Company: PSE
- Sewer: Sewer Connected, Company: Coal Creek Utility
- Water: Public, Company: Coal Creek Utility
- Utilities for property: Xfinity, Xfinity
Community & HOA
Community
- Features: Park, Playground
- Security: Security System
- Subdivision: Newcastle
Location
- Region: Renton
Financial & listing details
- Price per square foot: $517/sqft
- Tax assessed value: $828,000
- Annual tax amount: $7,588
- Date on market: 10/21/2026
- Listing terms: Conventional
- Inclusions: Dishwasher(s), Garbage Disposal, Microwave(s), Refrigerator(s), Stove(s)/Range(s)
Estimated market value
$750,000
$713,000 - $788,000
$3,119/mo
Price history
| Date | Event | Price |
|---|---|---|
| 10/21/2026 | Listed for sale | $775,000$517/sqft |
Source:  NWMLS as distributed by MLS GRID #2596402 Report a problem | ||
Public tax history
| Year | Property taxes | Tax assessment |
|---|---|---|
| 2025 | $8,512 +12.2% | $828,000 +6.7% |
| 2024 | $7,588 +11.7% | $776,000 +18.7% |
| 2023 | $6,791 -12% | $654,000 -21.9% |
| 2022 | $7,720 +16.5% | $837,000 +36.5% |
| 2021 | $6,624 +17.5% | $613,000 +23.3% |
| 2020 | $5,637 +2.7% | $497,000 +2.5% |
| 2019 | $5,491 +0.2% | $485,000 -4.5% |
| 2018 | $5,478 +4.5% | $508,000 +22.4% |
| 2017 | $5,241 +39.4% | $415,000 +16.6% |
| 2016 | $3,761 | $356,000 +5.6% |
| 2015 | $3,761 | $337,000 +11.2% |
| 2014 | $3,761 | $303,000 +15.6% |
| 2013 | $3,761 | $262,000 +0.8% |
| 2012 | -- | $260,000 -2.6% |
| 2011 | -- | $267,000 -2.6% |
| 2010 | -- | $274,000 |
| 2009 | -- | $274,000 +1.1% |
| 2007 | -- | $271,000 +8.4% |
| 2006 | -- | $250,000 +6.4% |
| 2005 | -- | $235,000 +29.1% |
| 2001 | $2,215 +9.6% | $182,000 +17.4% |
| 2000 | $2,021 | $155,000 |
Find assessor info on the county website
Monthly payment
Est. payment
Payment breakdown
Explore the cost of this home by adjusting the details. Changes won't be saved.Climate risks
Neighborhood: 98056
Nearby schools
Schools provided by the listing agent
- Elementary: Hazelwood Elem
- Middle: Risdon Middle School
- High: Hazen Snr High
Source: NWMLS as distributed by MLS GRID. This data may not be complete. We recommend contacting the local school district to confirm school assignments for this home.

Similar homes
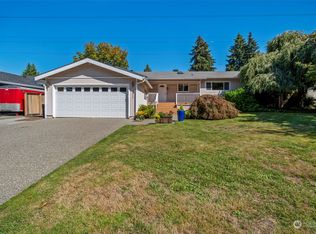
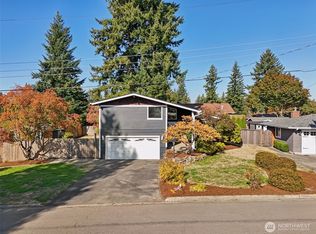
- $699,9003 bd2 ba1.2k sqftWindsor Hills, Renton, WA 98056Active
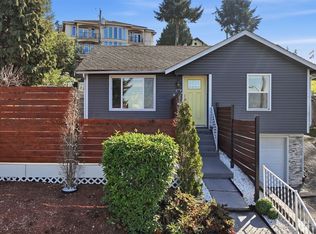 MLS ID #2592896, Philip N. Gerisilo. NWMLS as distributed by MLS GRID
- $749,0003 bd2 ba1.7k sqftHoney Creek Estates, Renton, WA 98059Active
 MLS ID #2551006, Tracee Wik. NWMLS as distributed by MLS GRID
- $949,9503 bd3 ba2.1k sqft820 Monroe Avenue NE, Renton, WA 98056Active
 MLS ID #2589714, Roman Kravchishin. NWMLS as distributed by MLS GRID
- $479,0003 bd1 ba1.2k sqft10230 126th Avenue SE, Renton, WA 98056Active
 MLS ID #2589649, Jennifer Anderson. NWMLS as distributed by MLS GRID
