Waterfront Living with Room to Grow! Enjoy year-round lake living in this inviting 2-bedroom home with a den/optional 3rd bedroom, offering the perfect blend of comfort, recreation, and future potential. The 1344 sq. ft. main floor features an open-concept kitchen and living area, complete with a cozy wood burning fireplace?ideal for gathering and relaxing. Convenient laundry room on main as well. Step out from the dining area onto the expansive deck overlooking the beautiful blue water, perfect for grilling, entertaining, or simply enjoying peaceful lake views. Low elevation to 100 ft of swimmable frontage, dock included, plus ample space to add a boat lift. There is potential for up to an additional 1344 sq ft (currently unfinished walkout basement) providing excellent opportunity to expand your living space; plumbed for a 2nd bath, with room for an additional bedroom and family/rec. room. The tuck under 1 car garage if kept, is great for storage for a boat, trailer, lake toys, or side-by-side. Easily add a wall and fire barrier to block off the garage. See supplements for a list of included and negotiable items. Located next to seldom used small public boat launch (no parking avail.)?primarily used by neighbors, helps maintain a quiet and peaceful setting. The property also includes a newer storage shed in front for lake equipment and an additional shed in the back for lawn care, etc. Need a bigger garage? Zoning indicates potential to add an additional garage near the home with access driveway off of Small Rd. Outdoor enthusiasts will love the proximity to Gerlach Boat Landing, excellent fishing and full recreation on Nelson Lake, plus direct access to snowmobile and UTV trails right from the property. An excellent opportunity to own a versatile and scenic waterfront home ready for its next chapter!
Active
Price cut: $10K (10/9)
$480,000
12503 Small Road, Hayward, WI 54843
2beds
1,344sqft
Single Family Residence
Built in 2001
0.7 Acres Lot
$473,500 Zestimate®
$357/sqft
$-- HOA
What's special
Waterfront livingDock includedCozy wood burning fireplace
- 152 days
- 1,046
- 45
Zillow last checked:
Listing updated:
Listed by:
Angelyn Tinucci 715-558-6909,
Route 63 Realty LLC
Source: WIREX MLS,MLS#: 1600430 Originating MLS: REALTORS Association of Northwestern WI
Originating MLS: REALTORS Association of Northwestern WIFacts & features
Interior
Bedrooms & bathrooms
- Bedrooms: 2
- Bathrooms: 1
- Full bathrooms: 1
- Main level bedrooms: 2
Primary bedroom
- Level: Main
- Area: 182
- Dimensions: 14 x 13
Bedroom 2
- Level: Main
- Area: 169
- Dimensions: 13 x 13
Kitchen
- Level: Main
- Area: 143
- Dimensions: 13 x 11
Living room
- Level: Main
- Area: 234
- Dimensions: 18 x 13
Heating
- Propane, Forced Air
Cooling
- Central Air
Appliances
- Included: Microwave, Range/Oven, Range Hood, Refrigerator
Features
- Ceiling Fan(s)
- Windows: Some window coverings
- Basement: Full,Walk-Out Access,Concrete
Interior area
- Total structure area: 1,344
- Total interior livable area: 1,344 sqft
- Finished area above ground: 1,344
- Finished area below ground: 0
Property
Parking
- Total spaces: 1
- Parking features: 1 Car, Garage Door Opener
- Garage spaces: 1
Features
- Levels: One
- Stories: 1
- Patio & porch: Deck
- Exterior features: LP Tank
- On waterfront: Yes
- Waterfront features: 51-100 feet, Bottom-Sand, Shore-Vegetation, Dock/Pier, Lake, Waterfront
- Body of water: Nelson
Lot
- Size: 0.7 Acres
- Dimensions: 334 x 98 x 344 x 100
Details
- Additional structures: Garden Shed, Shed(s)
- Parcel number: 15964
- Zoning: Residential
Construction
Type & style
- Home type: SingleFamily
- Property subtype: Single Family Residence
Materials
- Vinyl Siding
Condition
- 21+ Years
- New construction: No
- Year built: 2001
Utilities & green energy
- Electric: Circuit Breakers
- Sewer: Septic Tank
- Water: Well
Community & HOA
Location
- Region: Hayward
- Municipality: Lenroot
Financial & listing details
- Price per square foot: $357/sqft
- Tax assessed value: $398,300
- Annual tax amount: $2,807
- Date on market: 5/11/2026
- Inclusions: Included:ceiling Fans, Included:dock, Included:garage Opener, Included:lp Tank, Included:microwave, Included:oven/Range, Included:range Hood, Included:refrigerator, Included:window Coverings
- Exclusions: Excluded:sellers Personal
Estimated market value
$473,500
$450,000 - $497,000
$1,114/mo
Price history
| Date | Event | Price |
|---|---|---|
| 10/9/2026 | Price change | $480,000-2%$357/sqft |
Source:  WIREX MLS #1600430 Report a problem WIREX MLS #1600430 Report a problem | ||
| 9/24/2026 | Price change | $490,000-2%$365/sqft |
Source: WIREX MLS #1600430 Report a problem | ||
| 6/8/2026 | Price change | $499,999-4.8%$372/sqft |
Source: NWWMLS #1600430 Report a problem | ||
| 5/11/2026 | Listed for sale | $525,000$391/sqft |
Source: NWWMLS #1600430 Report a problem | ||
Public tax history
| Year | Property taxes | Tax assessment |
|---|---|---|
| 2025 | $2,850 +1.4% | $390,800 +83.6% |
| 2024 | $2,811 +14.2% | $212,800 |
| 2023 | $2,461 -4.4% | $212,800 |
| 2022 | $2,576 +1.9% | $212,800 |
| 2021 | $2,528 +1.6% | $212,800 |
| 2020 | $2,488 +8.6% | $212,800 |
| 2019 | $2,290 +2.8% | $212,800 |
| 2018 | $2,227 +2.4% | $212,800 |
| 2017 | $2,176 -2.4% | $212,800 |
| 2016 | $2,229 -0.2% | $212,800 |
| 2015 | $2,232 +2.7% | $212,800 |
| 2014 | $2,174 -15.4% | $212,800 -14% |
| 2013 | $2,571 -1.5% | $247,400 |
| 2011 | $2,609 -7.6% | $247,400 |
| 2010 | $2,825 +7.6% | $247,400 |
| 2009 | $2,625 | $247,400 |
Find assessor info on the county website
Monthly payment
Est. payment
Payment breakdown
Explore the cost of this home by adjusting the details. Changes won't be saved.Climate risks
Neighborhood: 54843
Nearby schools
Schools provided by the listing agent
- District: Hayward
Source: WIREX MLS. This data may not be complete. We recommend contacting the local school district to confirm school assignments for this home.
Similar homes
- $650,0003 bd2 ba1.3k sqft12557 Small Road, Hayward, WI 54843Active
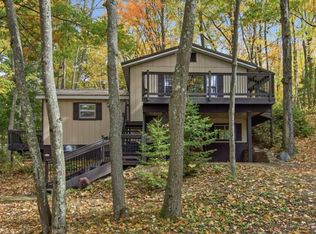 MLS ID #1605529, Joseph Donnellan. WIREX MLS
 - $524,9002 bd2 ba1.9k sqft11756N County Highway T, Hayward, WI 54843Active
 MLS ID #1603754, James Gajewski. WIREX MLS
 - $445,0003 bd2 ba1.4k sqft9220N County Highway S, Hayward, WI 54843Active
 MLS ID #1983522, Sylvia Ksobiech. WIREX MLS
 - $359,9003 bd2 ba1.8k sqft15891W Jenny Lane, Hayward, WI 54843Active
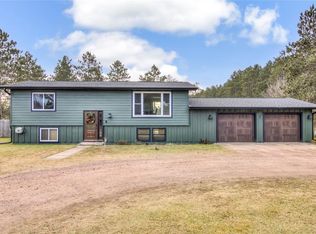 MLS ID #1605647, Ty Wiley. WIREX MLS
 - $425,0004 bd4 ba1.8k sqft15326 W Birch Point Rd, Hayward, WI 54843For Sale
 MLS ID #7049104, Patrick J Rebman, Chippewa Valley Real Estate, L. NorthstarMLS as distributed by MLS GRID
