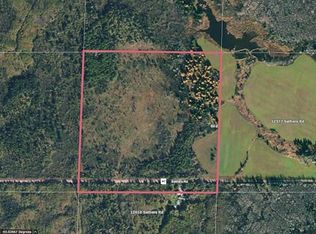
This 4+ BR, 2.5 bath home in Greaney is situated on 28+ acres with a pond. Home has open KIT/DR/LR area w/wood paneling and patio door leading to wrap around deck, 2 bedrooms, 1.5 bath on main level. Walkout lower level has 2 bedrooms, office/BR #5, 3/4 bath, rec room and utility room. Home upgrades include new vinyl siding, recently stained deck and shingled roof 2 years ago. Detached 3+ car garage w/attached lean-to for additional storage, drilled well and NEW COMPLIANT SEPTIC! Property adjoins public lands to the north.
Active
$355,000
12503 Sethers Rd, Orr, MN 55771
5beds
2,433sqft
Single Family
Built in 1982
28 Acres Lot
$345,300 Zestimate®
$146/sqft
$-- HOA
What's special
Recently stained deckWrap around deckShingled roofWood panelingNew vinyl sidingUtility roomWalkout lower level
- 17 days
- 430
- 31
Zillow last checked:
Listing updated:
Listed by:
TARYN SANDBERG 218-780-1062,
BIC Realty
Source: NorthstarMLS as distributed by MLS GRID,MLS#: 7139818
Facts & features
Interior
Bedrooms & bathrooms
- Bedrooms: 5
- Bathrooms: 3
- Full bathrooms: 1
- 3/4 bathrooms: 1
- 1/2 bathrooms: 1
Bedroom
- Level: Main
- Area: 154 Square Feet
- Dimensions: 11x14
Bedroom 2
- Level: Main
- Area: 130 Square Feet
- Dimensions: 10x13
Bedroom 3
- Level: Lower
- Area: 130 Square Feet
- Dimensions: 10x13
Bedroom 4
- Level: Lower
- Area: 132 Square Feet
- Dimensions: 11x12
Bedroom 5
- Level: Lower
- Area: 120 Square Feet
- Dimensions: 10x12
Dining room
- Level: Main
- Area: 144 Square Feet
- Dimensions: 12x12
Kitchen
- Level: Main
- Area: 144 Square Feet
- Dimensions: 12x12
Living room
- Level: Main
- Area: 288 Square Feet
- Dimensions: 12x24
Recreation room
- Level: Lower
- Area: 240 Square Feet
- Dimensions: 10x24
Heating
- Baseboard, Hot Water
Cooling
- Window Unit(s)
Appliances
- Included: Dishwasher, Dryer, Microwave, Range, Refrigerator, Washer
- Laundry: In Basement, Electric Dryer Hookup, Washer Hookup
Features
- Basement: Block,Egress Window(s),Finished,Full,Walk-Out Access
- Has fireplace: No
Interior area
- Total structure area: 2,496
- Total interior livable area: 2,433 sqft
- Finished area above ground: 1,248
- Finished area below ground: 1,185
Property
Parking
- Total spaces: 3
- Parking features: Detached Garage, Gravel
- Garage spaces: 3
- Details: Garage Dimensions (30x75)
Accessibility
- Accessibility features: None
Features
- Levels: One
- Stories: 1
- Patio & porch: Deck, Wrap Around
- Waterfront features: Pond
Lot
- Size: 28 Acres
- Dimensions: 1100 x 2600
- Features: Irregular Lot, Property Adjoins Public Land, Tree Coverage - Medium
Details
- Additional structures: Garage(s)
- Foundation area: 1248
- Parcel number: 758001000390
- Zoning description: Residential-Single Family
- Other equipment: Fuel Tank - Owned
Construction
Type & style
- Home type: SingleFamily
- Property subtype: Single Family
Materials
- Frame
- Foundation: Wood
Condition
- New construction: No
- Year built: 1982
Utilities & green energy
- Electric: 200+ Amp Service, Power Company: Lake Country Power
- Gas: Oil
- Sewer: Mound Septic, Private Sewer, Septic System Compliant - Yes
- Water: Drilled, Private
Community & HOA
HOA
- Has HOA: No
Location
- Region: Orr
Financial & listing details
- Price per square foot: $146/sqft
- Tax assessed value: $155,100
- Annual tax amount: $1,114
- Date on market: 9/6/2026
- Cumulative days on market: 18 days
Estimated market value
$345,300
$328,000 - $363,000
$2,732/mo
Price history
| Date | Event | Price |
|---|---|---|
| 9/5/2026 | Listed for sale | $355,000$146/sqft |
Source: Range AOR #150652 Report a problem | ||
Public tax history
| Year | Property taxes | Tax assessment |
|---|---|---|
| 2025 | $874 -22.9% | $155,100 |
| 2024 | $1,134 -6.3% | $155,100 +4.7% |
| 2023 | $1,210 -18.7% | $148,200 +1.6% |
| 2022 | $1,488 +9.7% | $145,800 -4.6% |
| 2021 | $1,356 | $152,800 +5.5% |
| 2020 | $1,356 | $144,900 |
| 2019 | $1,356 +22.2% | $144,900 +12.1% |
| 2018 | $1,110 -14.5% | $129,300 |
| 2017 | $1,298 +16.9% | $129,300 |
| 2016 | $1,110 -1.1% | $129,300 +48.5% |
| 2015 | $1,122 +22.8% | $87,100 +6% |
| 2014 | $914 | $82,200 |
Find assessor info on the county website
Monthly payment
Est. payment
Payment breakdown
Explore the cost of this home by adjusting the details. Changes won't be saved.Climate risks
Neighborhood: 55771
Similar homes
- $292,9003 bd1 ba1.5k sqft11161 Highway 65, Orr, MN 55771For Sale

 MLS ID #7133010, Trenton Carda, Mirabella Realty. NorthstarMLS as distributed by MLS GRID
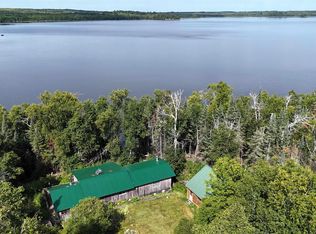
 - $450,0004 bd2 ba3k sqftTBD33 Donovan Point, Orr, MN 55771For Sale
 MLS ID #6124193, Raymond Ingebretsen, RE/MAX Lake Country. Lake Superior Area Realtors as distributed by MLS GRID
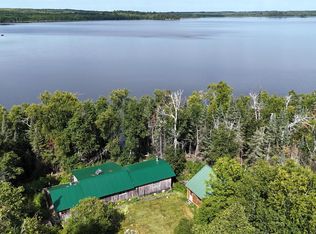
 - $450,0004 bd2 ba1.5k sqft33 Donovan Point, Orr, MN 55771For Sale
 MLS ID #7042755, Raymond Lee Ingebretsen, RE/MAX Lake Country. NorthstarMLS as distributed by MLS GRID
 - $338,5004 bd2 ba2.3k sqft9289 Heino Rd, Angora, MN 55703For Sale
 MLS ID #6126395, Lisa Janisch, Janisch Realty Inc.. Lake Superior Area Realtors as distributed by MLS GRID
 - $425,0003 bd2 ba1.8k sqft10261 Wien Rd, Cook, MN 55723For SaleMLS ID #7065887, TARYN SANDBERG, BIC Realty. NorthstarMLS as distributed by MLS GRID
- $259,0003 bd2 ba2.4k sqft9774 Wien Rd, Cook, MN 55723For SaleMLS ID #7122660, TARYN SANDBERG, BIC Realty. NorthstarMLS as distributed by MLS GRID
- $440,0003 bd1 ba1.6k sqft8854 River Rd, Angora, MN 55703For SaleMLS ID #7140019, JULIA MAKI, BIC Realty. NorthstarMLS as distributed by MLS GRID
- $399,0002 bd1 ba1.4k sqft9374 Alango Rd, Angora, MN 55703For SaleMLS ID #7096636, Taylor Glynn, eXp Realty. NorthstarMLS as distributed by MLS GRID
