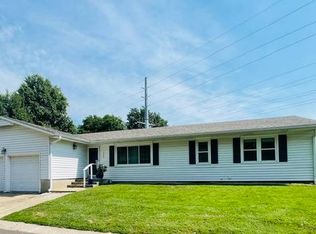
If you’ve been looking for a home with plenty of space inside and out, check out this property on Eastview Drive! Sitting on a large corner lot, this home offers great curb appeal, a covered front porch, attached garage, and plenty of yard space. Inside, you’ll find a spacious living room that flows into the dining area and kitchen. The kitchen offers tons of cabinet and counter space, a sink with window overlooking backyard, and comes complete with the kitchen appliances.
Just off the kitchen is one of the best features of the home—a bright sunroom surrounded by windows, perfect for relaxing and enjoying the backyard views. The home features beautiful hardwood floors throughout several rooms, multiple spacious bedrooms, and two full bathrooms. The master bedroom offers plenty of space along with its own en suite full bathroom.
Outside, the corner lot gives you plenty of room to enjoy, along with a storage shed for lawn equipment and extra storage. This is a comfortable home with a great layout, lots of natural light, and plenty of potential. Come take a look at this home today!
Active
$155,000
1816 Eastview Dr, Trenton, MO 64683
3beds
1,396sqft
Single Family Residence
Built in 1965
0.28 Acres Lot
$-- Zestimate®
$111/sqft
$-- HOA
What's special
Attached garageCovered front porchGreat curb appealPlenty of yard spaceLarge corner lotMultiple spacious bedroomsLots of natural light
- 2 days |
- 450 |
- 21 |
Zillow last checked:
Listing updated:
Listed by:
Cole Rorebeck 660-654-9354,
Rorebeck Realty
Source: Heartland MLS as distributed by MLS GRID,MLS#: 2636774
Facts & features
Interior
Bedrooms & bathrooms
- Bedrooms: 3
- Bathrooms: 2
- Full bathrooms: 2
Heating
- Natural Gas
Cooling
- Electric
Appliances
- Included: Dishwasher, Microwave, Refrigerator, Free-Standing Electric Oven
Features
- Basement: Crawl Space
- Has fireplace: No
Interior area
- Total structure area: 1,396
- Total interior livable area: 1,396 sqft
- Finished area above ground: 1,396
- Finished area below ground: 0
Property
Parking
- Total spaces: 2
- Parking features: Attached
- Attached garage spaces: 2
Features
- Patio & porch: Deck
Lot
- Size: 0.28 Acres
- Features: Corner Lot
Details
- Parcel number: 999999
Construction
Type & style
- Home type: SingleFamily
- Property subtype: Single Family Residence
Materials
- Brick Veneer, Other
- Roof: Composition
Condition
- Year built: 1965
Utilities & green energy
- Sewer: Public Sewer
- Water: Public
Community & HOA
Community
- Subdivision: None
HOA
- Has HOA: No
Location
- Region: Trenton
Financial & listing details
- Price per square foot: $111/sqft
- Tax assessed value: $101,850
- Annual tax amount: $1,469
- Date on market: 8/13/2026
- Listing terms: Cash,Conventional,FHA,USDA Loan,VA Loan
- Ownership: Other
Estimated market value
Not available
Estimated sales range
Not available
Not available
Price history
| Date | Event | Price |
|---|---|---|
| 8/13/2026 | Listed for sale | $155,000$111/sqft |
Source:  Heartland MLS as distributed by MLS GRID #2636774 Report a problem Heartland MLS as distributed by MLS GRID #2636774 Report a problem | ||
Public tax history
| Year | Property taxes | Tax assessment |
|---|---|---|
| 2025 | $1,469 +14.7% | $19,350 +13.4% |
| 2024 | $1,281 -0.1% | $17,070 |
| 2023 | $1,283 +0.8% | $17,070 |
| 2022 | $1,272 | $17,070 |
| 2021 | -- | $17,070 |
| 2020 | -- | $17,070 |
| 2019 | $1,187 | $17,070 +0.4% |
| 2018 | -- | $17,000 |
| 2017 | -- | $17,000 +12.4% |
| 2016 | -- | $15,130 |
| 2015 | -- | $15,130 |
| 2013 | -- | $15,130 -81% |
| 2012 | -- | $79,630 |
Find assessor info on the county website
Monthly payment
Est. payment
Payment breakdown
Explore the cost of this home by adjusting the details. Changes won't be saved.Climate risks
Neighborhood: 64683
Nearby schools
GreatSchools rating
- 8/10Trenton Middle SchoolGrades: 5-8Distance: 0.6 mi
- 4/10Trenton Sr. High SchoolGrades: 9-12Distance: 0.5 mi
- 6/10Rissler Elementary SchoolGrades: PK-4Distance: 1.7 mi
- $179,500-- bd1 ba1.5k sqft1815 Crestview Ter, Trenton, MO 64683Off Market
- $168,800-- bd1 ba1.3k sqft1814 Eastview Dr, Trenton, MO 64683Off Market
- $211,2003 bd3 ba1.3k sqft1813 Crestview Ter, Trenton, MO 64683Off Market
- $154,500-- bd1 ba982 sqft1815 Eastview Dr, Trenton, MO 64683Off Market
- $166,700-- bd1 ba1.4k sqft1812 Eastview Dr, Trenton, MO 64683Off Market
- $--3 bd1 ba1.1k sqft1813 Eastview Dr, Trenton, MO 64683Sold
- $186,900-- bd1 ba962 sqft2406 Park Lane Dr, Trenton, MO 64683Off Market
- $191,200-- bd1 ba1.2k sqft1811 Crestview Ter, Trenton, MO 64683Off Market
A local agent can set up tours, give advice and negotiate with sellers.
Similar homes
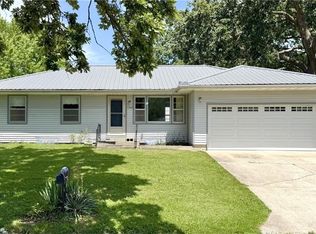
- $189,5003 bd1 ba1.4k sqft1900 Madison St, Trenton, MO 64683For Sale
 MLS ID #11926647, Leetta Fordyce, Homeland Realty. My State MLS
 - $185,0003 bd2 ba1.2k sqft1207 Scott St, Trenton, MO 64683For Sale
 MLS ID #2628954, Melissa Purkapile, Century 21 Team Elite. Heartland MLS as distributed by MLS GRID
 - $150,0003 bd1 ba960 sqft500 Iowa Blvd, Trenton, MO 64683For Sale

 MLS ID #26028413, Eric B Merchant, Trophy Properties & Auction. MARIS
 - $189,0003 bd2 ba1.8k sqft409 E 7th St, Trenton, MO 64683For Sale
 MLS ID #11920983, Leetta Fordyce, Homeland Realty. My State MLS
 - $179,9003 bd2 ba1.7k sqft1745 Lake Trenton Dr, Trenton, MO 64683For SaleMLS ID #2581789, Donald Wilburn, Century 21 Team Elite. Heartland MLS as distributed by MLS GRID
- $159,9002 bd1 ba1k sqft703 Rural St, Trenton, MO 64683For Sale
 MLS ID #103267, Carol Martin, Boyer Land Company Referral Service LLC. WCAR MO
 - $116,3002 bd1 ba1.1k sqft2205 Chicago St, Trenton, MO 64683For SaleMLS ID #2574447, Greg Freeman, Century 21 Team Elite. Heartland MLS as distributed by MLS GRID
- $89,9002 bd2 ba960 sqft152 E 8th St, Trenton, MO 64683For SaleMLS ID #2577843, Greg Freeman, Century 21 Team Elite. Heartland MLS as distributed by MLS GRID
