Welcome to your dream home in the highly sought-after Great Oak community of Manassas! Located on a quiet cul-de-sac street and backs to trees and common area. This stunning colonial offers over 3,400 square feet of finished living space! Boasting 6 bedrooms, 3.5 bathrooms, a 2-car garage, and a spacious 0.24-acre lot, this property is designed to accommodate large families, and effortless entertaining. Gourmet Eat-In Kitchen features a central island, gas cooking, granite countertops, stainless steel appliances, double wall ovens, a dedicated breakfast area and a huge walk-in pantry. The family room is light-filled and inviting centered around a cozy fireplace. Elegant formal spaces including formal dining and living rooms. The upper level boasts 5 generous bedrooms, 2 full baths and the laundry. The luxurious primary suite is a true sanctuary, complete with a large walk-in closet and an ensuite bath boasting a soaking tub and separate shower. The fully finished lower level features a 6th bedroom, full bath, and a flexible recreation room ideal for a home theater or playroom that walks out to the lower level patio. The backyard features a two-tiered composite deck and patio perfect for entertaining, along with a storage shed. Living in Great Oak rewards you with excellent neighborhood amenities including low a quarterly HOA fee covering snow removal, trash pick-up, community playgrounds, jogging paths, and tennis courts. Convenient for commuters with easy access to Rt 234, Rt 28, Rt 29, I-66 and less than 3 miles from the Virginia Railway Express. Historic Old Town Manassas at your fingertips, granting so many options to premium local dining, boutique shops, and seasonal festivals. Enjoy weekend leisure with a short drive to the Manassas National Battlefield Park, Jiffy Lube Live, and the popular 2 Silos Brewing Company. UPDATES (Past several years): primary bath, upstairs hallway bath, main level half bath, basement rec room, upstairs flooring. Fridge 2023. Dishwasher 2024. Roof 2016. Washing machine 2018. 2026: all interior walls repainted. Chimney swept and inspected, HVAC tune up. Driveway re-sealed. Exterior power-washed. Fresh mulch in all the garden beds.
Coming soon 08/20
$749,900
10095 Post Oak Ter, Manassas, VA 20110
6beds
3,422sqft
Single Family Residence
Built in 1994
10,354 Square Feet Lot
$-- Zestimate®
$219/sqft
$85/mo HOA
What's special
- 2 days |
- 189 |
- 10 |
Zillow last checked:
Listing updated:
Listed by:
Alex Khu 703-675-8886,
Berkshire Hathaway HomeServices PenFed Realty 703-396-6000
Source: Bright MLS,MLS#: VAPW2122116
Facts & features
Interior
Bedrooms & bathrooms
- Bedrooms: 6
- Bathrooms: 4
- Full bathrooms: 3
- 1/2 bathrooms: 1
- Main level bathrooms: 1
Rooms
- Room types: Living Room, Dining Room, Primary Bedroom, Bedroom 2, Bedroom 3, Bedroom 4, Bedroom 5, Kitchen, Family Room, Laundry, Recreation Room, Bedroom 6, Primary Bathroom, Full Bath, Half Bath
Primary bedroom
- Features: Flooring - Engineered Wood, Walk-In Closet(s), Attached Bathroom
- Level: Upper
Bedroom 2
- Features: Flooring - Engineered Wood, Walk-In Closet(s)
- Level: Upper
Bedroom 3
- Features: Flooring - Engineered Wood
- Level: Upper
Bedroom 4
- Features: Flooring - Engineered Wood
- Level: Upper
Bedroom 5
- Features: Flooring - Engineered Wood
- Level: Upper
Bedroom 6
- Features: Flooring - Engineered Wood
- Level: Lower
Primary bathroom
- Features: Flooring - Ceramic Tile, Double Sink, Bathroom - Walk-In Shower, Soaking Tub
- Level: Upper
Dining room
- Features: Flooring - HardWood
- Level: Main
Family room
- Features: Flooring - HardWood, Fireplace - Wood Burning, Ceiling Fan(s)
- Level: Main
Other
- Features: Flooring - Ceramic Tile, Bathroom - Tub Shower
- Level: Upper
Other
- Features: Flooring - Ceramic Tile, Bathroom - Tub Shower
- Level: Lower
Half bath
- Features: Flooring - Ceramic Tile
- Level: Main
Kitchen
- Features: Flooring - HardWood, Eat-in Kitchen, Granite Counters, Kitchen Island, Pantry, Kitchen - Gas Cooking, Recessed Lighting, Lighting - Pendants
- Level: Main
Laundry
- Level: Upper
Living room
- Features: Flooring - HardWood
- Level: Main
Recreation room
- Features: Flooring - Engineered Wood
- Level: Lower
Heating
- Central, Natural Gas
Cooling
- Central Air, Electric
Appliances
- Included: Down Draft, Dishwasher, Disposal, Double Oven, Oven, Refrigerator, Washer, Dryer, Water Heater, Stainless Steel Appliance(s), Gas Water Heater
- Laundry: Upper Level, Washer In Unit, Dryer In Unit, Laundry Room
Features
- Attic, Soaking Tub, Bathroom - Tub Shower, Bathroom - Walk-In Shower, Breakfast Area, Ceiling Fan(s), Family Room Off Kitchen, Eat-in Kitchen, Kitchen Island, Pantry, Primary Bath(s), Recessed Lighting, Walk-In Closet(s)
- Flooring: Wood
- Basement: Finished,Interior Entry,Exterior Entry,Walk-Out Access
- Number of fireplaces: 1
- Fireplace features: Wood Burning
Interior area
- Total structure area: 3,552
- Total interior livable area: 3,422 sqft
- Finished area above ground: 2,440
- Finished area below ground: 982
Property
Parking
- Total spaces: 6
- Parking features: Garage Faces Front, Garage Door Opener, Attached, Driveway
- Attached garage spaces: 2
- Uncovered spaces: 4
Accessibility
- Accessibility features: None
Features
- Levels: Three
- Stories: 3
- Patio & porch: Deck, Patio
- Exterior features: Underground Lawn Sprinkler
- Pool features: None
Lot
- Size: 10,354 Square Feet
- Features: Cul-De-Sac, Backs to Trees, Backs - Open Common Area, No Thru Street
Details
- Additional structures: Above Grade, Below Grade
- Parcel number: 7695800519
- Zoning: R4
- Special conditions: Standard
Construction
Type & style
- Home type: SingleFamily
- Architectural style: Colonial
- Property subtype: Single Family Residence
Materials
- Vinyl Siding
- Foundation: Concrete Perimeter, Permanent
- Roof: Architectural Shingle
Condition
- New construction: No
- Year built: 1994
- Major remodel year: 2021
Utilities & green energy
- Sewer: Public Sewer
- Water: Public
Community & HOA
Community
- Security: Security System
- Subdivision: Great Oak
HOA
- Has HOA: Yes
- Amenities included: Common Grounds, Jogging Path, Tennis Court(s), Tot Lots/Playground
- Services included: Common Area Maintenance, Trash, Snow Removal, Reserve Funds, Management
- HOA fee: $255 quarterly
Location
- Region: Manassas
Financial & listing details
- Price per square foot: $219/sqft
- Tax assessed value: $686,200
- Annual tax amount: $6,581
- Date on market: 8/20/2026
- Listing agreement: Exclusive Right To Sell
- Listing terms: Cash,Conventional,FHA,VA Loan
- Ownership: Fee Simple
Estimated market value
Not available
Estimated sales range
Not available
Not available
Price history
| Date | Event | Price |
|---|---|---|
| 7/2/2019 | Sold | $478,500-0.3%$140/sqft |
Source: Public Record Report a problem | ||
| 5/30/2019 | Pending sale | $479,900$140/sqft |
Source: CENTURY 21 New Millennium #VAPW467478 Report a problem | ||
| 5/18/2019 | Listed for sale | $479,900+88.2%$140/sqft |
Source: Century 21 New Millennium #VAPW467478 Report a problem | ||
| 8/10/2000 | Sold | $255,000+41.7%$75/sqft |
Source: Public Record Report a problem | ||
| 12/11/1997 | Sold | $180,000$53/sqft |
Source: Public Record Report a problem | ||
Public tax history
| Year | Property taxes | Tax assessment |
|---|---|---|
| 2025 | $6,349 +5.5% | $647,500 +7% |
| 2024 | $6,020 +1.2% | $605,300 +5.9% |
| 2023 | $5,950 -2.3% | $571,800 +6% |
| 2022 | $6,089 +6.1% | $539,500 +14.8% |
| 2021 | $5,738 +4.9% | $470,000 +5.9% |
| 2020 | $5,471 +104.6% | $444,000 +0.2% |
| 2019 | $2,674 -47.3% | $442,900 +5.5% |
| 2018 | $5,070 +3.2% | $419,900 +3.1% |
| 2017 | $4,915 +2.4% | $407,300 +3.8% |
| 2016 | $4,799 +3.2% | $392,400 +1% |
| 2015 | $4,649 | $388,600 +4.5% |
| 2014 | $4,649 | $371,800 +2% |
| 2013 | -- | $364,400 +2.2% |
| 2012 | -- | $356,400 +8.3% |
| 2010 | -- | $329,000 +1.4% |
| 2009 | -- | $324,500 -22.2% |
| 2008 | -- | $417,300 -19% |
| 2007 | -- | $515,100 -7.3% |
| 2006 | -- | $555,800 +28.7% |
| 2005 | -- | $431,700 +14.9% |
| 2004 | -- | $375,700 +14.8% |
| 2003 | -- | $327,300 +14.7% |
| 2002 | -- | $285,400 +9.7% |
| 2001 | -- | $260,100 |
Find assessor info on the county website
Monthly payment
Est. payment
Payment breakdown
Explore the cost of this home by adjusting the details. Changes won't be saved.Climate risks
Neighborhood: 20110
Nearby schools
GreatSchools rating
- 7/10Bennett Elementary SchoolGrades: PK-5Distance: 2 mi
- 4/10Parkside Middle SchoolGrades: 6-8Distance: 3.7 mi
- 5/10Brentsville District High SchoolGrades: 9-12Distance: 4.5 mi
Schools provided by the listing agent
- Elementary: Bennett
- Middle: Parkside
- District: Prince William County Public Schools
Source: Bright MLS. This data may not be complete. We recommend contacting the local school district to confirm school assignments for this home.
- $709,4004 bd3 ba2.2k sqft10091 Post Oak Ter, Manassas, VA 20110Off Market
- $731,9005 bd4 ba2.4k sqft10099 Post Oak Ter, Manassas, VA 20110Off Market
- $760,1004 bd3 ba3.1k sqft10087 Post Oak Ter, Manassas, VA 20110Off Market
- $756,1004 bd3 ba2.8k sqft10098 Post Oak Ter, Manassas, VA 20110Off Market
- $702,0005 bd4 ba1.9k sqft10452 Coral Berry Dr, Manassas, VA 20110Off Market
- $728,8004 bd3 ba2.3k sqft10094 Post Oak Ter, Manassas, VA 20110Off Market
- $701,9004 bd2 ba2.4k sqft10448 Coral Berry Dr, Manassas, VA 20110Off Market
- $704,5004 bd3 ba2.2k sqft10090 Post Oak Ter, Manassas, VA 20110Off Market
A local agent can set up tours, give advice and negotiate with sellers.
Similar homes
- $705,0004 bd3 ba2.7k sqft9529 Harvest Pl, Manassas, VA 20110For Sale
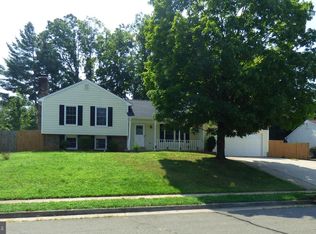
 MLS ID #VAMN2011728, Jeffrey Stahle, Samson Properties. Bright MLS
 - $764,5005 bd4 ba3.5k sqft10324 Winged Elm Cir, Manassas, VA 20110For Sale
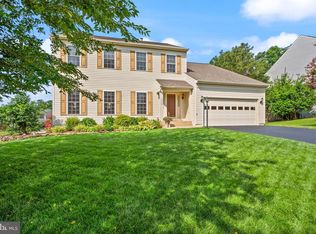 MLS ID #VAPW2125146, Vickie Watts, Williams Realty, LLC. Bright MLS
 - $769,0005 bd4 ba4k sqftWelling Community Association, Manassas, VA 20110For Sale
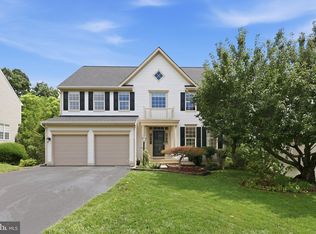 MLS ID #VAPW2126890, Angel Tighe, Samson Properties. Bright MLS
 - $767,0005 bd4 ba3.2k sqft10409 Sorrell Dr, Manassas, VA 20110For Sale
 MLS ID #VAMN2011070, Cherish Green, Coldwell Banker Elite. Bright MLS
 - $--3 bd2 ba2.1k sqft8902 Sudley Rd, Manassas, VA 20110AuctionServiceLink Auction
- $775,0004 bd4 ba3.1k sqft9434 Flowerden Ln, Manassas, VA 20110For SaleMLS ID #VAMN2011486, Deborah Gaynord, Samson Properties. Bright MLS
- $838,8005 bd3 ba3.3k sqft7855 Waller Dr, Manassas, VA 20111For SaleMLS ID #VAPW2127852, Brittany Purdham, Long & Foster Real Estate, Inc.. Bright MLS
- $878,9004 bd4 ba3.2k sqft10308 Godwin Dr, Manassas, VA 20110For SaleMLS ID #VAPW2122668, Matthew Abregu, Keller Williams Realty. Bright MLS
- $689,5005 bd3 ba2.7k sqft9021 Weir St, Manassas, VA 20110For SaleMLS ID #VAMN2011478, Marcia Goodman, Samson Properties. Bright MLS
- $739,0005 bd4 ba3.4k sqft10497 Genna Ln, Manassas, VA 20112For SaleMLS ID #VAPW2125870, Jean Ropp, RLAH @properties. Bright MLS
- $749,9995 bd4 ba3.9k sqft10609 Moselle Ct, Manassas, VA 20112For SaleMLS ID #VAPW2126984, Ken Walker, Pearson Smith Realty, LLC. Bright MLS
- $799,0006 bd4 ba2.3k sqft8323 Rolling Rd, Manassas, VA 20110For SaleMLS ID #VAPW2126936, Sergio Gonzales, Samson Properties. Bright MLS
- $675,0004 bd3 ba3k sqft9622 Autumn Pl, Manassas, VA 20110For SaleMLS ID #VAMN2011326, Mr. Jonathan S Lahey, EXP Realty, LLC. Bright MLS
- $659,0004 bd3 ba1.8k sqft10461 Brackets Ford Cir, Manassas, VA 20110For SaleMLS ID #VAMN2011342, Kristina Steward, Real Broker, LLC. Bright MLS
- $800,0004 bd3 ba3.1k sqft9425 Beauregard Ave, Manassas, VA 20110For SaleMLS ID #VAMN2011644, Lynn O'Neill, RE/MAX Gateway. Bright MLS
- $750,9005 bd4 ba4k sqft8577 Saltlick Ter, Manassas, VA 20112For SaleMLS ID #VAPW2126162, Walther Vasquez Johnson, Samson Properties. Bright MLS
- $900,0006 bd5 ba3.6k sqft9090 Park Ave, Manassas, VA 20110For SaleMLS ID #VAMN2011536, Harry Hasbun, Keller Williams Realty/Lee Beaver & Assoc.. Bright MLS
- $715,0004 bd3 ba2.4k sqft8905 Tudor Ln, Manassas, VA 20110For SaleMLS ID #VAMN2011102, Frank Moore, EXIT Realty Pros. Bright MLS
- $884,9004 bd4 ba4.3k sqft12326 Cold Stream Guard Ct, Bristow, VA 20136For SaleMLS ID #VAPW2127178, Casey Kwitkin, Samson Properties. Bright MLS
- $949,9004 bd4 ba3.4k sqft9649 Park St, Manassas, VA 20110For SaleMLS ID #VAMN2011636, Silvia Rivas, RE/MAX Real Estate Connections. Bright MLS
