Beautifully updated and move-in ready, this three-level townhome offers 4 bedrooms, 3.5 baths and thoughtfully refreshed living spaces throughout. The main level features new LVP flooring, fresh paint, an open living and dining area, and an eat-in kitchen with new soft-close cabinetry, granite countertops and updated appliances, including a new refrigerator and range. Just off the kitchen, the spacious Trex deck overlooks the common green space and offers a great spot for relaxing or entertaining. Upstairs, the light-filled primary suite includes a beautifully renovated primary bath, while two additional bedrooms and a full hall bath complete the level. The finished walk-out lower level adds even more versatility with a fourth bedroom, full bath and spacious recreation area featuring LVP flooring, a wood-burning stone fireplace and new hearth. The home is also fully hardwired for internet, making it ideal for working, streaming and everyday connectivity. Major updates include HVAC (2018), roof with 50-year warranty (2019), basement renovation (2020), Trex decking (2024), dishwasher (2024), microwave and storm door (2025), plus extensive 2026 updates including new gutters, LVP flooring throughout, soft-close kitchen cabinetry, granite countertops, primary bath renovation, refrigerator, range and fresh interior paint. Two assigned parking spaces and access to community amenities complete this well-maintained home.
For sale
$510,000
10984 Pope St, Manassas, VA 20109
4beds
1,986sqft
Townhouse
Built in 1996
1,498 Square Feet Lot
$507,200 Zestimate®
$257/sqft
$115/mo HOA
What's special
Wood-burning stone fireplaceThoughtfully refreshed living spacesFinished walk-out lower levelFourth bedroomGranite countertopsNew lvp flooringFully hardwired for internet
- 2 days |
- 391 |
- 15 |
Zillow last checked:
Listing updated:
Listed by:
Mrs. Katie L Carroll 540-525-6671,
LPT Realty, LLC 8773662213
Source: Bright MLS,MLS#: VAPW2127976
Facts & features
Interior
Bedrooms & bathrooms
- Bedrooms: 4
- Bathrooms: 4
- Full bathrooms: 3
- 1/2 bathrooms: 1
- Main level bathrooms: 1
Basement
- Area: 640
Heating
- Forced Air, Natural Gas
Cooling
- Central Air, Electric
Appliances
- Included: Microwave, Dishwasher, Oven/Range - Electric, Refrigerator, Oven/Range - Gas, Gas Water Heater
- Laundry: In Basement
Features
- Bathroom - Walk-In Shower, Ceiling Fan(s), Combination Dining/Living, Floor Plan - Traditional, Kitchen - Table Space, Pantry, Primary Bath(s), Dry Wall
- Flooring: Luxury Vinyl
- Windows: Window Treatments
- Basement: Walk-Out Access
- Number of fireplaces: 1
- Fireplace features: Wood Burning
Interior area
- Total structure area: 2,018
- Total interior livable area: 1,986 sqft
- Finished area above ground: 1,378
- Finished area below ground: 608
Property
Parking
- Total spaces: 2
- Parking features: Assigned, Parking Lot
- Details: Assigned Parking, Assigned Space #: 81
Accessibility
- Accessibility features: None
Features
- Levels: Three
- Stories: 3
- Pool features: Community
Lot
- Size: 1,498 Square Feet
Details
- Additional structures: Above Grade, Below Grade
- Parcel number: 7696077920
- Zoning: R16
- Special conditions: Standard
Construction
Type & style
- Home type: Townhouse
- Architectural style: Colonial
- Property subtype: Townhouse
Materials
- Vinyl Siding
- Foundation: Concrete Perimeter
- Roof: Architectural Shingle
Condition
- New construction: No
- Year built: 1996
Utilities & green energy
- Sewer: Public Sewer
- Water: Public
Community & HOA
Community
- Subdivision: Paradise
HOA
- Has HOA: Yes
- Amenities included: Pool, Clubhouse, Tennis Court(s), Tot Lots/Playground, Jogging Path, Common Grounds, Reserved/Assigned Parking, Basketball Court
- Services included: Common Area Maintenance, Road Maintenance, Snow Removal, Trash, Pool(s)
- HOA fee: $115 monthly
- HOA name: BULL RUN PARCELS U & P HOA
Location
- Region: Manassas
Financial & listing details
- Price per square foot: $257/sqft
- Tax assessed value: $504,600
- Annual tax amount: $4,854
- Date on market: 8/13/2026
- Listing agreement: Exclusive Right To Sell
- Inclusions: Washer Dryer
- Ownership: Fee Simple
Estimated market value
$507,200
$482,000 - $533,000
$2,871/mo
Price history
| Date | Event | Price |
|---|---|---|
| 8/13/2026 | Listed for sale | $510,000+155%$257/sqft |
Source:  Bright MLS #VAPW2127976 Report a problem Bright MLS #VAPW2127976 Report a problem | ||
| 1/6/2021 | Sold | $200,000+60%$101/sqft |
Source: Public Record Report a problem | ||
| 8/20/2011 | Listing removed | $1,650$1/sqft |
Source: Long & Foster Real Estate #PW7662076 Report a problem | ||
| 8/2/2011 | Listed for rent | $1,650$1/sqft |
Source: Long & Foster Real Estate #PW7662076 Report a problem | ||
| 9/28/1999 | Sold | $125,000-0.5%$63/sqft |
Source: Public Record Report a problem | ||
| 6/17/1996 | Sold | $125,600$63/sqft |
Source: Public Record Report a problem | ||
Public tax history
| Year | Property taxes | Tax assessment |
|---|---|---|
| 2025 | $4,456 +9.2% | $454,500 +10.8% |
| 2024 | $4,079 -1% | $410,200 +3.5% |
| 2023 | $4,122 -0.5% | $396,200 +8.4% |
| 2022 | $4,145 -0.7% | $365,600 +7.3% |
| 2021 | $4,174 +6.3% | $340,800 +7.3% |
| 2020 | $3,928 +117.7% | $317,600 +6.3% |
| 2019 | $1,804 -46.1% | $298,800 +7.9% |
| 2018 | $3,345 +4.1% | $277,000 +4.3% |
| 2017 | $3,214 | $265,700 +1.7% |
| 2016 | $3,214 +5.9% | $261,200 +1.1% |
| 2015 | $3,034 | $258,400 +7.3% |
| 2014 | $3,034 | $240,900 +3.5% |
| 2013 | -- | $232,800 +6.7% |
| 2012 | -- | $218,100 +21.8% |
| 2010 | -- | $179,000 -5.4% |
| 2009 | -- | $189,300 -31.6% |
| 2008 | -- | $276,700 -13.5% |
| 2007 | -- | $319,900 -11.6% |
| 2006 | -- | $361,800 +28.3% |
| 2005 | -- | $282,100 +34.8% |
| 2004 | -- | $209,300 +10% |
| 2003 | -- | $190,300 +30.3% |
| 2002 | -- | $146,100 +9.8% |
| 2001 | -- | $133,000 |
Find assessor info on the county website
Monthly payment
Est. payment
Payment breakdown
Explore the cost of this home by adjusting the details. Changes won't be saved.Climate risks
Neighborhood: Bull Run
Nearby schools
GreatSchools rating
- 6/10Innovation ElementaryGrades: PK-5Distance: 0.4 mi
- 2/10Unity Braxton Middle SchoolGrades: 6-8Distance: 1.4 mi
- 1/10Unity Reed High SchoolGrades: 9-12Distance: 1.2 mi
Schools provided by the listing agent
- District: Prince William County Public Schools
Source: Bright MLS. This data may not be complete. We recommend contacting the local school district to confirm school assignments for this home.
- $446,6003 bd3 ba1.1k sqft10982 Pope St, Manassas, VA 20109Off Market
- $487,4004 bd4 ba1.9k sqft10986 Pope St, Manassas, VA 20109Off Market
- $467,1004 bd3 ba1.3k sqft10980 Pope St, Manassas, VA 20109Off Market
- $479,1003 bd3 ba1.3k sqft10988 Pope St, Manassas, VA 20109Off Market
- $440,1003 bd3 ba1.1k sqft10978 Pope St, Manassas, VA 20109Off Market
- $499,5004 bd4 ba1.9k sqft10976 Pope St, Manassas, VA 20109Off Market
- $488,8004 bd3 ba2k sqft10926 Pope St, Manassas, VA 20109Off Market
- $419,6002 bd3 ba1.7k sqft10924 Pope St, Manassas, VA 20109Off Market
A local agent can set up tours, give advice and negotiate with sellers.
Similar homes
- $485,0004 bd4 ba1.6k sqft10508 Oronoco Ln, Manassas, VA 20109For Sale
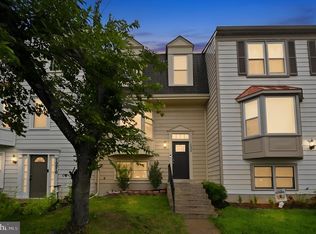
 MLS ID #VAPW2127928, Jean Kacou Aboi, Terra Prima Realty. Bright MLS
 - $574,9954 bd3 ba2.7k sqft11074 Wainwright Pl, Manassas, VA 20109For Sale
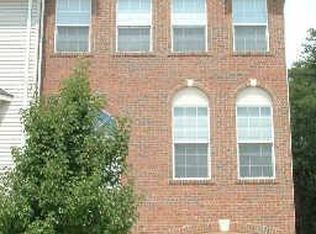 MLS ID #VAPW2126290, Mobeen Khan, Samson Properties. Bright MLS
 - $485,0002 bd4 ba1.7k sqft8310 Ewing Pl, Manassas, VA 20109For Sale
 MLS ID #VAPW2123390, Natalie McArtor, Samson Properties. Bright MLS
 - $485,0002 bd4 ba2k sqft11287 Kessler Pl, Manassas, VA 20109For Sale
 MLS ID #VAPW2126462, Veda Howard, Samson Properties. Bright MLS
 - $650,0004 bd4 ba2.5k sqft11364 Willow Green Cir, Manassas, VA 20109For SaleMLS ID #VAPW2126242, Mike Putnam, EXP Realty, LLC. Bright MLS
- $498,0003 bd4 ba1.8k sqft7764 Black Horse Ct, Manassas, VA 20109For SaleMLS ID #VAPW2121686, Aarti Sood, Redfin Corporation. Bright MLS
- $574,9004 bd3 ba1.7k sqft9540 Damascus Dr, Manassas, VA 20109For SaleMLS ID #VAPW2127780, Zaryab Mahmood, CENTURY 21 New Millennium. Bright MLS
- $410,0003 bd4 ba1.2k sqft10390 Rapidan Ln, Manassas, VA 20109For SaleMLS ID #VAPW2128182, Erik Weisskopf, RE/MAX Distinctive Real Estate, Inc.. Bright MLS
- $575,0003 bd3 ba1.7k sqft7400 Fenwood Ct, Manassas, VA 20109For SaleMLS ID #VAPW2124506, Mary Crowe, Samson Properties. Bright MLS
- $--3 bd2 ba2.1k sqft8902 Sudley Rd, Manassas, VA 20110AuctionServiceLink Auction
- $325,0003 bd3 ba1.3k sqft7989 Community Dr, Manassas, VA 20109For SaleMLS ID #VAPW2123812, Angela Warren, Real Broker, LLC. Bright MLS
- $534,9903 bd3 ba2.4k sqft8729 Willowbend Turn, Manassas, VA 20109New ConstructionRyan Homes
- $530,0004 bd4 ba2.1k sqft12332 Penzance Ln, Bristow, VA 20136For SaleMLS ID #VAPW2125460, Steve Vargas, Real Broker, LLC. Bright MLS
- $399,9903 bd3 ba1.8k sqftChatsworth Village Condo, Manassas, VA 20109For SaleMLS ID #VAPW2124806, Nam Giang, H2YL PROPERTIES LLC. Bright MLS
- $675,0003 bd4 ba2.4k sqft8605 Webster Tavern Way, Manassas, VA 20109For SaleMLS ID #VAPW2118014, Ann Petree, KW United. Bright MLS
- $652,9904 bd4 ba1.9k sqft11137 Copernicus St, Manassas, VA 20109New ConstructionStanley Martin Homes
- $425,0004 bd3 ba1.4k sqft9035 Bonham Cir, Manassas, VA 20110For SaleMLS ID #VAMN2011698, Ada Villatoro, Nest Realty Fredericksburg. Bright MLS
- $535,6703 bd3 ba2.4k sqft8562 Lovelace St, Manassas, VA 20109New ConstructionStanley Martin Homes
- $543,9974 bd2 ba2.1k sqft10002 Copeland Dr, Manassas, VA 20109For Sale By Owner
- $330,0002 bd2 ba1k sqftBull Run Condo, Manassas, VA 20109For SaleMLS ID #VAPW2127248, EMMA LEE, Realty ONE Group Capital. Bright MLS
