Skip main navigation
Sold for $368,000
  • $368,000

    12506 Calpine Rd, Philadelphia, PA 19154

    3beds
    1,860sqft
    Townhouse
    Built in 1961
    2,178 Square Feet Lot
    $368,000 Zestimate®
    $198/sqft
    $2,501 Estimated rent

    Home value

    $368,000

    $350,000 - $386,000

    $2,501/mo

    Zestimate® history
    Loading
    Loading...

    Owner options

    List your home for rent

    $2,501/mo

    Rent Zestimate®

    Find your next renter with Zillow Rental Manager. Plus, with online applications, you can quickly screen prospective tenants – for free.

    Learn more

    $2,501/mo

    Rent Zestimate®

    Refinance and save

    $2,430/mo

    Est. payment

    Refinancing to a lower rate could help reduce your monthly payments and save thousands over the life of the loan.

    See today's rates

    $2,430/mo

    Est. payment

    Explore your selling options

    Work with a Zillow partner agent

    Leverage their expertise and Zillow's premium Showcase listings to get your home seen by more buyers.

    Get started

    List with your own agent

    Get your home in front of millions of buyers by listing it on Zillow.

    Learn how to do it

    Sell it yourself

    Take full control of how buyers see your home on Zillow by listing For Sale by Owner (FSBO).

    List your home

    What's special

    Manicured lawnFinished basementFreshly painted shedCentral airSpacious laundry roomExpansive freshly sealed deck
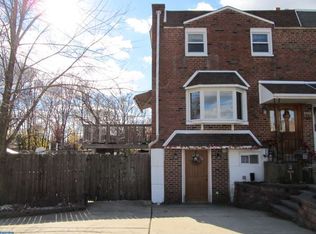
    This property has been impeccably maintained and has views that are rare to find in Parkwood. Fully furnished with all contents included this property is move in ready with nothing more to do than unpack. New roof 3 years ago, central air, beautifully finished, and situated on the end of the Calpine Rd loop, this property's location is prime. An expansive freshly sealed deck overlooks a wooded tree line, a manicured lawn, and your freshly painted shed. Under the deck is a patio where you can relax in the hot tub overlooking the garden and lush yard, as well as direct access to the finished basement. Additionally the finished basement includes a full bathroom, as well as a workshop with brand new doors leading to the driveway, and a spacious laundry room. On the main level you'll find a renovated eat-in kitchen with granite countertops, plenty of cabinetry and counterspace, and an open family room flooded with natural light from the bay window that overlooks the driveway. Upstairs are three large bedrooms each with ample closet space, and a brightly renovated full bathroom featuring top of the line fixtures and a functional skylight for natural light and ventilation. This property is not like any other in Parkwood and once you see it in person you'll know your home. Showings start Friday 6/12 so book your showing asap!

    Zillow last checked:

    Listing updated:

    Listed by:

    Steve Illg 215-718-4650,

    RE/MAX Keystone

    Bought with:

    Mike Stampone, 2190160

    HomeSmart Realty Advisors

    Source: Bright MLS,MLS#: PAPH2631354MLS Logo

    Facts & features

    Interior

    Bedrooms & bathrooms
    • Bedrooms: 3
    • Bathrooms: 2
    • Full bathrooms: 2
    Basement
    • Area: 500
    Heating
    • Forced Air, Natural Gas
    Cooling
    • Central Air, Electric
    Appliances
    • Included: Gas Water Heater
    • Laundry: In Basement
    Features
    • Dining Area, Floor Plan - Traditional, Eat-in Kitchen, Upgraded Countertops
    • Windows: Window Treatments
    • Basement: Finished,Heated,Interior Entry,Exterior Entry,Shelving,Walk-Out Access,Windows,Workshop
    • Has fireplace: No
    Interior area
    • Total structure area: 1,860
    • Total interior livable area: 1,860 sqft
    • Finished area above ground: 1,360
    • Finished area below ground: 500

    Property

    Parking
    • Parking features: Driveway
    • Has uncovered spaces: Yes
    Accessibility
    • Accessibility features: None
    Features
    • Levels: Two
    • Stories: 2
    • Patio & porch: Deck, Patio, Porch
    • Exterior features: Lighting, Extensive Hardscape, Rain Gutters, Sidewalks
    • Pool features: None
    • Has spa: Yes
    • Spa features: Hot Tub
    • Has view: Yes
    • View description: Trees/Woods
    Lot
    • Size: 2,178 Square Feet
    • Features: Backs to Trees, Cleared, Cul-De-Sac, Wooded, Private, Rear Yard
    Details
    • Additional structures: Above Grade, Below Grade
    • Parcel number: 663284700
    • Zoning: RSA4
    • Special conditions: Standard

    Construction

    Type & style
    • Home type: Townhouse
    • Architectural style: Straight Thru
    • Property subtype: Townhouse
    Materials
    • Masonry
    • Foundation: Brick/Mortar, Slab
    Condition
    • New construction: No
    • Year built: 1961

    Utilities & green energy

    • Sewer: Public Sewer
    • Water: Public

    Community & HOA

    Community
    • Subdivision: Parkwood
    HOA
    • Has HOA: No
    Location
    • Region: Philadelphia
    • Municipality: PHILADELPHIA

    Financial & listing details

    • Price per square foot: $198/sqft
    • Tax assessed value: $313,500
    • Annual tax amount: $4,388
    • Date on market: 6/11/2026
    • Listing agreement: Exclusive Right To Sell
    • Inclusions: All Contents Included, Furniture, Electronics, Hot Tub, Washer Dryer Refrigerator Freezer Workbenches, Kitchen Appliances, Etc. All With No Monetary Value In As Is Condition.
    • Ownership: Fee Simple

    Price history

    DateEventPrice
    8/24/2026Sold$368,000+5.1%$198/sqft
    Source: Bright MLS #PAPH2631354 Report a problem
    6/16/2026Pending sale$350,000$188/sqft
    Source: Bright MLS #PAPH2631354 Report a problem
    6/11/2026Listed for sale$350,000$188/sqft
    Source: Bright MLS #PAPH2631354 Report a problem

    Public tax history

    YearProperty taxesTax assessment
    2025$4,388 +24.2%$313,500 +24.2%
    2024$3,533 $252,400
    2023$3,533 +20.7%$252,400
    2022$2,928 --
    2021$2,928 +6.2%--
    2018$2,758 +25.5%--
    2017$2,198 +4.5%--
    2016$2,104 --
    2015$2,104 --
    2014$2,104 +4.5%$180,300 +676.1%
    2012$2,014 $23,232
    2011-- $23,232
    2010-- $23,232
    2009-- $23,232
    2008-- $23,232
    2007-- $23,232 +7.6%
    2006-- $21,600
    2005-- $21,600
    2004-- $21,600 +9.9%
    2003-- $19,648 +8.3%
    2002-- $18,144
    2000-- $18,144
    1999-- $18,144
    Find assessor info on the county website

    Neighborhood: Parkwood Manor

    Nearby schools

    GreatSchools rating
    Schools provided by the listing agent
    • District: Philadelphia City

    Source: Bright MLS. This data may not be complete. We recommend contacting the local school district to confirm school assignments for this home.

    Get a cash offer in 3 minutes
    Find out how much your home could sell for in as little as 3 minutes with a no-obligation cash offer.
    Estimated market value
    $368,000
    Get a cash offer in 3 minutes
    Find out how much your home could sell for in as little as 3 minutes with a no-obligation cash offer.
    Estimated market value
    $368,000