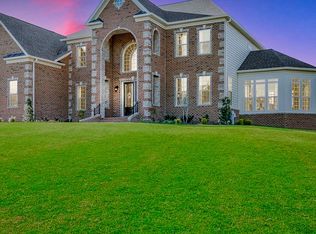
Nestled on a sprawling 3-acre lot, this exquisite Colonial residence embodies the perfect blend of timeless elegance and modern comfort. Built in 1989, this detached brick home offers a generous 5,176 square feet of meticulously designed living space, ideal for those who appreciate both luxury and functionality. As you step inside, you are greeted by a warm and inviting atmosphere, accentuated by two stunning wood-burning fireplaces that serve as focal points in the expansive living areas. The thoughtfully designed layout features six spacious bedrooms and four and a half bathrooms, providing ample space for relaxation and privacy. The main floor laundry adds a touch of convenience to your daily routine, ensuring that every aspect of life here is effortless. The heart of the home is undoubtedly the gourmet kitchen, which seamlessly flows into the dining and living areas, creating an ideal setting for both intimate dinners and grand celebrations. The rich architectural details and high-end finishes throughout the home reflect a commitment to quality and style, making every corner a delight to explore. Outside, the property boasts a side-entry, three-car garage, providing both convenience and ample storage. The expansive grounds offer a serene escape from the hustle and bustle of everyday life, with plenty of room for outdoor activities, gardening, or simply enjoying the tranquility of nature. This residence is not just a home; it's a lifestyle. Experience the luxury of space, the warmth of a well-designed interior, and the beauty of a private retreat. With its prime location and exquisite features, this property invites you to create a life filled with comfort, elegance, and cherished moments. Embrace the opportunity to call this stunning Colonial your own, where every day feels like a getaway.
For sale
$1,585,000
12506 Marlow Rd, Fulton, MD 20759
6beds
8,270sqft
Single Family Residence
Built in 1989
3 Acres Lot
$-- Zestimate®
$192/sqft
$-- HOA
What's special
Serene escapeDetached brick homeRich architectural detailsMain floor laundryGourmet kitchenExpansive groundsTwo stunning wood-burning fireplaces
- 13 days
- 838
- 37
Zillow last checked:
Listing updated:
Listed by:
Abid Rizvi 240-447-0212,
Forestar Realty, LLC 301-534-9795
Source: Bright MLS,MLS#: MDHW2073588
Facts & features
Interior
Bedrooms & bathrooms
- Bedrooms: 6
- Bathrooms: 5
- Full bathrooms: 4
- 1/2 bathrooms: 1
- Main level bathrooms: 2
- Main level bedrooms: 1
Basement
- Area: 3094
Heating
- Heat Pump, Electric
Cooling
- Central Air, Electric
Appliances
- Included: Electric Water Heater
- Laundry: Main Level
Features
- Basement: Finished,Exterior Entry,Rear Entrance,Walk-Out Access,Windows
- Number of fireplaces: 2
- Fireplace features: Wood Burning
Interior area
- Total structure area: 8,270
- Total interior livable area: 8,270 sqft
- Finished area above ground: 5,176
- Finished area below ground: 3,094
Video & virtual tour
Property
Parking
- Total spaces: 3
- Parking features: Built In, Garage Faces Side, Inside Entrance, Attached, Driveway, On Street
- Attached garage spaces: 3
- Has uncovered spaces: Yes
Accessibility
- Accessibility features: Other
Features
- Levels: Three
- Stories: 3
- Pool features: None
Lot
- Size: 3 Acres
Details
- Additional structures: Above Grade, Below Grade
- Parcel number: 1405407087
- Zoning: RRDEO
- Special conditions: Standard
Construction
Type & style
- Home type: SingleFamily
- Architectural style: Colonial
- Property subtype: Single Family Residence
Materials
- Brick
- Foundation: Slab
- Roof: Architectural Shingle
Condition
- New construction: No
- Year built: 1989
Utilities & green energy
- Sewer: On Site Septic, Private Septic Tank
- Water: Well
Community & HOA
Community
- Subdivision: Hickory Ridge
HOA
- Has HOA: No
Location
- Region: Fulton
Financial & listing details
- Price per square foot: $192/sqft
- Tax assessed value: $1,302,700
- Annual tax amount: $17,367
- Date on market: 9/3/2026
- Listing agreement: Exclusive Right To Sell
- Listing terms: Cash,Conventional,FHA,Negotiable,VA Loan
- Ownership: Fee Simple
Estimated market value
Not available
Estimated sales range
Not available
Not available
Price history
| Date | Event | Price |
|---|---|---|
| 9/3/2026 | Listed for sale | $1,585,000+1278.3%$192/sqft |
Source:  Bright MLS #MDHW2073588 Report a problem Bright MLS #MDHW2073588 Report a problem | ||
| 12/30/1987 | Sold | $115,000$14/sqft |
Source: Agent Provided Report a problem | ||
Public tax history
| Year | Property taxes | Tax assessment |
|---|---|---|
| 2025 | $16,010 +23.4% | $1,226,600 +6.4% |
| 2024 | $12,977 +6.9% | $1,152,500 +6.9% |
| 2023 | $12,143 +7.4% | $1,078,400 +7.4% |
| 2022 | $11,308 +5.6% | $1,004,300 +5.6% |
| 2021 | $10,708 +5.9% | $950,967 +5.9% |
| 2020 | $10,107 +6.3% | $897,633 +6.3% |
| 2019 | $9,507 -7.4% | $844,300 |
| 2018 | $10,267 -14.3% | $844,300 |
| 2017 | $11,983 | $844,300 -6.1% |
| 2016 | -- | $898,800 +7.4% |
| 2015 | -- | $837,100 +8% |
| 2014 | -- | $775,400 +8.6% |
| 2013 | -- | $713,700 |
| 2012 | -- | $713,700 |
| 2011 | -- | $713,700 -29.4% |
| 2010 | -- | $1,011,460 +6.5% |
| 2009 | -- | $950,040 +6.9% |
| 2008 | -- | $888,620 +7.4% |
| 2007 | -- | $827,200 +11.2% |
| 2006 | -- | $744,010 +12.6% |
| 2005 | -- | $660,820 +14.4% |
| 2004 | -- | $577,630 +2.3% |
| 2003 | -- | $564,466 +2.4% |
| 2002 | -- | $551,303 +2.4% |
| 2001 | -- | $538,140 +153.4% |
| 2000 | -- | $212,400 |
Find assessor info on the county website
Monthly payment
Est. payment
Payment breakdown
Explore the cost of this home by adjusting the details. Changes won't be saved.Climate risks
Neighborhood: 20759
Nearby schools
Schools provided by the listing agent
- District: Howard County Public Schools
Source: Bright MLS. This data may not be complete. We recommend contacting the local school district to confirm school assignments for this home.
Similar homes
- $1,575,0005 bd5 ba5.2k sqft6980 Mink Hollow Rd, Highland, MD 20777For Sale

 MLS ID #MDHW2073216, Dale Rickenbach, Cummings & Co. Realtors. Bright MLS
 - $917,0006 bd6 ba4.4k sqft7401 Pindell School Rd, Fulton, MD 20759For Sale
 MLS ID #MDHW2066854, Laleh Alemzadeh, Long & Foster Real Estate, Inc.. Bright MLS
 - $1,299,0004 bd5 ba6.1k sqft13501 Silent Lake Dr, Clarksville, MD 21029For Sale
 MLS ID #MDHW2073998, Julie Singer, Northrop Realty. Bright MLS
 - $1,390,0004 bd4 ba5.4k sqft2701 Olney Sandy Spring Rd, Olney, MD 20832For Sale
 MLS ID #MDMC2254512, Tom Riley, TTR Sotheby's International Realty. Bright MLS
 - $1,850,0005 bd7 ba7.3k sqft11860 Linden Chapel Rd, Clarksville, MD 21029For SaleMLS ID #MDHW2069450, Creig Northrop, Northrop Realty. Bright MLS
- $1,550,0006 bd5 ba7k sqft18634 Woodgate Pl, Olney, MD 20832For SaleMLS ID #MDMC2243080, Andy Rubin, RE/MAX Realty Centre, Inc.. Bright MLS
- $1,440,0005 bd5 ba7k sqft13813 Golden Fields Ct, Darnestown, MD 20878For SaleMLS ID #MDMC2252480, Mr. Tom S Hennerty, NetRealtyNow.com, LLC. Bright MLS
- $1,650,0005 bd5 ba7.9k sqft11364 Barley Field Way, Marriottsville, MD 21104For SaleMLS ID #MDHW2073450, Robin Robinson, Cummings & Co. Realtors. Bright MLS
- $1,450,0007 bd5 ba4.4k sqft2545 Mullinix Mill Rd, Mount Airy, MD 21771For SaleMLS ID #MDHW2073380, Rob Krop, Keller Williams Realty Centre. Bright MLS
- $1,275,0004 bd4 ba4.5k sqft415 Firestone Dr, Silver Spring, MD 20861For SaleMLS ID #MDMC2254064, Jeannette Gray, Earp & Associates Realty, Inc.. Bright MLS
- $1,665,0005 bd6 ba5.9k sqft14911 Victory Ln, Glenelg, MD 21737For SaleMLS ID #MDHW2072638, Alex Burrell-Hodges, Cottage Street Realty LLC. Bright MLS
- $2,300,0006 bd6 ba5.4k sqft11490 Homewood Rd, Ellicott City, MD 21042For SaleMLS ID #MDHW2071978, Zachary M Pencarski, Redfin Corp. Bright MLS
- $1,460,0006 bd6 ba5.4k sqft14542 Monticello Dr, Cooksville, MD 21723For SaleMLS ID #MDHW2071568, Deanna Rippeon, Charis Realty Group. Bright MLS
- $1,399,9906 bd6 ba8k sqft13728 Bold Venture Dr, Glenelg, MD 21737For SaleMLS ID #MDHW2069560, Ken Zeng, Long & Foster Real Estate, Inc.. Bright MLS
- $1,750,0006 bd5 ba5.4k sqft10009 New London Dr, Potomac, MD 20854For SaleMLS ID #MDMC2234678, Tom Yang, Evergreen Properties. Bright MLS
- $1,790,0007 bd9 ba9k sqft7251 Annapolis Rock Rd, Gaithersburg, MD 20882For SaleMLS ID #MDMC2219224, Karen Rollings, EXP Realty, LLC. Bright MLS
- $939,9995 bd4 ba4.4k sqft7012 Wellington Dr, Marriottsville, MD 21104For SaleMLS ID #MDCR2037046, Rob Carter, Douglas Realty, LLC. Bright MLS
- $1,250,0006 bd4 ba5.1k sqft15612 Bushy Park Rd, Woodbine, MD 21797For SaleMLS ID #MDHW2070602, Lynn Ikle, Redfin Corp. Bright MLS
- $1,699,9905 bd5 ba5k sqft10312 Coniston Ct, Rockville, MD 20854For SaleMLS ID #MDMC2250584, Sola Sodeinde, Leeds Realty, Inc.. Bright MLS
- $1,200,0005 bd5 ba5.4k sqft15528 Cattail Oaks, Glenwood, MD 21738For SaleMLS ID #MDHW2070438, Pat Dornan, The KW Collective. Bright MLS
