Welcome to this impeccably maintained home featuring a popular 3-bedroom, 2-bathroom split and open floor plan filled with the perfect amount of natural light. Inside, you will find granite countertops, custom cabinetry, stainless steel appliances, ceramic tile, and cozy carpeting, along with all-new appliances, a brand-new AC unit, and a brand-new water heater for ultimate peace of mind. The functionality continues into the garage, which comes equipped with convenient built-in shelves and a work table. 4-sided stone construction, this home sits in a great neighborhood and boasts an entertainer's dream backyard. Step outside to a fully fenced yard complete with an oversized covered patio with added lighting and electrical outlets, plus an adjoining concrete slab designed specifically for all your grilling equipment. A 10-foot wide gate entry provides easy access to store a trailer, boat, or recreational equipment with ease. Ideally situated close to downtown Floresville, local golf courses, top-rated schools, dining, and shopping, this property offers convenience at every turn. Don't miss out on this fantastic opportunity-this home is a MUST SEE!
For sale
$335,000
108 Ridgecrest, Floresville, TX 78114
3beds
1,466sqft
Single Family Residence
Built in 2015
10,018 Square Feet Lot
$329,400 Zestimate®
$229/sqft
$-- HOA
What's special
Brand-new water heaterCozy carpetingFully fenced yardAll-new appliancesStainless steel appliancesBrand-new ac unitGranite countertops
- 20 hours
- 55
- 7
Zillow last checked:
Listing updated:
Listed by:
Lacey Pfeil TREC #743586 (855) 450-0442,
Real Broker, LLC
Source: LERA MLS,MLS#: 2017872
Facts & features
Interior
Bedrooms & bathrooms
- Bedrooms: 3
- Bathrooms: 2
- Full bathrooms: 2
Primary bedroom
- Features: Split, Walk-In Closet(s), Full Bath
- Area: 256
- Dimensions: 16 x 16
Bedroom 2
- Area: 156
- Dimensions: 13 x 12
Bedroom 3
- Area: 144
- Dimensions: 12 x 12
Primary bathroom
- Features: Shower Only, Double Vanity
- Area: 80
- Dimensions: 10 x 8
Kitchen
- Area: 224
- Dimensions: 16 x 14
Living room
- Area: 272
- Dimensions: 17 x 16
Heating
- Central, Electric
Cooling
- Central Air
Appliances
- Included: Microwave, Range, Dishwasher, Electric Water Heater
- Laundry: Washer Hookup, Dryer Connection
Features
- One Living Area, Separate Dining Room, Eat-in Kitchen, Kitchen Island, Breakfast Bar, Utility Room Inside, 1st Floor Lvl/No Steps, Open Floorplan, Ceiling Fan(s)
- Flooring: Carpet, Ceramic Tile
- Windows: Window Coverings
- Has basement: No
- Number of fireplaces: 1
- Fireplace features: One
Interior area
- Total interior livable area: 1,466 sqft
Property
Parking
- Total spaces: 2
- Parking features: Two Car Garage, Attached, Garage Door Opener
- Attached garage spaces: 2
Features
- Levels: One
- Stories: 1
- Patio & porch: Covered
- Pool features: None
- Fencing: Privacy
Lot
- Size: 10,018 Square Feet
Details
- Parcel number: 28180000001500
Construction
Type & style
- Home type: SingleFamily
- Architectural style: Traditional
- Property subtype: Single Family Residence
Materials
- Stone
- Foundation: Slab
- Roof: Composition
Condition
- Pre-Owned
- New construction: No
- Year built: 2015
Utilities & green energy
- Sewer: Sewer System
- Water: Water System
Community & HOA
Community
- Features: Other
- Subdivision: North Crest
Location
- Region: Floresville
Financial & listing details
- Price per square foot: $229/sqft
- Tax assessed value: $312,540
- Annual tax amount: $6,199
- Price range: $335K - $335K
- Date on market: 9/19/2026
- Cumulative days on market: 2 days
- Listing terms: Conventional,FHA,VA Loan,Cash
Estimated market value
$329,400
$313,000 - $346,000
$1,814/mo
Price history
| Date | Event | Price |
|---|---|---|
| 9/19/2026 | Listed for sale | $335,000+11.7%$229/sqft |
Source:  LERA MLS #2017872 Report a problem LERA MLS #2017872 Report a problem | ||
| 3/11/2022 | Sold | -- |
Source: LERA MLS #44006_1585533 Report a problem | ||
| 3/1/2022 | Pending sale | $299,900$205/sqft |
Source: LERA MLS #1585533 Report a problem | ||
| 2/14/2022 | Contingent | $299,900$205/sqft |
Source: LERA MLS #1585533 Report a problem | ||
| 2/7/2022 | Listed for sale | $299,900$205/sqft |
Source: LERA MLS #1585533 Report a problem | ||
| 4/14/2018 | Sold | -- |
Source: Agent Provided Report a problem | ||
Public tax history
| Year | Property taxes | Tax assessment |
|---|---|---|
| 2025 | -- | $292,083 +10% |
| 2024 | -- | $265,530 -3.6% |
| 2023 | -- | $275,360 -11.8% |
| 2022 | $1,274 -74.2% | $312,220 +39.3% |
| 2021 | $4,936 +2.5% | $224,059 +10% |
| 2020 | $4,814 -1.7% | $203,690 |
| 2019 | $4,898 | $203,690 +6.8% |
| 2017 | -- | $190,710 |
| 2016 | -- | $190,710 +26.5% |
| 2015 | -- | $150,740 +1229.7% |
| 2014 | -- | $11,336 |
| 2013 | -- | $11,336 |
| 2012 | -- | $11,336 |
| 2011 | -- | $11,336 |
| 2010 | -- | $11,336 +47.2% |
| 2009 | -- | $7,700 |
| 2008 | -- | $7,700 |
Find assessor info on the county website
Monthly payment
Est. payment
Payment breakdown
Explore the cost of this home by adjusting the details. Changes won't be saved.Climate risks
Neighborhood: 78114
Nearby schools
Schools provided by the listing agent
- Elementary: Floresville
- Middle: Floresville
- High: Floresville
- District: Floresville Isd
Source: LERA MLS. This data may not be complete. We recommend contacting the local school district to confirm school assignments for this home.
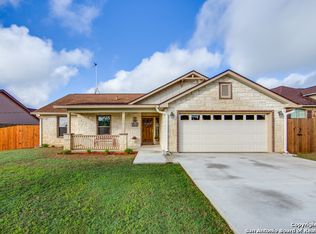
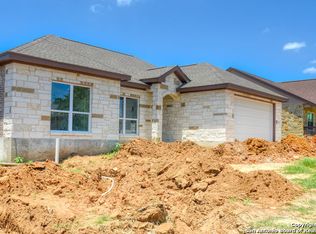
Similar homes
- $327,0003 bd2 ba1.6k sqft744 Crestview, Floresville, TX 78114For Sale
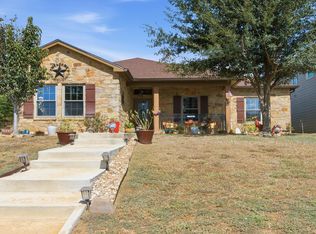
 MLS ID #2015974, Julie Oltjendiers TREC #697472, Keller Williams Heritage. LERA MLS
 - $350,0003 bd2 ba1.6k sqft128 Parkcrest, Floresville, TX 78114For Sale
 MLS ID #1959454, Julia Carnahan TREC #541560, Orchard Brokerage. LERA MLS
 - $330,0003 bd3 ba1.9k sqft752 Crestview, Floresville, TX 78114For Sale
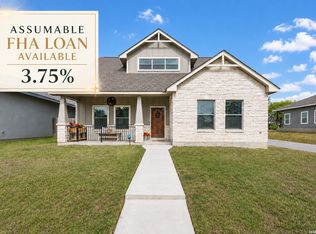 MLS ID #1918357, Courtney Buitron TREC #611754, Option One Real Estate. LERA MLS
 - $350,0004 bd3 ba1.9k sqft776 Crestview, Floresville, TX 78114For Sale
 MLS ID #1964676, Karen Gulick TREC #559608, South Texas Realty, LLC. LERA MLS
 - $330,0004 bd3 ba2.1k sqft117 Whitewing, Floresville, TX 78114For SaleMLS ID #2012103, Tiffany Hauser TREC #774713, Luxury Home & Land Sales, LLC. LERA MLS
- $299,9903 bd2 ba1.3k sqft1125 Iris Crescent Dr, Floresville, TX 78114Active
 MLS ID #619771, Sarah Brieden, Real Broker, LLC. Central Texas MLS
 - $233,0003 bd2 ba1.6k sqft106 Crestway, Floresville, TX 78114For SaleMLS ID #1972187, Chad Sellers TREC #541066, Texas Property Shop. LERA MLS
- $379,0003 bd2 ba1.9k sqft117 Fairway, Floresville, TX 78114For SaleMLS ID #1956620, Larkin Kasper Menefee TREC #634606, Keller Williams Heritage. LERA MLS
- $305,0004 bd3 ba2.1k sqft240 Middle Green, Floresville, TX 78114For SaleMLS ID #2001227, Tiffany Hauser TREC #774713, Luxury Home & Land Sales, LLC. LERA MLS
- $265,0003 bd2 ba1.6k sqft237 MIDDLE GREEN LOOP, Floresville, TX 78114For SaleMLS ID #2013574, Tami Ramzinski TREC #710921, Luxury Home & Land Sales, LLC. LERA MLS
- $265,0003 bd2 ba1.4k sqft1702 CHESTNUT ST, Floresville, TX 78114For SaleMLS ID #2015918, Julie Oltjendiers TREC #697472, Keller Williams Heritage. LERA MLS
- $315,0003 bd3 ba2.1k sqft465 MIDDLE GREEN LOOP, Floresville, TX 78114For SaleMLS ID #1963558, Samantha Moore TREC #837740, Clark Realty & Associates,LLC. LERA MLS
- $257,5004 bd3 ba1.9k sqft173 WHITEWING WAY, Floresville, TX 78114For SaleMLS ID #2014689, Sharon Peters TREC #482835, Sharon Peters. LERA MLS
- $288,4003 bd3 ba1.9k sqft141 Bunkers Hill Rd, Floresville, TX 78114For SaleMLS ID #1956410, Julie Oltjendiers TREC #697472, Keller Williams Heritage. LERA MLS
- $249,0003 bd2 ba1.2k sqft220 MIDDLE GREEN LOOP, Floresville, TX 78114For SaleMLS ID #2005489, Rachelle Garza TREC #729010, Premier Realty Group Platinum. LERA MLS
- $259,0003 bd2 ba1.4k sqft185 LARK HILL RD, Floresville, TX 78114For SaleMLS ID #1962975, Erica Reyes TREC #845753, Redbird Realty LLC. LERA MLS
