MOUNTAIN VIEWS, OPEN SPACE & ROOM TO ENJOY!
Enjoy the beauty of country living in this 4-bedroom, 2-bath modular home offering 2,204 sq ft of living space on 2 acres. The spacious open floor plan features a primary suite, plus two additional large rooms offering flexibility for an office, playroom, or extra living space.
Relax on the large deck and take in the beautiful mountain views, or make use of the 864 sq ft detached two-bay garage with concrete flooring and electricity.
Located outside town limits just a couple of miles from shopping and restaurants, with the convenience of being within approximately 30 minutes of Blacksburg, VA. Space, scenery, and convenience all in one!
Could this be the space, scenery, and lifestyle you've been looking for? Must see property
For sale
$284,500
109 Oakview Ln, Pearisburg, VA 24134
4beds
2,204sqft
Single Family Residence
Built in 2005
2 Acres Lot
$-- Zestimate®
$129/sqft
$-- HOA
What's special
Mountain viewsOpen floor planLarge deckPrimary suite
- 7 days
- 896
- 97
Likely to sell faster than
Zillow last checked:
Listing updated:
Listed by:
Melissa A Weddle 540-505-7336,
Real Broker, LLC 855-450-0442
Source: GVMLS,MLS#: 26-1345
Facts & features
Interior
Bedrooms & bathrooms
- Bedrooms: 4
- Bathrooms: 2
- Full bathrooms: 2
Primary bedroom
- Level: Main
- Area: 257.39
- Dimensions: 14.3 x 18
Bedroom 2
- Level: Main
- Area: 109
- Dimensions: 10.9 x 10
Bedroom 3
- Level: Main
- Area: 106.05
- Dimensions: 10.1 x 10.5
Bedroom 4
- Level: Main
- Area: 124.46
- Dimensions: 12.7 x 9.8
Dining room
- Level: Main
- Area: 170.75
- Dimensions: 14.1 x 12.11
Family room
- Level: Main
- Area: 213.12
- Dimensions: 14.8 x 14.4
Kitchen
- Level: Main
- Area: 181.89
- Dimensions: 14.1 x 12.9
Living room
- Level: Main
- Area: 251.52
- Dimensions: 14.7 x 17.11
Office
- Level: Main
- Area: 208.8
- Dimensions: 14.5 x 14.4
Heating
- Electric Heat Pump
Cooling
- Central Air
Appliances
- Included: Dishwasher, Microwave, Refrigerator
Features
- Flooring: Carpet, Hardwood, Laminate, Vinyl
- Has fireplace: Yes
- Fireplace features: Wood Burning Stove
Interior area
- Total structure area: 2,204
- Total interior livable area: 2,204 sqft
Property
Parking
- Total spaces: 2
- Parking features: Garage
- Garage spaces: 2
Features
- Has view: Yes
Lot
- Size: 2 Acres
Details
- Parcel number: 17A2
- Zoning: No
Construction
Type & style
- Home type: SingleFamily
- Property subtype: Single Family Residence
Materials
- Foundation: Pillar/Post/Pier
- Roof: Metal
Condition
- Year built: 2005
Utilities & green energy
- Sewer: Septic Tank
Community & HOA
Location
- Region: Pearisburg
Financial & listing details
- Price per square foot: $129/sqft
- Tax assessed value: $138,400
- Annual tax amount: $927
- Date on market: 10/16/2026
Estimated market value
Not available
Estimated sales range
Not available
Not available
Price history
| Date | Event | Price |
|---|---|---|
| 10/16/2026 | Listed for sale | $284,500-3.5%$129/sqft |
Source:  GVMLS #26-1345 Report a problem | ||
| 5/19/2026 | Sold | $294,900$134/sqft |
Source:  New River Valley AOR #426716 Report a problem | ||
| 4/3/2026 | Pending sale | $294,900$134/sqft |
Source: New River Valley AOR #426716 Report a problem | ||
| 3/25/2026 | Listed for sale | $294,900+63.9%$134/sqft |
Source: New River Valley AOR #426716 Report a problem | ||
| 9/15/2020 | Listing removed | $179,900$82/sqft |
Source: RE/MAX 8 - Sold Team #408661 Report a problem | ||
| 6/26/2020 | Pending sale | $179,900$82/sqft |
Source: RE/MAX 8 Sold Team, LLC #408661 Report a problem | ||
| 5/10/2020 | Listed for sale | $179,900+125.2%$82/sqft |
Source: RE/MAX 8 Sold Team, LLC #408661 Report a problem | ||
| 1/16/2018 | Listing removed | $79,900$36/sqft |
Source: CENTURY 21 Rice Realty #329732 Report a problem | ||
| 12/18/2017 | Pending sale | $79,900$36/sqft |
Source: CENTURY 21 Rice Realty #329732 Report a problem | ||
| 12/18/2017 | Listed for sale | $79,900$36/sqft |
Source: CENTURY 21 Rice Realty #329732 Report a problem | ||
| 6/7/2016 | Listing removed | -- |
Source: Auction.com Report a problem | ||
| 5/24/2016 | Listed for sale | -- |
Source: Auction.com Report a problem | ||
Public tax history
| Year | Property taxes | Tax assessment |
|---|---|---|
| 2025 | $941 | $138,400 |
| 2024 | $941 | $138,400 |
| 2023 | $941 | $138,400 |
| 2022 | $941 +4.6% | $138,400 |
| 2021 | $900 | $138,400 |
| 2020 | -- | $138,400 +15.8% |
| 2018 | -- | $119,500 |
| 2017 | -- | $119,500 |
| 2016 | -- | $119,500 |
| 2015 | -- | -- |
| 2014 | -- | -- |
| 2013 | -- | -- |
| 2012 | -- | -- |
| 2011 | -- | -- |
| 2010 | -- | -- |
Find assessor info on the county website
Monthly payment
Est. payment
Payment breakdown
Explore the cost of this home by adjusting the details. Changes won't be saved.Climate risks
Neighborhood: 24134
Similar homes
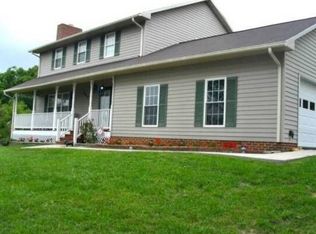
- $399,0004 bd3 ba2.3k sqft705 High St, Pearisburg, VA 24134For Sale
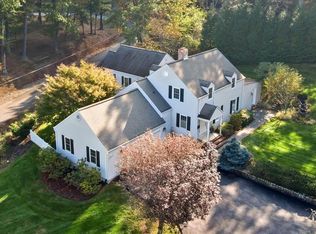
 MLS ID #428975, Margaret Hicks, Welcome Home Real Estate. New River Valley AOR
- $279,9003 bd2 ba1.5k sqft714 High St, Pearisburg, VA 24134For Sale
 MLS ID #427679, Brandi Witt, Nest Realty SWVA. New River Valley AOR
- $254,9004 bd2 ba2k sqft1521 Green Valley Rd, Pearisburg, VA 24086For Sale

 MLS ID #26-1156, Melissa A Weddle, Real Broker, LLC. GVMLS
- $265,0003 bd2 ba2k sqft219 Smith St, Pembroke, VA 24136For Sale
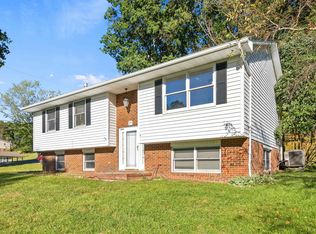 MLS ID #428815, Bill Linkenhoker, Nest Realty SWVA. New River Valley AOR
- $259,9004 bd2 ba1.5k sqft501 Cedar Dr, Ripplemead, VA 24150For SaleMLS ID #427996, Darin Greear, Long & Foster - Blacksburg. New River Valley AOR
- $269,9003 bd2 ba2k sqft608 Cascade Dr, Pembroke, VA 24136For SaleMLS ID #427856, Chad Price, Coldwell Banker Townside Bburg. New River Valley AOR
- $249,9002 bd1 ba1.7k sqft3899 Rich Creek Valley Rd, Peterstown, WV 24963For SaleMLS ID #26-1354, Jessica L Johnson, Oak & Stone Realty. GVMLS
- $279,9003 bd3 ba1.7k sqft120 Prairie View Ln, Pembroke, VA 24136For SaleMLS ID #427723, David Lane, Welcome Home Real Estate. New River Valley AOR
- $299,9005 bd4 ba2.7k sqft104 Southview Ave, Narrows, VA 24124For SaleMLS ID #427807, Cristien Carbaugh, eXp Realty - Blacksburg. New River Valley AOR
- $279,9003 bd3 ba1.8k sqft186 Redwood Dr, Pembroke, VA 24136For SaleMLS ID #428807, Cristien Carbaugh, eXp Realty - Blacksburg. New River Valley AOR
- $285,0003 bd2 ba2.4k sqft114 Orchard Dr, Narrows, VA 24124For SaleMLS ID #26-822, Melissa A Weddle, Real Broker, LLC. GVMLS
- $249,0003 bd3 ba1.5k sqft6057 Virginia Ave, Pembroke, VA 24136For SaleMLS ID #428574, Chad Price, Coldwell Banker Townside Bburg. New River Valley AOR
- $274,9003 bd3 ba1.7k sqft111 Prairie View Ln, Pembroke, VA 24136For SaleMLS ID #426325, Jake Hinson, RE/MAX 8 - Blacksburg. New River Valley AOR
- $198,0003 bd2 ba1.3k sqft306 Crile Ln, Pearisburg, VA 24134For SaleMLS ID #427560, Carol Lavinder, Lavinder Real Estate. New River Valley AOR
- $284,9003 bd2 ba1.8k sqft5662 Old Route 11, Dublin, VA 24084For Sale
 MLS ID #929301, DAWN ELAINE MYERS. RVAR
- $329,9004 bd3 ba2.8k sqft103 Sunset St, Narrows, VA 24124For SaleMLS ID #428705, Olivia Anton, RE/MAX 8 - Pearisburg. New River Valley AOR
- $298,0003 bd3 ba1.9k sqft161 Prairie View Ln, Pembroke, VA 24136For SaleMLS ID #427407, Olivia Anton, RE/MAX 8 - Pearisburg. New River Valley AOR
- $279,9003 bd2 ba2.1k sqft244 Hillcrest Estates Loop, Peterstown, WV 24963For SaleMLS ID #26-1187, Jessica L Johnson, Oak & Stone Realty. GVMLS
- $299,0003 bd2 ba1.7k sqft6750 Post Office Ln, Dublin, VA 24084For SaleMLS ID #428855, Liz Dickson, Berkshire Hathaway Home Services Mountain Sky Properties-Blacksburg. New River Valley AOR
