New Construction!!! Welcome to this exceptional home nestled on a spacious lot in the highly sought-after Fox Run subdivision in Farragut. Offering two levels of thoughtfully designed living space plus an unfinished basement with over 2500 of additional square footage, this 4-bedroom, 3.5-bath home combines quality craftsmanship, timeless design, and modern functionality.
Attention to detail is evident throughout the open-concept floor plan, where the kitchen, breakfast area, and great room flow seamlessly together, creating the perfect space for everyday living and entertaining. A dedicated home office on the main level and a spacious bonus room upstairs provide flexibility for working from home, relaxing, or gathering with family and friends.
The luxurious main-level primary suite offers a spacious bedroom, two large walk-in closets, and a spa-inspired bath featuring dual vanities and sinks.
Residents of Fox Run enjoy outstanding community amenities, including a neighborhood pool, tennis courts, clubhouse, picnic and BBQ area, playground, and sidewalks throughout the neighborhood. Conveniently located near top-rated Farragut schools, shopping, dining, and parks, this home offers the perfect blend of comfort, style, and location.
Active
$1,299,000
12507 Comblain Rd, Knoxville, TN 37934
4beds
3,363sqft
Single Family Residence
Built in 2026
0.53 Acres Lot
$-- Zestimate®
$386/sqft
$-- HOA
What's special
Tennis courtsOpen-concept floor planSpacious bonus room upstairsSpacious lotSpacious bedroomPicnic and bbq areaNeighborhood pool
- 48 days
- 753
- 42
Zillow last checked:
Listing updated:
Listed by:
Matt Craft,
Realty Executives Associates 865-693-3232
Source: East Tennessee Realtors,MLS#: 1350800
Facts & features
Interior
Bedrooms & bathrooms
- Bedrooms: 4
- Bathrooms: 4
- Full bathrooms: 3
- 1/2 bathrooms: 1
Rooms
- Room types: Bonus Room
Heating
- Central, Natural Gas, Electric
Cooling
- Central Air
Appliances
- Included: Dishwasher, Microwave, Range
Features
- Kitchen Island, Eat-in Kitchen, Bonus Room
- Flooring: Hardwood, Tile
- Windows: Insulated Windows
- Basement: Unfinished
- Number of fireplaces: 1
- Fireplace features: Stone, Gas Log
Interior area
- Total structure area: 3,363
- Total interior livable area: 3,363 sqft
Property
Parking
- Total spaces: 2
- Parking features: Attached
- Attached garage spaces: 2
Features
- Has view: Yes
- View description: Other
Lot
- Size: 0.53 Acres
- Dimensions: 111.15 x 209.29 x IRR
- Features: Rolling Slope
Details
- Parcel number: 141EB002
Construction
Type & style
- Home type: SingleFamily
- Architectural style: Traditional
- Property subtype: Single Family Residence
Materials
- Brick
Condition
- Under Construction
- New construction: Yes
- Year built: 2026
Utilities & green energy
- Sewer: Public Sewer
- Water: Public
Community & HOA
Community
- Features: Sidewalks
- Subdivision: Fox Run Phase 5
HOA
- Has HOA: Yes
- Services included: Some Amenities
Location
- Region: Knoxville
Financial & listing details
- Price per square foot: $386/sqft
- Tax assessed value: $45,000
- Annual tax amount: $175
- Date on market: 8/7/2026
- Listing terms: New Loan,Cash,Conventional
Estimated market value
Not available
Estimated sales range
Not available
Not available
Price history
| Date | Event | Price |
|---|---|---|
| 8/7/2026 | Listed for sale | $1,299,000+3611.4%$386/sqft |
Source:  East Tennessee Realtors #1350800 Report a problem East Tennessee Realtors #1350800 Report a problem | ||
| 11/21/2005 | Sold | $35,000$10/sqft |
Source: Public Record Report a problem | ||
Public tax history
| Year | Property taxes | Tax assessment |
|---|---|---|
| 2025 | $175 | $11,250 |
| 2024 | $175 | $11,250 |
| 2023 | $175 | $11,250 |
| 2022 | $175 -26.8% | $11,250 |
| 2021 | $239 | $11,250 -75% |
| 2020 | $239 | $45,000 |
| 2019 | $239 | $45,000 |
| 2018 | $239 | -- |
| 2017 | $239 -8.4% | $11,250 |
| 2016 | $261 | -- |
| 2015 | $261 | -- |
| 2014 | $261 | -- |
Find assessor info on the county website
Monthly payment
Est. payment
Payment breakdown
Explore the cost of this home by adjusting the details. Changes won't be saved.Climate risks
Neighborhood: 37934
Nearby schools
Schools provided by the listing agent
- Elementary: Farragut Primary
- Middle: Farragut
- High: Farragut
Source: East Tennessee Realtors. This data may not be complete. We recommend contacting the local school district to confirm school assignments for this home.
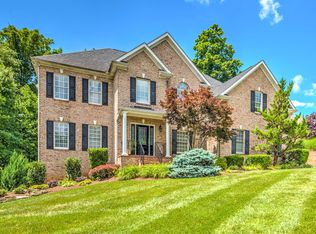

Similar homes
- $1,600,0004 bd4 ba4k sqft404 Stone Villa Ln, Knoxville, TN 37934Active
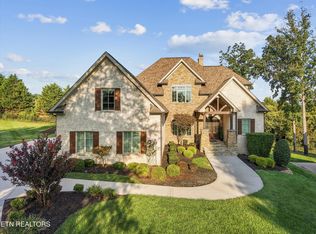
 MLS ID #1355496, Lisa Sinclair, Wallace. East Tennessee Realtors
 - $1,199,9005 bd5 ba3.7k sqft11717 Sunrise View Ln, Knoxville, TN 37934Active
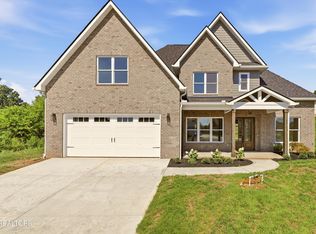 MLS ID #1352706, Gregory Gilbert, Realty Executives Knox Valley. East Tennessee Realtors
 - $1,179,9004 bd5 ba3.7k sqft1220 Wagon Hitch Rd, Knoxville, TN 37934Active
 East Tennessee Realtors
 - $949,9994 bd4 ba3.9k sqft12911 Long Ridge Rd, Knoxville, TN 37934Active
 MLS ID #1350177, Ashley Pettine, Realty Executives Associates. East Tennessee Realtors
 - $1,599,0004 bd4 ba3.7k sqft528 Larksong Dr, Farragut, TN 37934ActiveMLS ID #1347395, Janet DeBusk Hensley, Gables & Gates, REALTORS. East Tennessee Realtors
- $1,125,0004 bd4 ba3.3k sqft12633 Red Poppy Dr, Knoxville, TN 37934ActiveMLS ID #1336340, Elizabeth C Wright, Alliance Sotheby's International. East Tennessee Realtors
- $859,9005 bd4 ba4.2k sqft12612 Broken Saddle Rd, Knoxville, TN 37934ActiveMLS ID #1350426, Haley Jones, eXp Realty, LLC. East Tennessee Realtors
- $1,150,0005 bd5 ba4k sqft295 Wedgewood Dr, Lenoir City, TN 37772For Sale
 MLS ID #3541019, Michelle Sindy. RealTracs MLS as distributed by MLS GRID
 - $839,9004 bd3 ba3.9k sqft405 Midshipman Ln, Knoxville, TN 37934ActiveMLS ID #1351235, Lauren Farmer, Avison Young. East Tennessee Realtors
- $1,849,0004 bd5 ba4.2k sqft12440 Ivy Lake Dr, Knoxville, TN 37934ActiveMLS ID #1339657, Pamella Haynes, Realty Executives Associates. East Tennessee Realtors
- $1,100,0004 bd3 ba3.5k sqft12794 Tanglewood Dr, Knoxville, TN 37922ActiveMLS ID #1349409, Michelle Garner Braden, Greater Impact Realty. East Tennessee Realtors
- $1,349,9004 bd3 ba3k sqft452 Mariner Point Dr, Clinton, TN 37716ActiveMLS ID #1351446, Missy Sanders, Stephenson Realty & Auction. East Tennessee Realtors
- $999,0003 bd3 ba3.6k sqft320 Augusta Ln, Lenoir City, TN 37772ActiveMLS ID #1343187, Mary Campbell, Keller Williams Realty. East Tennessee Realtors
- $799,9004 bd3 ba3k sqft2043 Highlands Ridge Ln, Knoxville, TN 37932ActiveMLS ID #1351616, Lucas Haun, Keller Williams Signature. East Tennessee Realtors
- $1,167,4405 bd4 ba3.1k sqft12425 Palm Beach Way, Knoxville, TN 37922ActiveMLS ID #1340377, Tim Burnette, Whitetail Properties Real Estate, LLC. East Tennessee Realtors
