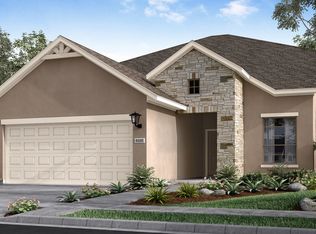
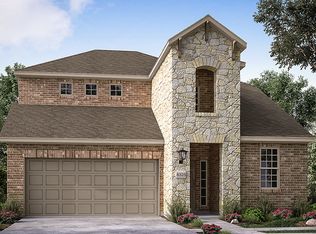
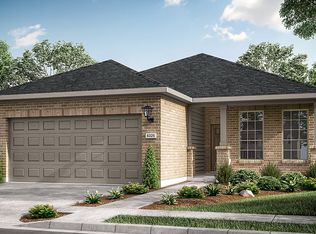
REPRESENTATIVE PHOTOS ADDED! Built by Taylor Morrison, April 2024 Completion! The Jasmine at Turner's Crossing has a welcoming vibe and attractive touches throughout! Into the heart of the home, the dining room, kitchen and gathering rooms seamlessly connect for entertaining! The gorgeous kitchen features an island and step-in pantry for quick meals! The owner's suite offers a peaceful spot for unwinding in the evening and spa like bathroom with walk-in closet. Study is located at front of home for privacy. Upstairs, a lofted game room is open to below and two roomy bedrooms share a full bathroom. Structural options added include: Study, gourmet kitchen 2, horizontal railing instead of half wall, bay window at primary suite and covered outdoor living 1.
This property is not currently displayed as for sale or rent on Zillow. This may be different from what's on other websites or public sources.