Discover a rare opportunity to own a private 5-acre horse property in Clifton, just outside the historic Town of Clifton. Perched atop a picturesque hill, this nearly all-brick 4-bedroom, 3.5-bath home features energy-efficient GEOTHERMAL HEATING & COOLING, offering year-round comfort while reducing reliance on traditional HVAC systems. Combining privacy, natural beauty, modern updates, and an exceptional acreage lifestyle, this is a truly special Clifton property. Surrounded by mature hardwoods, this peaceful retreat is home to abundant wildlife, including deer, foxes, owls, woodpeckers, and countless songbirds. Whether you're looking for an equestrian property, hobby farm, or simply room to breathe, you'll love the freedom five private acres provide. There's plenty of space for gardens, chickens, outdoor recreation, and enjoying the beauty of nature. A new stone walkway welcomes you home. Inside, soaring ceilings, oversized windows, and skylights fill the home with natural light. The open floor plan is designed for both comfortable everyday living and effortless entertaining. The spacious kitchen offers abundant workspace and opens to a screened porch with electricity—perfect for morning coffee or relaxing evenings surrounded by your private wooded setting. Recent updates include fresh interior paint throughout, newly refinished hardwood floors on the main level, new upper-level carpeting, an updated primary bath featuring a jetted soaking tub and double vanity, and improvements to the hall bathroom. The impressive family room showcases a vaulted ceiling, two skylights, a wood-burning fireplace, and French doors leading to the expansive rear deck. The spacious primary suite is bright and inviting, with peaceful views of the surrounding woods. Horse lovers won't want to miss the exceptional 4-stall barn. Equipped with 60-amp electrical service and wired for both 110 and 220 volts, it's ideal for equestrian use, a workshop, or hobby space. The large unfinished loft offers incredible flexibility for additional storage, a studio, home office, or other future possibilities. The fully finished walk-up lower level features a large recreation room, private office, exercise room, full bath, and your own dry sauna—creating an ideal space for entertaining, working from home, exercising, or unwinding at the end of the day. Enjoy exceptional privacy and the serenity of five wooded acres while remaining close to everything Northern Virginia has to offer. Located a short distance from the restaurants and shops of historic Clifton, approximately 6.5 miles the Burke Centre VRE, and convenient to Fairfax County Parkway, Route 123, I-66, and Route 286. If you've been searching for a Clifton home on acreage, horse property, hobby farm, or private wooded retreat with GEOTHERMAL heating and cooling, this exceptional property offers a combination that's increasingly difficult to find in Northern Virginia.
Under contract
$1,285,000
12507 Paradise Spring Rd, Clifton, VA 20124
4beds
4,116sqft
Single Family Residence
Built in 1984
5 Acres Lot
$1,271,900 Zestimate®
$312/sqft
$-- HOA
What's special
Private officeWood-burning fireplaceNew upper-level carpetingSurrounded by mature hardwoodsOpen floor planFresh interior paint throughoutSoaring ceilings
- 36 days
- 1,633
- 73
Likely to sell faster than
Zillow last checked:
Listing updated:
Listed by:
Carrie Shokraei 703-297-2109,
Samson Properties 7033788810
Source: Bright MLS,MLS#: VAFX2329658
Facts & features
Interior
Bedrooms & bathrooms
- Bedrooms: 4
- Bathrooms: 4
- Full bathrooms: 3
- 1/2 bathrooms: 1
- Main level bathrooms: 1
Rooms
- Room types: Living Room, Dining Room, Primary Bedroom, Bedroom 2, Bedroom 4, Kitchen, Family Room, Breakfast Room, Exercise Room, Laundry, Office, Recreation Room, Utility Room, Bathroom 2, Bathroom 3, Primary Bathroom, Half Bath
Primary bedroom
- Features: Flooring - Carpet, Bathroom - Stall Shower, Bathroom - Jetted Tub, Ceiling Fan(s)
- Level: Upper
Bedroom 2
- Features: Flooring - Carpet, Walk-In Closet(s), Ceiling Fan(s), Countertop(s) - Quartz
- Level: Upper
Bedroom 4
- Features: Ceiling Fan(s), Flooring - Carpet, Walk-In Closet(s)
- Level: Upper
Primary bathroom
- Features: Bathroom - Jetted Tub, Bathroom - Stall Shower, Countertop(s) - Ceramic, Flooring - Ceramic Tile, Skylight(s)
- Level: Upper
Bathroom 2
- Features: Bathroom - Tub Shower, Granite Counters, Flooring - Ceramic Tile
- Level: Upper
Bathroom 3
- Features: Ceiling Fan(s), Flooring - Carpet
- Level: Upper
Bathroom 3
- Features: Bathroom - Stall Shower, Countertop(s) - Solid Surface, Flooring - Vinyl
- Level: Lower
Breakfast room
- Features: Flooring - Ceramic Tile
- Level: Main
Dining room
- Features: Chair Rail, Flooring - HardWood
- Level: Main
Exercise room
- Features: Flooring - Vinyl
- Level: Lower
Family room
- Features: Cathedral/Vaulted Ceiling, Ceiling Fan(s), Flooring - HardWood, Skylight(s), Fireplace - Wood Burning
- Level: Main
Half bath
- Features: Flooring - Ceramic Tile
- Level: Main
Kitchen
- Features: Dining Area, Double Sink, Flooring - Ceramic Tile, Eat-in Kitchen, Kitchen - Propane Cooking, Recessed Lighting, Granite Counters
- Level: Main
Laundry
- Features: Flooring - Ceramic Tile
- Level: Main
Living room
- Features: Flooring - HardWood, Cathedral/Vaulted Ceiling
- Level: Main
Office
- Features: Flooring - Vinyl
- Level: Lower
Recreation room
- Features: Flooring - Vinyl
- Level: Lower
Screened porch
- Features: Ceiling Fan(s), Flooring - Wood
- Level: Main
Utility room
- Features: Flooring - Concrete
- Level: Lower
Heating
- Other, Zoned, Electric, Geothermal, Propane
Cooling
- Geothermal, Zoned, Ceiling Fan(s), Electric
Appliances
- Included: Microwave, Washer, Dryer, Cooktop, Dishwasher, Disposal, Humidifier, Refrigerator, Ice Maker, Oven, Central Vacuum, Water Treat System, Water Heater
- Laundry: Main Level, Laundry Room
Features
- Sauna, Bathroom - Stall Shower, Bathroom - Tub Shower, Breakfast Area, Built-in Features, Butlers Pantry, Ceiling Fan(s), Chair Railings, Dining Area, Family Room Off Kitchen, Floor Plan - Traditional, Eat-in Kitchen, Kitchen - Gourmet, Kitchen Island, Kitchen - Table Space, Recessed Lighting, Upgraded Countertops, Walk-In Closet(s), 9'+ Ceilings, High Ceilings, Vaulted Ceiling(s)
- Flooring: Hardwood, Ceramic Tile, Carpet, Vinyl
- Doors: ENERGY STAR Qualified Doors, French Doors
- Windows: Skylight(s), Wood Frames, Double Pane Windows, Storm Window(s), Screens
- Basement: Finished,Rear Entrance,Sump Pump,Walk-Out Access
- Number of fireplaces: 1
- Fireplace features: Wood Burning
Interior area
- Total structure area: 4,276
- Total interior livable area: 4,116 sqft
- Finished area above ground: 2,744
- Finished area below ground: 1,372
Video & virtual tour
Property
Parking
- Total spaces: 2
- Parking features: Garage Door Opener, Garage Faces Side, Inside Entrance, Built In, Private, Attached, Driveway
- Attached garage spaces: 2
- Has uncovered spaces: Yes
- Details: Garage Sqft: 483
Accessibility
- Accessibility features: None
Features
- Levels: Three
- Stories: 3
- Patio & porch: Enclosed, Deck, Screened, Screened Porch
- Exterior features: Bump-outs, Flood Lights, Sidewalks, Extensive Hardscape, Lighting, Rain Gutters
- Pool features: None
- Spa features: Bath
- Fencing: Partial,Other
- Has view: Yes
- View description: Panoramic, Scenic Vista, Trees/Woods
Lot
- Size: 5 Acres
- Features: Backs to Trees, Front Yard, Landscaped, No Thru Street, Wooded, Premium, Private, Rear Yard, Secluded
Details
- Additional structures: Above Grade, Below Grade
- Parcel number: 0754 01 0006D
- Zoning: 110
- Special conditions: Standard
- Horses can be raised: Yes
- Horse amenities: Horses Allowed
Construction
Type & style
- Home type: SingleFamily
- Architectural style: Colonial
- Property subtype: Single Family Residence
Materials
- Brick, Masonite
- Foundation: Other, Block
- Roof: Asphalt
Condition
- Excellent
- New construction: No
- Year built: 1984
Utilities & green energy
- Electric: 200+ Amp Service
- Sewer: Septic = # of BR
- Water: Well
- Utilities for property: Propane, Underground Utilities, Fiber Optic
Green energy
- Energy efficient items: Fireplace/Wood Stove
Community & HOA
Community
- Subdivision: None Available
HOA
- Has HOA: No
Location
- Region: Clifton
Financial & listing details
- Price per square foot: $312/sqft
- Tax assessed value: $1,088,490
- Annual tax amount: $12,555
- Date on market: 8/20/2026
- Listing agreement: Exclusive Right To Sell
- Ownership: Fee Simple
- Road surface type: Black Top
Estimated market value
$1,271,900
$1.21M - $1.34M
$4,896/mo
Price history
| Date | Event | Price |
|---|---|---|
| 9/8/2026 | Contingent | $1,285,000$312/sqft |
Source:  Bright MLS #VAFX2329658 Report a problem Bright MLS #VAFX2329658 Report a problem | ||
| 8/20/2026 | Listed for sale | $1,285,000+60.9%$312/sqft |
Source: Bright MLS #VAFX2329658 Report a problem | ||
| 4/15/2010 | Sold | $798,500-15.9%$194/sqft |
Source: Public Record Report a problem | ||
| 7/25/2009 | Listing removed | $949,900$231/sqft |
Source: Virginia Land Resource, LLC #FX7052525 Report a problem | ||
| 5/22/2009 | Listed for sale | $949,900+5.5%$231/sqft |
Source: Listhub #FX7052525 Report a problem | ||
| 3/31/2006 | Sold | $900,000$219/sqft |
Source: Public Record Report a problem | ||
Public tax history
| Year | Property taxes | Tax assessment |
|---|---|---|
| 2025 | $12,583 +8.1% | $1,088,490 +8.4% |
| 2024 | $11,638 +2.7% | $1,004,540 |
| 2023 | $11,336 +8.5% | $1,004,540 +10% |
| 2022 | $10,447 | $913,580 +12% |
| 2021 | -- | $815,790 +4.9% |
| 2020 | $9,204 +0.3% | $777,660 +0.3% |
| 2019 | $9,180 | $775,660 |
| 2018 | $9,180 +1.9% | $775,660 |
| 2017 | $9,005 -2.9% | $775,660 -3.1% |
| 2016 | $9,276 +3% | $800,660 -0.7% |
| 2015 | $9,002 +5.2% | $806,610 +5% |
| 2014 | $8,557 | $768,440 +2.1% |
| 2013 | -- | $752,880 |
| 2012 | -- | $752,880 +1.8% |
| 2011 | -- | $739,650 |
| 2010 | -- | $739,650 -8.5% |
| 2009 | -- | $808,360 -12.2% |
| 2008 | -- | $920,560 -1.8% |
| 2007 | -- | $937,220 +82.6% |
| 2003 | -- | $513,330 +14.5% |
| 2002 | -- | $448,330 +12.6% |
| 2001 | -- | $398,330 |
Find assessor info on the county website
Monthly payment
Est. payment
Payment breakdown
Explore the cost of this home by adjusting the details. Changes won't be saved.Climate risks
Neighborhood: Union Mill
Nearby schools
Schools provided by the listing agent
- Elementary: Union Mill
- Middle: Robinson Secondary School
- High: Robinson Secondary School
- District: Fairfax County Public Schools
Source: Bright MLS. This data may not be complete. We recommend contacting the local school district to confirm school assignments for this home.
Similar homes
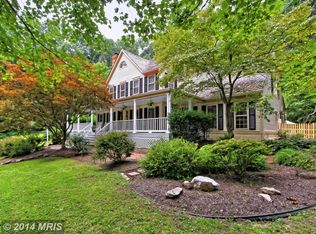
- $1,425,0004 bd4 ba3.9k sqft12525 Paradise Spring Rd, Clifton, VA 20124For Sale
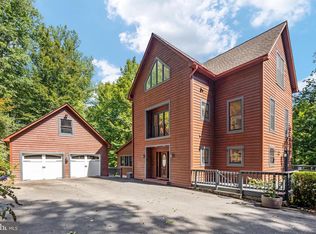
 MLS ID #VAFX2339658, Laura Schwartz, Real Broker, LLC. Bright MLS
 - $1,235,0004 bd4 ba3.9k sqft6321 Sydney Rd, Fairfax Station, VA 22039For Sale
 MLS ID #VAFX2338394, Chio Hall-Stokes, Weichert, REALTORS. Bright MLS
 - $1,149,0005 bd4 ba4.7k sqftLittle Rocky Run Hoa, Clifton, VA 20124For Sale
 MLS ID #VAFX2337336, Nicky McDonnell, Compass. Bright MLS
 - $925,0005 bd4 ba4.2k sqft15049 Rumson Pl, Manassas, VA 20111For Sale
 MLS ID #VAPW2131020, Nancy Gabro, Keller Williams Realty. Bright MLS
 - $1,459,0004 bd4 ba4.4k sqft10618 Shadow Ln, Fairfax Station, VA 22039For SaleMLS ID #VAFX2330380, Desiree Gribschaw, Real Broker, LLC. Bright MLS
- $885,0004 bd4 ba3k sqft13915 Whetstone Manor Ct, Clifton, VA 20124For SaleMLS ID #VAFX2337134, Dimple Laudner, Real Broker, LLC. Bright MLS
- $949,9505 bd5 ba3.8k sqft8109 Counselor Rd, Manassas, VA 20112For SaleMLS ID #VAPW2131018, Tricia Filbert, Samson Properties. Bright MLS
- $1,290,0005 bd5 ba5.5k sqft16125 Gossum Ct, Haymarket, VA 20169For SaleMLS ID #VAPW2130810, Chanie Erb, LPT Realty, LLC. Bright MLS
- $949,0004 bd3 ba3.7k sqft10221 Eagle Landing Ct, Burke, VA 22015For SaleMLS ID #VAFX2339628, TJay WILLIAMS, Redfin Corporation. Bright MLS
- $1,299,0004 bd5 ba4.6k sqft13188 Piedmont Vista Dr, Haymarket, VA 20169For SaleMLS ID #VAPW2129762, Aaron Scruggs, Washington Fine Properties, LLC. Bright MLS
- $1,350,0004 bd4 ba3.6k sqft9830 Faust Dr, Vienna, VA 22182For SaleMLS ID #VAFX2335666, Becky Nayak, Compass. Bright MLS
- $1,274,8886 bd5 ba5.4k sqft9660 Boyett Ct, Fairfax, VA 22032For SaleMLS ID #VAFX2334060, Mr. Jay D'Alessandro, eXp Realty LLC. Bright MLS
- $995,0005 bd3 ba3.6k sqft11399 Bantry Ter, Fairfax, VA 22030For SaleMLS ID #VAFX2338734, Mr. Jay D'Alessandro, eXp Realty LLC. Bright MLS
- $995,0004 bd5 ba3.5k sqft9081 Park Ave, Manassas, VA 20110For SaleMLS ID #VAMN2011616, Christina Huntington, Samson Properties. Bright MLS
- $699,8884 bd3 ba3k sqft11154 Stonebrook Dr, Manassas, VA 20112For SaleMLS ID #VAPW2129506, Stephanie Wayne, eXp Realty LLC. Bright MLS
- $1,175,0004 bd3 ba2.5k sqft2711 Mustang Dr, Herndon, VA 20171For SaleMLS ID #VAFX2320454, Bryan Felder, Real Broker, LLC. Bright MLS
- $1,165,0006 bd4 ba5k sqft8605 Woodwren Ter, Fairfax Station, VA 22039For SaleMLS ID #VAFX2339640, Jason Cheperdak, Samson Properties. Bright MLS
- $899,9994 bd4 ba3.4k sqft14023 Flagtree Pl, Manassas, VA 20112For SaleMLS ID #VAPW2127158, Ashley Kopecky, Samson Properties. Bright MLS
- $1,300,0005 bd5 ba5.4k sqft5404 Emmys Mill Ct, Haymarket, VA 20169For SaleMLS ID #VAPW2128714, Kim Ramos, Keller Williams Realty. Bright MLS
- $1,049,0005 bd4 ba4.4k sqft4710 Angus Dr, Gainesville, VA 20155For SaleMLS ID #VAPW2122600, Paul Thistle, Take 2 Real Estate LLC. Bright MLS
