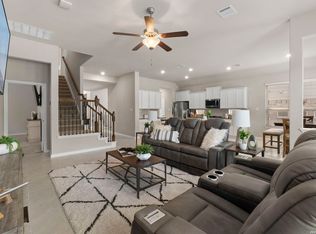
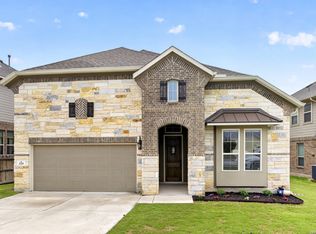
$7,500 TOWARDS BUYER'S CLOSING COSTS. This exceptional 5 bedroom, 4 bath home is nestled away on a large 0.36 acre lot in a highly desirable gated section of Johnson Ranch - one of Bulverde's most sought-after communities. Boasting 3,371 square feet of beautifully designed living space, this home offers comfort, functionality, and upscale features throughout. Step into the grand foyer and enjoy a great open-concept layout that seamlessly connects the living, kitchen, and dining areas - perfect for both relaxed family living and entertaining guests. The gorgeous kitchen features an oversized island, double ovens, and abundant counter space for meal prep or casual gatherings. The home features a luxurious primary suite and an additional bedroom and bath on the main floor that is ideal for multigenerational living or hosting guests. Other great features include a private office, upstairs gameroom, and a private backyard that backs to greenbelt. This one is a must see!
For sale
$599,900
30872 SCHLATHER LN, Bulverde, TX 78163
5beds
3,371sqft
Single Family Residence
Built in 2016
0.36 Acres Lot
$-- Zestimate®
$178/sqft
$85/mo HOA
What's special
Grand foyerPrivate officeUpstairs gameroomGorgeous kitchenOversized islandAbundant counter spaceDouble ovens
- 1 day |
- 169 |
- 12 |
Likely to sell faster than
Zillow last checked:
Listing updated:
Listed by:
Cooper Wright TREC #494489 (512) 468-8261,
Park One Realty
Source: LERA MLS,MLS#: 2008390
Facts & features
Interior
Bedrooms & bathrooms
- Bedrooms: 5
- Bathrooms: 4
- Full bathrooms: 4
Primary bedroom
- Features: Walk-In Closet(s), Ceiling Fan(s), Full Bath
- Area: 195
- Dimensions: 15 x 13
Bedroom 2
- Area: 144
- Dimensions: 12 x 12
Bedroom 3
- Area: 180
- Dimensions: 15 x 12
Bedroom 4
- Area: 154
- Dimensions: 11 x 14
Bedroom 5
- Area: 154
- Dimensions: 11 x 14
Primary bathroom
- Features: Tub/Shower Separate, Separate Vanity, Double Vanity, Soaking Tub
- Area: 154
- Dimensions: 14 x 11
Dining room
- Area: 143
- Dimensions: 13 x 11
Kitchen
- Area: 180
- Dimensions: 20 x 9
Living room
- Area: 357
- Dimensions: 17 x 21
Office
- Area: 130
- Dimensions: 13 x 10
Heating
- Central, Natural Gas
Cooling
- Two Central
Appliances
- Included: Built-In Oven, Microwave, Gas Cooktop, Refrigerator, Disposal, Dishwasher, Double Oven
- Laundry: Main Level, Washer Hookup, Dryer Connection
Features
- Two Living Area, Separate Dining Room, Kitchen Island, Breakfast Bar, Pantry, Study/Library, Game Room, Utility Room Inside, Secondary Bedroom Down, High Ceilings, Open Floorplan, High Speed Internet, Walk-In Closet(s), Master Downstairs, Ceiling Fan(s)
- Flooring: Carpet, Ceramic Tile, Wood
- Windows: Window Coverings
- Has basement: No
- Number of fireplaces: 1
- Fireplace features: One, Living Room
Interior area
- Total interior livable area: 3,371 sqft
Property
Parking
- Total spaces: 3
- Parking features: Three Car Garage, Garage Door Opener
- Garage spaces: 3
Accessibility
- Accessibility features: Full Bath/Bed on 1st Flr
Features
- Levels: Two
- Stories: 2
- Pool features: None, Community
Lot
- Size: 0.36 Acres
Details
- Parcel number: 250305010600
Construction
Type & style
- Home type: SingleFamily
- Property subtype: Single Family Residence
Materials
- Stucco
- Foundation: Slab
- Roof: Composition
Condition
- Pre-Owned
- New construction: No
- Year built: 2016
Details
- Builder name: Ryland
Utilities & green energy
- Water: Co-op Water
- Utilities for property: Cable Available
Community & HOA
Community
- Features: Clubhouse, Playground, Jogging Trails, Sports Court, Bike Trails, Basketball Court
- Security: Controlled Access
- Subdivision: Johnson Ranch
HOA
- Has HOA: Yes
- HOA fee: $255 quarterly
- HOA name: JOHNSON RANCH MASTER COMMUNITY
Location
- Region: Bulverde
Financial & listing details
- Price per square foot: $178/sqft
- Tax assessed value: $620,860
- Annual tax amount: $14,453
- Price range: $599.9K - $599.9K
- Date on market: 8/13/2026
- Cumulative days on market: 3 days
- Listing terms: Conventional,VA Loan,100% Financing,Investors OK,Assumable
Estimated market value
Not available
Estimated sales range
Not available
Not available
Price history
| Date | Event | Price |
|---|---|---|
| 8/13/2026 | Listed for sale | $599,9000%$178/sqft |
Source:  LERA MLS #2008390 Report a problem LERA MLS #2008390 Report a problem | ||
| 8/13/2026 | Listing removed | $600,000$178/sqft |
Source:  Unlock MLS #4485089 Report a problem Unlock MLS #4485089 Report a problem | ||
| 7/27/2026 | Price change | $600,000-2.4%$178/sqft |
Source: Unlock MLS #4485089 Report a problem | ||
| 7/17/2026 | Price change | $615,000-1.6%$182/sqft |
Source: Unlock MLS #4485089 Report a problem | ||
| 6/26/2026 | Listed for sale | $625,000+4.3%$185/sqft |
Source: Unlock MLS #4485089 Report a problem | ||
| 10/30/2025 | Listing removed | $599,000$178/sqft |
Source: LERA MLS #1888153 Report a problem | ||
| 9/17/2025 | Price change | $599,000-1.8%$178/sqft |
Source: LERA MLS #1888153 Report a problem | ||
| 7/24/2025 | Price change | $610,000-2.4%$181/sqft |
Source: Unlock MLS #9495999 Report a problem | ||
| 7/11/2025 | Listed for sale | $625,000$185/sqft |
Source: Unlock MLS #9495999 Report a problem | ||
| 8/5/2018 | Listing removed | $2,950$1/sqft |
Source: Houses In San Antonio #1319689 Report a problem | ||
| 6/18/2018 | Listed for rent | $2,950$1/sqft |
Source: HISA Property Management Report a problem | ||
Public tax history
| Year | Property taxes | Tax assessment |
|---|---|---|
| 2025 | $14,913 +3.2% | $620,860 +1.3% |
| 2024 | $14,453 -3.5% | $613,180 -4.6% |
| 2023 | $14,979 +7.5% | $642,450 +16.8% |
| 2022 | $13,928 +28.5% | $550,070 +15.1% |
| 2021 | $10,838 +9.3% | $477,750 +9.2% |
| 2020 | $9,919 -0.5% | $437,640 +1.9% |
| 2019 | $9,966 -1.6% | $429,350 -0.3% |
| 2018 | $10,128 | $430,570 +1.9% |
| 2017 | -- | $422,380 +714.6% |
| 2016 | $1,435 | $51,850 |
| 2015 | -- | $51,850 |
Find assessor info on the county website
Monthly payment
Est. payment
Payment breakdown
Explore the cost of this home by adjusting the details. Changes won't be saved.Climate risks
Neighborhood: 78163
Nearby schools
GreatSchools rating
- 8/10Johnson Ranch Elementary SchoolGrades: PK-5Distance: 0.6 mi
- 9/10Smithson Valley Middle SchoolGrades: 6-8Distance: 6 mi
- 8/10Smithson Valley High SchoolGrades: 9-12Distance: 4.7 mi
Schools provided by the listing agent
- Elementary: Johnson Ranch
- Middle: Smithson Valley
- High: Smithson Valley
- District: Comal
Source: LERA MLS. This data may not be complete. We recommend contacting the local school district to confirm school assignments for this home.
- $588,5004 bd4 ba3k sqft30876 Schlather Ln, Bulverde, TX 78163Off Market

- $241,9103 bd2 ba1.9k sqft5134 Blue Ivy, Bulverde, TX 78163Off Market

- $342,4003 bd2 ba1.8k sqft5137 Blue Ivy, Bulverde, TX 78163Off Market
- $339,2003 bd2 ba1.4k sqft5153 Blue Ivy, Bulverde, TX 78163Off Market
- $373,4003 bd2 ba1.6k sqft5021 Blue Ivy, Bulverde, TX 78163Off Market
- $661,5004 bd4 ba3.7k sqft30868 Schlather Ln, Bulverde, TX 78163Off Market
- $716,9004 bd4 ba3.1k sqft30880 Schlather Ln, Bulverde, TX 78163Off Market
- $678,7004 bd4 ba2.9k sqft30864 Schlather Ln, Bulverde, TX 78163Off Market
A local agent can set up tours, give advice and negotiate with sellers.
Similar homes
- $435,0004 bd4 ba2.7k sqft5013 Blue Ivy, Bulverde, TX 78163For Sale
 MLS ID #2006986, Stephanie Jewett TREC #614017, Phyllis Browning Company. LERA MLS
 - $517,0004 bd4 ba3.3k sqft3219 BLENHEIM PARK, Bulverde, TX 78163For Sale
 MLS ID #1970527, Kaylee Miller TREC #794919, Epique Realty LLC. LERA MLS
 - $440,0004 bd3 ba2.3k sqft3138 Stokesay Park, Bulverde, TX 78163For Sale
 MLS ID #2006298, Henry Herrera TREC #580344, Keller Williams Heritage. LERA MLS
 - $449,9005 bd4 ba3k sqft3254 Blenheim Park, Bulverde, TX 78163For Sale
 MLS ID #1972913, Lia Horton TREC #573993, Keller Williams Heritage. LERA MLS
 - $599,9995 bd4 ba3.5k sqft26903 Lavender Arbor, Boerne, TX 78015For SaleMLS ID #2005067, John Grof TREC #651709, Option One Real Estate. LERA MLS
- $650,0004 bd4 ba3.2k sqft24740 Malka, San Antonio, TX 78261For SaleMLS ID #1964451, Carolyn Trevino TREC #749586, Orchard Brokerage. LERA MLS
- $595,0005 bd4 ba4.1k sqft538 CALM SPGS, San Antonio, TX 78260For SaleMLS ID #1991843, Monica Garza TREC #564199, Better Homes and Gardens Winans. LERA MLS
- $652,9504 bd3 ba3.3k sqft24948 Resort Parkway, San Antonio, TX 78261For SaleMLS ID #1990310, Labib Hashim TREC #714577, Keller Williams Heritage. LERA MLS
- $598,0004 bd4 ba3.2k sqft39 Bighorn Canyon, San Antonio, TX 78258For SaleMLS ID #1960283, Olga Rojano TREC #530986, Vortex Realty. LERA MLS
- $585,0004 bd3 ba3.1k sqft19014 SUMMER HVN, San Antonio, TX 78259For SaleMLS ID #1995581, Allison McCarroll TREC #720565, JB Goodwin, REALTORS. LERA MLS
- $672,9004 bd4 ba3.3k sqft29042 Talder Way, San Antonio, TX 78260For SaleMLS ID #1993203, Erica Braden TREC #802054, Keller Williams Heritage. LERA MLS
- $539,7774 bd3 ba2.6k sqft2990 Mckinnie Park, Bulverde, TX 78163New ConstructionMLS ID #1949038, Kenneth Gezella TREC #495233, Ken Gezella. LERA MLS
- $549,0004 bd3 ba3.4k sqft26215 Big Bluestem, San Antonio, TX 78261For SaleMLS ID #1939149, Renee Bachman TREC #640837, JB Goodwin, REALTORS. LERA MLS
- $637,9994 bd4 ba3.1k sqft29046 Pfeiffers Gate, Boerne, TX 78015For SaleMLS ID #2006672, Heath Shepard TREC #751964, Keller Williams City-View. LERA MLS
- $649,9005 bd4 ba3.3k sqft28507 COLARES WAY, San Antonio, TX 78260For SaleMLS ID #1993422, Anthony Boelens TREC #658082, JPAR San Antonio. LERA MLS
- $499,9995 bd4 ba3k sqft23707 Misty Peak, San Antonio, TX 78258For SaleMLS ID #2006285, Vanessa Maldonado TREC #715582, LPT Realty, LLC. LERA MLS
- $749,0004 bd3 ba3.1k sqft24011 AZUL DAWN, San Antonio, TX 78261For SaleMLS ID #2004612, Brenda Zambrano TREC #610781, One2Three Realty. LERA MLS
- $420,0005 bd4 ba2.6k sqft5102 Tee Box Ct, San Antonio, TX 78261For SaleMLS ID #2006422, Kristyna Umbaugh TREC #684917, Arabella Realty, LLC. LERA MLS
- $650,0004 bd4 ba3.1k sqft431 Tranquil Oak, San Antonio, TX 78260For SaleMLS ID #1991265, Kasondra Aguilar TREC #750908, Keller Williams Heritage. LERA MLS
- $470,0004 bd4 ba2.6k sqft1639 Dunvegan Park, Bulverde, TX 78163For SaleMLS ID #2001492, Malorie Lerma TREC #758613, SERHANT.. LERA MLS
