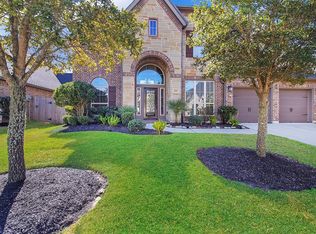
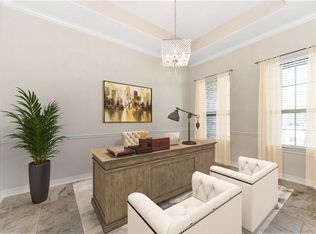
Welcome to 29203 Erica Lee Court, an immaculate single story home in Katy's premier Firethorne West. Boasting exceptional curb appeal with an all around brick exterior, mature trees, and beautiful landscaping. This home features a front-facing home office with French doors and extensive built-in cabinetry to make a perfect area for working from home. Entertain in the formal dining area or cook in an open concept kitchen featuring a massive dual-level granite island, white cabinetry, and stainless steel appliances. The living room brightens by natural light from the back yard windows. Retreat to the primary suite and spa like bath with dual vanities, a large garden tub, and a separate glass shower. The outdoor privacy includes a huge covered back patio overlooking a green yard with a wood fence. Firethorne offers entertaining amenities including resort pools, splash pads, sports courts, and walking trails. Zoned to desirable schools. This home is available for lease for $3,250/month.
Coming soon
$499,900
29203 Erica Lee Ct, Katy, TX 77494
4beds
3,015sqft
Single Family Residence
Built in 2015
7,444 Square Feet Lot
$471,800 Zestimate®
$166/sqft
$75/mo HOA
What's special
- 3 days |
- 75 |
- 8 |
Zillow last checked:
Listing updated:
Listed by:
Veronica Jones TREC #0534207 281-773-8373,
Keller Williams Realty Professionals
Source: HAR,MLS#: 14211914
Facts & features
Interior
Bedrooms & bathrooms
- Bedrooms: 4
- Bathrooms: 3
- Full bathrooms: 3
Primary bedroom
- Level: First
- Area: 255
- Dimensions: 17 x 15
Bedroom
- Level: First
- Area: 143
- Dimensions: 13 x 11
Bedroom
- Level: First
- Area: 180
- Dimensions: 15 x 12
Bedroom
- Level: First
- Area: 143
- Dimensions: 13 x 11
Other
- Level: First
Other
- Level: First
- Area: 143
- Dimensions: 13 x 11
Other
- Level: First
Other
- Level: First
Dining room
- Level: First
Kitchen
- Level: First
Living room
- Level: First
Primary bath
- Level: First
Utility room
- Level: First
Heating
- Natural Gas
Cooling
- Ceiling Fan(s), Electric
Appliances
- Included: Disposal, Electric Oven, Oven, Microwave, Gas Cooktop, Dishwasher
- Laundry: Electric Dryer Hookup, Gas Dryer Hookup, Washer Hookup
Features
- Number of fireplaces: 1
- Fireplace features: Gas
Interior area
- Total structure area: 3,015
- Total interior livable area: 3,015 sqft
Property
Parking
- Total spaces: 2
- Parking features: Attached
- Attached garage spaces: 2
Features
- Stories: 1
- Patio & porch: Covered
- Fencing: Back Yard
Lot
- Size: 7,444 Square Feet
- Features: Back Yard, Subdivided, 0 Up To 1/4 Acre
Details
- Parcel number: 3601100030080901
Construction
Type & style
- Home type: SingleFamily
- Architectural style: Traditional
- Property subtype: Single Family Residence
Materials
- Brick
- Foundation: Slab
- Roof: Composition
Condition
- New construction: No
- Year built: 2015
Details
- Builder name: Perry Homes
Utilities & green energy
- Water: Water District
Community & HOA
Community
- Subdivision: Firethorne West
HOA
- Has HOA: Yes
- HOA fee: $900 annually
Location
- Region: Katy
Financial & listing details
- Price per square foot: $166/sqft
- Tax assessed value: $485,000
- Annual tax amount: $11,101
- Date on market: 8/12/2026
- Listing terms: Cash,Conventional,FHA,VA Loan
- Ownership: Full Ownership
- Road surface type: Concrete
Estimated market value
$471,800
$448,000 - $495,000
$3,192/mo
Price history
| Date | Event | Price |
|---|---|---|
| 3/21/2024 | Listing removed | -- |
Source:  HAR #63645935 Report a problem HAR #63645935 Report a problem | ||
| 2/21/2024 | Pending sale | $500,000$166/sqft |
Source: HAR #63645935 Report a problem | ||
| 11/30/2023 | Price change | $500,000-2%$166/sqft |
Source: HAR #63645935 Report a problem | ||
| 11/6/2023 | Price change | $510,000-1.9%$169/sqft |
Source: HAR #63645935 Report a problem | ||
| 9/26/2023 | Listed for sale | $520,000$172/sqft |
Source: HAR #63645935 Report a problem | ||
| 5/19/2023 | Listing removed | -- |
Source:  HAR #45711525 Report a problem HAR #45711525 Report a problem | ||
| 5/11/2023 | Listed for rent | $3,000+15.4%$1/sqft |
Source: HAR #45711525 Report a problem | ||
| 4/20/2020 | Listing removed | $2,600$1/sqft |
Source: White Picket Realty LLC #67444980 Report a problem | ||
| 3/21/2020 | Price change | $2,600-7.1%$1/sqft |
Source: White Picket Realty LLC #67444980 Report a problem | ||
| 2/13/2020 | Listed for rent | $2,800+12%$1/sqft |
Source: White Picket Realty LLC #67444980 Report a problem | ||
| 1/22/2019 | Listing removed | $2,500$1/sqft |
Source: REALM Real Estate Professional #97900705 Report a problem | ||
| 11/7/2018 | Price change | $2,500-7.4%$1/sqft |
Source: REALM Real Estate Professional #97900705 Report a problem | ||
| 9/18/2018 | Price change | $2,700-3.6%$1/sqft |
Source: REALM Real Estate Professional #97900705 Report a problem | ||
| 9/6/2018 | Listed for rent | $2,800$1/sqft |
Source: REALM Real Estate Professional #97900705 Report a problem | ||
Public tax history
| Year | Property taxes | Tax assessment |
|---|---|---|
| 2025 | $5,594 -1.3% | $485,000 +5.7% |
| 2024 | $5,668 +10.9% | $459,062 +10% |
| 2023 | $5,112 -8.5% | $417,329 +10% |
| 2022 | $5,585 +6.9% | $379,390 +10% |
| 2021 | $5,223 +1% | $344,900 +2.5% |
| 2020 | $5,171 +0.5% | $336,330 +3.7% |
| 2019 | $5,145 -3.6% | $324,340 +0.5% |
| 2018 | $5,339 -42.3% | $322,850 -2.3% |
| 2017 | $9,250 | $330,430 -4.7% |
| 2016 | $9,250 +1060.1% | $346,580 +715.5% |
| 2015 | $797 | $42,500 |
Find assessor info on the county website
Monthly payment
Est. payment
Payment breakdown
Explore the cost of this home by adjusting the details. Changes won't be saved.Climate risks
Neighborhood: 77494
Nearby schools
GreatSchools rating
- 10/10Kathleen Joerger Lindsey Elementary SchoolGrades: PK-5Distance: 0.3 mi
- 8/10Dean Leaman Junior High SchoolGrades: 6-8Distance: 3.6 mi
- 7/10Fulshear High SchoolGrades: 9-12Distance: 3.9 mi
Schools provided by the listing agent
- Elementary: Lindsey Elementary School (Lamar)
- Middle: Leaman Junior High School
- High: Fulshear High School
Source: HAR. This data may not be complete. We recommend contacting the local school district to confirm school assignments for this home.
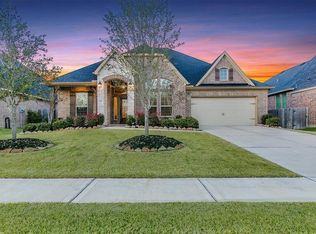
- $494,3004 bd4 ba3.4k sqft29207 Erica Lee Ct, Katy, TX 77494Off Market
- $433,1003 bd2 ba2.6k sqft29135 Erica Lee Ct, Katy, TX 77494Off Market
- $435,8004 bd3 ba2.6k sqft29202 Davenport Dr, Katy, TX 77494Off Market
- $461,6004 bd4 ba3k sqft29211 Erica Lee Ct, Katy, TX 77494Off Market
- $382,9004 bd4 ba2.7k sqft29131 Erica Lee Dt, Katy, TX 77494Off Market
- $520,9004 bd3 ba3.4k sqft29206 Davenport Dr, Katy, TX 77494Off Market
- $470,2004 bd3 ba2.9k sqft29134 Davenport Dr, Katy, TX 77494Off Market
- $2,8504 bd4 ba2.8k sqft29131 Erica Lee Ct, Katy, TX 77494For Rent
A local agent can set up tours, give advice and negotiate with sellers.
A local lender can help you make sure your offer is ready when you are.
Similar homes
- $450,0004 bd3 ba2.9k sqft29006 Havenport Dr, Katy, TX 77494For Sale
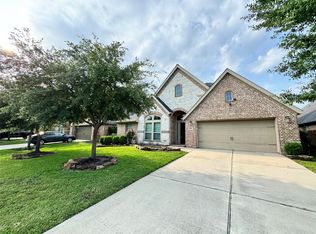 MLS ID #962522, Binbin Wu, Informative Real Estate LLC. HAR
 - $--4 bd-- ba2.8k sqft2143 Stargrass Dr, Katy, TX 77494Auction
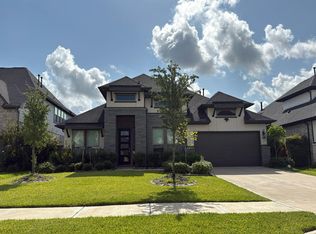 Auction.com 2
 - $--4 bd2 ba1.7k sqft29523 Bryans Mnr, Fulshear, TX 77494Auction
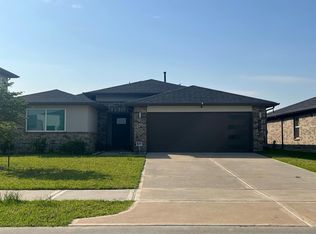 Auction.com 2
 - $--4 bd3 ba2.4k sqft6610 Crystal Forest Trl, Katy, TX 77493Auction
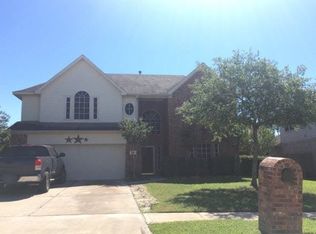 Auction.com 2
 - $--4 bd3 ba2.4k sqft24626 Alberti Sonata Dr, Katy, TX 77493AuctionAuction.com 2
- from $506,9904 bd4 ba2.3k sqftPlan Hampton Plan, Jordan Ranch: 55ft. lots, Fulshear, TX 77494New ConstructionHighland Homes
- $450,0003 bd3 ba2.4k sqft24914 Ginger Ranch Dr, Katy, TX 77494For SaleMLS ID #26134788, Heather Adair, Texas Real Properties. HAR
- $379,0004 bd2 ba2.5k sqft2510 Llano Springs Dr, Katy, TX 77494For SaleMLS ID #61158799, Kellye Casey, Del Monte Realty. HAR
- $--4 bd3 ba2.6k sqft4314 Lemon Lily Ln, Richmond, TX 77406AuctionAuction.com 2
- $--4 bd4 ba2.4k sqft30707 Thicket Ct, Fulshear, TX 77441AuctionXome
- $--4 bd4 ba2.9k sqft5902 Carnaby Ln, Rosenberg, TX 77471AuctionAuction.com 2
- $--4 bd3 ba2.4k sqft21338 Montclair Valley Way, Katy, TX 77449AuctionAuction.com 2
- $--4 bd3 ba2.3k sqft6522 Verbena Blossom Trl, Katy, TX 77449AuctionAuction.com 2
- $--4 bd4 ba2.5k sqft806 Rosa Del Villa Ct, Richmond, TX 77406AuctionAuction.com 2
- $--4 bd3 ba2.3k sqft19438 Brook Village Rd, Houston, TX 77084AuctionAuction.com 2
- $--4 bd2 ba1.6k sqft5702 Fresh View Ct, Katy, TX 77493AuctionAuction.com 2
- $--4 bd3 ba2.8k sqft10022 Hahns Peak Dr, Houston, TX 77095AuctionAuction.com 2
- $615,0004 bd4 ba3.3k sqft5515 Granite Meadow Dr, Katy, TX 77494For SaleMLS ID #90275953, Cheryl Wheeler, RE/MAX Cinco Ranch. HAR
- $--4 bd2 ba1.7k sqft21618 Gusto Glen Ln, Katy, TX 77449AuctionAuction.com 2
- $--4 bd3 ba2.5k sqft7927 Chukka Dr, Fulshear, TX 77441AuctionXome
