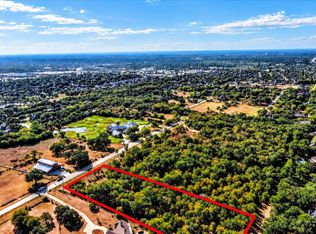
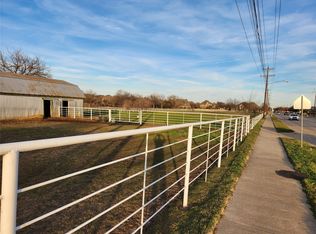
Bring your builder and bring your vision to life on this truly exceptional property in the heart of Keller. Spanning just shy of two beautiful acres, this rare homesite offers the perfect setting to design and build the custom estate you've always imagined. Towering mature trees, expansive open space, and a peaceful, park-like atmosphere create a setting that's increasingly difficult to find. One of the property's most unique features is the beautiful sunlit meadow nestled in the center of the acreage. It provides the ideal location for a custom estate, allowing you to take full advantage of the open space while preserving the magnificent mature trees that frame the property. It's the perfect balance of nature, privacy, and functionality AND NO HOA! A large storage shed with ample space for equipment, hobbies, or workshop use is also located at the rear of the property, adding even more versatility. The property includes an existing ranch-style home that is in need of significant renovation. Whether you choose to restore it to its original charm with an extensive remodel or start fresh with a brand-new custom residence, the possibilities are endless. The true value lies in the land itself—a breathtaking canvas ready for its next chapter. To help spark your imagination, we've included inspirational renderings that illustrate what this remarkable property could become. After being lovingly held by the same family for several generations, this special property is ready for a new owner to create something extraordinary while honoring the beauty of its natural surroundings. You're welcome to walk the property and experience its beauty firsthand. To tour the existing home, please schedule an appointment through BrokerBay. A brand-new survey is available for your convenience.
Lot/land
Price cut: $50K (9/8)
$899,000
1251 Johnson Rd, Keller, TX 76248
--beds
--baths
1.77Acres
Unimproved Land
Built in 1954
1.77 Acres Lot
$-- Zestimate®
$--/sqft
$-- HOA
What's special
Expansive open spaceTowering mature treesPeaceful park-like atmosphereRare homesite
- 49 days
- 208
- 20
Likely to sell faster than
Zillow last checked:
Listing updated:
Listed by:
Susan Larrabee 0505941 817-846-9778,
Berkshire HathawayHS PenFed TX 817-442-5345
Source: NTREIS,MLS#: 21373961
Facts & features
Interior
Video & virtual tour
Property
Lot
- Size: 1.77 Acres
- Features: Acreage, Back Yard, Interior Lot, Lawn, Many Trees, City Lot
- Residential vegetation: Grassed, Partially Wooded
Details
- Additional structures: Shed(s)
- Parcel number: 03755517
- Zoning description: Zoned Residential
Utilities & green energy
- Sewer: Septic Tank
- Water: Public
- Utilities for property: Cable Available, Electricity Available, Electricity Connected, Phone Available, Sewer Available, Septic Available, Separate Meters, Water Available
Community & HOA
Community
- Subdivision: Wens Additon
HOA
- Has HOA: No
Location
- Region: Keller
Financial & listing details
- Tax assessed value: $866,377
- Annual tax amount: $11,056
- Date on market: 8/31/2026
- Cumulative days on market: 50 days
- Listing terms: Cash,Conventional,FHA,VA Loan
Estimated market value
Not available
Estimated sales range
Not available
Not available
Price history
| Date | Event | Price |
|---|---|---|
| 9/8/2026 | Price change | $899,000-5.3% |
Source: NTREIS #21334145 Report a problem | ||
| 7/17/2026 | Listed for sale | $949,000-13.7% |
Source: NTREIS #21334145 Report a problem | ||
| 4/1/2026 | Listing removed | $1,100,000 |
Source: eXp Realty #20886025 Report a problem | ||
| 6/6/2025 | Price change | $1,100,000-8.3% |
Source: NTREIS #20886025 Report a problem | ||
| 3/14/2025 | Listed for sale | $1,200,000 |
Source: NTREIS #20867225 Report a problem | ||
Public tax history
| Year | Property taxes | Tax assessment |
|---|---|---|
| 2025 | $1,328 +0.3% | $866,377 |
| 2024 | $1,323 -30.4% | $866,377 +7.7% |
| 2023 | $1,902 | $804,255 +11.4% |
| 2022 | -- | $722,062 +30% |
| 2021 | $1,939 +4.5% | $555,624 +8.2% |
| 2020 | $1,855 +4.3% | $513,548 -3.2% |
| 2019 | $1,779 +4.1% | $530,631 +71.7% |
| 2018 | $1,710 +3.8% | $309,058 -26.6% |
| 2017 | $1,647 +3.1% | $421,328 -22.9% |
| 2016 | $1,596 -6% | $546,390 +135.3% |
| 2015 | $1,697 | $232,200 |
| 2014 | $1,697 | $232,200 |
| 2013 | -- | $232,200 +0.8% |
| 2012 | -- | $230,300 |
| 2011 | -- | $230,300 +0.3% |
| 2010 | -- | $229,700 -2.8% |
| 2009 | -- | $236,400 |
| 2008 | -- | $236,400 +40.7% |
| 2007 | -- | $168,000 |
| 2006 | -- | $168,000 +1% |
| 2005 | -- | $166,400 +48.7% |
| 2004 | -- | $111,900 |
| 2003 | -- | $111,900 |
| 2002 | -- | $111,900 +9.1% |
| 2001 | -- | $102,600 |
| 2000 | -- | $102,600 |
Find assessor info on the county website
Monthly payment
Climate risks
Neighborhood: 76248
Nearby schools
Schools provided by the listing agent
- Elementary: Kellerharv
- Middle: Keller
- High: Keller
- District: Keller ISD
Source: NTREIS. This data may not be complete. We recommend contacting the local school district to confirm school assignments for this home.
Similar homes
- $1,100,0002.01 acres8965 Indian Knoll Trl, Keller, TX 76248Lot/Land
 MLS ID #21392283, Rachel Pannell. NTREIS
 - $1,100,0002 acres8949 Indian Knoll Trl, Keller, TX 76248Lot/Land
 MLS ID #21392305, Rachel Pannell. NTREIS
 - $695,0000.93 acres245 Johnson Rd, Keller, TX 76248Lot/Land
 MLS ID #21381765, Donald Beebe. NTREIS
 - $900,0001.02 acres1001 Bear Creek Pkwy, Keller, TX 76248Lot/Land
 MLS ID #21137942, Scott Wooley. NTREIS
