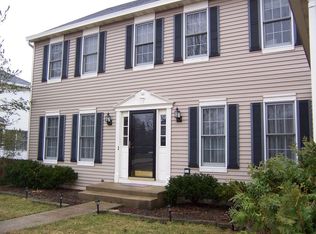
**Multiple Offers Received, Highest & Best offers due by Tuesday, 10/13 at 7:30pm.** Welcome to this beautifully updated 5-bedroom, 3-FULL-bath home in the highly sought-after Cimarron neighborhood, offering 2,828 square feet above grade PLUS an additional 1,480-square-foot full English basement! With a NEW ROOF and bay window SIDING in 2026, a beautifully remodeled kitchen, updated deck, updated laundry room, and fresh paint, this home offers an incredible combination of space, thoughtful updates, and a flexible floor plan designed for today's lifestyle. Step inside the center-hall foyer, flanked by a spacious formal dining room and bright living room with bay window. A rare MAIN-FLOOR BEDROOM WITH PRIVATE FULL EN-SUITE BATH provides the perfect arrangement for guests, in-laws, a private home office, or multi-generational living. The beautifully updated kitchen is truly the heart of the home, featuring new soft-close cabinetry, quartz countertops, stainless steel appliances, a large center island, open shelving, walk-in pantry, a dedicated coffee bar, and a 7-stage reverse osmosis water filter system. The kitchen flows into the inviting family room with fireplace and sliding doors leading to the spacious deck and backyard, perfect for everyday living and entertaining. Three sides of the yard are fenced for added privacy and convenience. The updated first-floor laundry room offers a new utility sink, new washer and dryer, plus added cabinetry, shelving, and storage. Upstairs you'll find four generously sized bedrooms, including an expansive primary suite with plenty of room for a sitting area, two walk-in closets, and an updated private bath with separate vanities, whirlpool tub, and tiled shower. The 1,480 sqft full unfinished English basement provides an incredible amount of additional space and natural light, a cedar closet, and ready for future finishing or simply exceptional storage. Imagine a recreation room, home gym, theater, office, and playroom. Additional highlights include newer flooring and lighting throughout, whole-house humidifier (2025), smart garage door opener (2025), and an ideal Cary location near multiple parks including Kaper Splash Park, Hoffman Dog Park, a Frisbee Golf Course, and an expansive paved biking and walking path. Enjoy convenient access to shopping, restaurants, Metra, and everything Cary has to offer. An exceptional combination of space, major recent improvements, flexibility, and location, move right in and enjoy!
Contingent
$539,900
1251 Saddle Ridge Trl, Cary, IL 60013
5beds
2,838sqft
Single Family Residence
Built in 1994
0.27 Acres Lot
$-- Zestimate®
$190/sqft
$-- HOA
What's special
Large center islandWalk-in pantryFresh paintSpacious formal dining roomOpen shelvingDedicated coffee barBeautifully remodeled kitchen
- --
- 846
- views
- 119
- saves
Zillow last checked:
Listing updated:
Listed by:
Kaitlin Allen 847-957-6500,
@properties Christie's International Real Estate,
Michele Zordan,
@properties Christie's International Real Estate
Source: MRED as distributed by MLS GRID,MLS#: 12776851
Facts & features
Interior
Bedrooms & bathrooms
- Bedrooms: 5
- Bathrooms: 3
- Full bathrooms: 3
Rooms
- Room types: Bedroom 5, Eating Area, Foyer, Recreation Room, Pantry, Walk In Closet
Primary bedroom
- Features: Flooring (Luxury Vinyl), Window Treatments (Bay Window(s), Blinds, Curtains/Drapes), Bathroom (Full)
- Level: Second
- Area: 513 Square Feet
- Dimensions: 27X19
Bedroom 2
- Features: Flooring (Luxury Vinyl), Window Treatments (Blinds)
- Level: Second
- Area: 208 Square Feet
- Dimensions: 16X13
Bedroom 3
- Features: Flooring (Luxury Vinyl), Window Treatments (Blinds)
- Level: Second
- Area: 132 Square Feet
- Dimensions: 12X11
Bedroom 4
- Features: Flooring (Luxury Vinyl), Window Treatments (Curtains/Drapes)
- Level: Second
- Area: 110 Square Feet
- Dimensions: 11X10
Bedroom 5
- Features: Flooring (Luxury Vinyl), Window Treatments (Bay Window(s), Blinds)
- Level: Main
- Area: 120 Square Feet
- Dimensions: 12X10
Dining room
- Features: Flooring (Luxury Vinyl), Window Treatments (Curtains/Drapes)
- Level: Main
- Area: 169 Square Feet
- Dimensions: 13X13
Eating area
- Features: Flooring (Luxury Vinyl), Window Treatments (Curtains/Drapes)
- Level: Main
- Area: 80 Square Feet
- Dimensions: 10X8
Family room
- Features: Flooring (Luxury Vinyl), Window Treatments (Curtains/Drapes)
- Level: Main
- Area: 357 Square Feet
- Dimensions: 21X17
Foyer
- Features: Flooring (Luxury Vinyl)
- Level: Main
- Area: 78 Square Feet
- Dimensions: 13X6
Kitchen
- Features: Kitchen (Eating Area-Table Space, Island, Pantry-Walk-in, Pantry, Updated Kitchen), Flooring (Luxury Vinyl), Window Treatments (Blinds, Curtains/Drapes)
- Level: Main
- Area: 252 Square Feet
- Dimensions: 18X14
Laundry
- Features: Flooring (Luxury Vinyl)
- Level: Main
- Area: 63 Square Feet
- Dimensions: 9X7
Living room
- Features: Flooring (Luxury Vinyl), Window Treatments (Bay Window(s), Curtains/Drapes)
- Level: Main
- Area: 336 Square Feet
- Dimensions: 21X16
Pantry
- Features: Flooring (Luxury Vinyl)
- Level: Main
- Area: 24 Square Feet
- Dimensions: 6X4
Recreation room
- Features: Flooring (Other)
- Level: Basement
- Area: 1764 Square Feet
- Dimensions: 49X36
Walk in closet
- Features: Flooring (Luxury Vinyl)
- Level: Second
- Area: 42 Square Feet
- Dimensions: 7X6
Heating
- Natural Gas, Forced Air
Cooling
- Central Air
Appliances
- Included: Range, Microwave, Dishwasher, Refrigerator, Washer, Dryer, Disposal, Stainless Steel Appliance(s), Water Softener Rented, Gas Water Heater
- Laundry: Main Level, In Unit, Sink
Features
- 1st Floor Bedroom, In-Law Floorplan, 1st Floor Full Bath, Walk-In Closet(s), Pantry, Quartz Counters
- Basement: Unfinished,Egress Window,Daylight,Full
- Attic: Unfinished
- Number of fireplaces: 1
- Fireplace features: Gas Starter, Family Room
Interior area
- Total structure area: 4,318
- Total interior livable area: 2,838 sqft
Property
Parking
- Total spaces: 2
- Parking features: Asphalt, Garage Door Opener, Yes, Garage Owned, Attached, Garage
- Attached garage spaces: 2
- Has uncovered spaces: Yes
Accessibility
- Accessibility features: No Disability Access
Features
- Stories: 2
- Patio & porch: Deck, Porch
- Fencing: Partial
Lot
- Size: 0.27 Acres
- Dimensions: 81.9X166.4X60.3X165
Details
- Parcel number: 1911380005
- Special conditions: None
- Other equipment: Ceiling Fan(s), Sump Pump
Construction
Type & style
- Home type: SingleFamily
- Architectural style: Traditional
- Property subtype: Single Family Residence
Materials
- Vinyl Siding, Brick
- Foundation: Concrete Perimeter
- Roof: Asphalt
Condition
- New construction: No
- Year built: 1994
Details
- Builder model: SEQUOIA
Utilities & green energy
- Electric: Circuit Breakers
- Sewer: Public Sewer
- Water: Public
Community & HOA
Community
- Features: Park, Curbs, Sidewalks, Street Lights, Street Paved
- Security: Carbon Monoxide Detector(s), Closed Circuit Camera(s)
- Subdivision: Cimarron
HOA
- Services included: None
Location
- Region: Cary
Financial & listing details
- Price per square foot: $190/sqft
- Tax assessed value: $461,784
- Annual tax amount: $12,010
- Date on market: 10/9/2026
- Ownership: Fee Simple
Estimated market value
Not available
Estimated sales range
Not available
Not available
Price history
| Date | Event | Price |
|---|---|---|
| 3/30/2022 | Sold | $380,000-5%$134/sqft |
Source:  MRED as distributed by MLS GRID #11284314 Report a problem MRED as distributed by MLS GRID #11284314 Report a problem | ||
| 2/9/2022 | Pending sale | $399,900$141/sqft |
Source:  RE/MAX International #11284314 Report a problem RE/MAX International #11284314 Report a problem | ||
| 2/8/2022 | Contingent | $399,900$141/sqft |
Source: MRED as distributed by MLS GRID #11284314 Report a problem | ||
| 1/29/2022 | Listed for sale | $399,900+21.6%$141/sqft |
Source: MRED as distributed by MLS GRID #11284314 Report a problem | ||
| 6/3/2021 | Sold | $329,000+2.8%$116/sqft |
Source: MRED as distributed by MLS GRID #11057822 Report a problem | ||
| 5/4/2021 | Pending sale | $320,000$113/sqft |
Source:  Berkshire Hathaway HomeServices #MRD11057822 Report a problem Berkshire Hathaway HomeServices #MRD11057822 Report a problem | ||
| 5/3/2021 | Contingent | $320,000$113/sqft |
Source: MRED as distributed by MLS GRID #11057822 Report a problem | ||
| 4/30/2021 | Listed for sale | $320,000+33.3%$113/sqft |
Source: MRED as distributed by MLS GRID #11057822 Report a problem | ||
| 9/28/1994 | Sold | $240,000$85/sqft |
Source: Public Record Report a problem | ||
Public tax history
| Year | Property taxes | Tax assessment |
|---|---|---|
| 2025 | $12,010 +3.2% | $153,928 +8.1% |
| 2024 | $11,641 +3.7% | $142,381 +11.8% |
| 2023 | $11,222 -3.6% | $127,342 -0.3% |
| 2022 | $11,646 +10.7% | $127,709 +7.3% |
| 2021 | $10,520 +2.5% | $118,976 +3.7% |
| 2020 | $10,268 | $114,764 +4.5% |
| 2019 | -- | $109,843 +8.2% |
| 2018 | $9,331 +1.1% | $101,472 +6.2% |
| 2017 | $9,227 +2.4% | $95,593 +6.6% |
| 2016 | $9,014 | $89,657 +0.3% |
| 2013 | $9,014 | $89,393 -14.7% |
| 2011 | -- | $104,785 -6.4% |
| 2010 | -- | $111,986 -9.4% |
| 2009 | -- | $123,550 |
| 2008 | -- | $123,550 +8.2% |
| 2006 | -- | $114,156 +4.9% |
| 2005 | $7,658 +3.6% | $108,845 +7% |
| 2004 | $7,392 +3.2% | $101,763 +7.4% |
| 2003 | $7,163 +4.3% | $94,708 +7% |
| 2002 | $6,866 +2.5% | $88,512 +5.7% |
| 2001 | $6,699 +4.3% | $83,708 +3.7% |
| 2000 | $6,422 | $80,722 |
Find assessor info on the county website
Monthly payment
Est. payment
Payment breakdown
Explore the cost of this home by adjusting the details. Changes won't be saved.Climate risks
Neighborhood: 60013
Nearby schools
Schools provided by the listing agent
- Elementary: Canterbury Elementary School
- Middle: Hannah Beardsley Middle School
- High: Prairie Ridge High School
- District: 47
Source: MRED as distributed by MLS GRID. This data may not be complete. We recommend contacting the local school district to confirm school assignments for this home.

Similar homes
- $454,9004 bd3 ba1.9k sqft49 Mohawk St, Cary, IL 60013Active
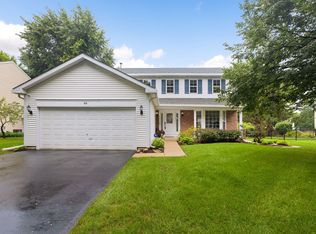 MLS ID #12415439, Lori Rowe, Coldwell Banker Realty. MRED as distributed by MLS GRID
 - $559,9005 bd3 ba3.4k sqft1803 Paula Ct, Dundee, IL 60118New
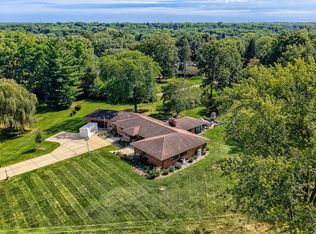 MLS ID #12784387, Brian Knott, GRI, RE/MAX Horizon. MRED as distributed by MLS GRID
 - $460,0005 bd4 ba2.3k sqft731 Nashua Ct, Crystal Lake, IL 60012Active
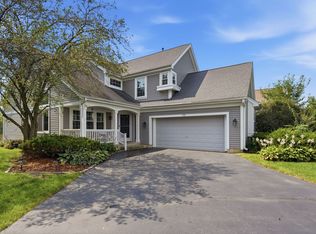 MLS ID #12777915, Mayra Gallardo, Realty of America, LLC. MRED as distributed by MLS GRID
 - $674,0005 bd4 ba3.6k sqft36 Marryat Rd, Trout Valley, IL 60013Price Change
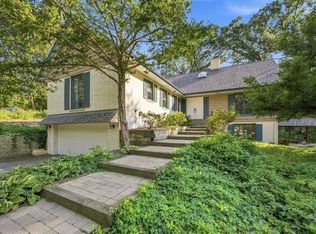 MLS ID #12755289, John Alley, Space Finder Inc. MRED as distributed by MLS GRID
