Just under 15 private acres in Rainier, this single-level home is paired with a functional equestrian setup that includes a barn with 6 fully operational stables and attached horse runs, along with pasture and fully fenced grounds with gated entry. The home offers 4 bedrooms, 1 full bath, and 1 three-quarter bath in a practical layout that includes a living room, bonus room, dining room, kitchen with eating space, primary bedroom, and utility room. Vinyl plank flooring, double-pane/storm windows, ceiling fans, and a ductless mini-split system contribute to everyday comfort. The acreage expands the possibilities with wooded areas, fruit trees, garden space, a greenhouse, shop, and multiple outbuildings. (Almost 4000 sq ft of storage/Barn space) RV parking, generous driveway parking, and both attached and detached garage spaces, 6 stall barn, easily can accommodate vehicles, trailers, and equipment. A dog run, patio, outdoor fireplace, sprinkler system, open space, and territorial views complete the grounds. Served by a private well, septic system, and PSE power, the property offers a private, versatile setting designed around the land and its existing improvements.
Contingent
Listed by: Terrafin • Jacob A Ray • 253-389-2497
Price cut: $40K (11/11)
$799,000
12510 Rainier Acres Road SE, Rainier, WA 98576
3beds
1,944sqft
Single Family Residence
Built in 1997
14.83 Acres Lot
$868,800 Zestimate®
$411/sqft
$-- HOA
What's special
- --
- on Zillow
- 603
- views
- 76
- saves
Zillow last checked:
Listing updated:
Listed by:
Jacob A Ray 253-389-2497 jacob@terhuneray.com,
Terrafin,
Robert Terhune 253-561-1569,
Terrafin
Source: NWMLS as distributed by MLS GRID,MLS#: 2600785
Facts & features
Interior
Bedrooms & bathrooms
- Bedrooms: 3
- Bathrooms: 2
- Full bathrooms: 1
- 3/4 bathrooms: 1
- Main level bathrooms: 2
- Main level bedrooms: 3
Primary bedroom
- Level: Main
Bedroom
- Level: Main
Bedroom
- Level: Main
Bathroom full
- Level: Main
Bathroom three quarter
- Level: Main
Bonus room
- Level: Main
Dining room
- Level: Main
Entry hall
- Level: Main
Kitchen with eating space
- Level: Main
Living room
- Level: Main
Utility room
- Level: Main
Heating
- Ductless, Electric, Propane
Cooling
- Ductless
Appliances
- Included: Microwave, Refrigerator, Stove(s)/Range(s), Microwave(s), Refrigerator(s), Water Heater: Electric, Water Heater Location: Laundry
Features
- Bath Off Primary, Dining Room
- Flooring: Vinyl Plank
- Windows: Dbl Pane/Storm Window
- Basement: None
- Has fireplace: No
Interior area
- Total structure area: 1,944
- Total interior livable area: 1,944 sqft
Video & virtual tour
Property
Parking
- Total spaces: 17
- Parking features: Driveway, Attached Garage, Detached Garage, RV Parking
- Has attached garage: Yes
- Covered spaces: 5
- Uncovered spaces: 12
Features
- Levels: One
- Stories: 1
- Entry location: Main
- Patio & porch: Bath Off Primary, Dbl Pane/Storm Window, Dining Room, Walk-In Closet(s), Water Heater, Wired for Generator
- Has view: Yes
- View description: Territorial
Lot
- Size: 14.83 Acres
- Features: Open Lot, Secluded, Value In Land, Barn, Fenced-Fully, Gated Entry, Outbuildings, Propane, RV Parking, Shop, Sprinkler System
- Topography: Equestrian,Level
- Residential vegetation: Fruit Trees, Garden Space, Pasture, Wooded
Details
- Parcel number: 70301800000
- Zoning description: Jurisdiction: County
- Special conditions: Standard
- Other equipment: Wired for Generator
Construction
Type & style
- Home type: SingleFamily
- Architectural style: Traditional,1 Story
- Property subtype: Single Family Residence
Materials
- Wood Siding, Wood Products
- Foundation: Poured Concrete
- Roof: Composition
Condition
- Very Good
- Year built: 1997
- Major remodel year: 1997
Utilities & green energy
- Electric: Company: PSE
- Sewer: Septic Tank, Company: Septic
- Water: Individual Well, Company: Well
Community & HOA
Community
- Subdivision: Rainier
Location
- Region: Rainier
Financial & listing details
- Price per square foot: $411/sqft
- Tax assessed value: $741,900
- Annual tax amount: $7,953
- Date on market: 11/3/2026
- Listing terms: Conventional,FHA,USDA Loan,VA Loan
- Inclusions: Microwave(s), Refrigerator(s), Stove(s)/Range(s)
Estimated market value
$868,800
$825,000 - $912,000
$2,520/mo
Price history
| Date | Event | Price |
|---|---|---|
| 11/16/2026 | Listed for sale | $799,000$411/sqft |
Source:  NWMLS as distributed by MLS GRID #2600785 Report a problem | ||
| 11/16/2026 | Pending sale | $799,000$411/sqft |
Source: NWMLS as distributed by MLS GRID #2600785 Report a problem | ||
| 11/11/2026 | Price change | $799,000-4.8%$411/sqft |
Source: NWMLS as distributed by MLS GRID #2600785 Report a problem | ||
| 11/3/2026 | Listed for sale | $839,000+84.4%$432/sqft |
Source: NWMLS as distributed by MLS GRID #2600785 Report a problem | ||
| 6/17/2026 | Sold | $455,000$234/sqft |
Source: Public Record Report a problem | ||
Public tax history
| Year | Property taxes | Tax assessment |
|---|---|---|
| 2025 | $7,666 -3.6% | $741,900 -3.6% |
| 2024 | $7,953 +20.9% | $769,700 +9.4% |
| 2023 | $6,577 +3.9% | $703,300 -0.2% |
| 2022 | $6,332 -0.2% | $704,600 +15% |
| 2021 | $6,346 +36.4% | $612,800 +37.8% |
| 2020 | $4,651 +15.1% | $444,700 +10% |
| 2019 | $4,040 -10.7% | $404,100 +3.2% |
| 2018 | $4,526 +11.4% | $391,600 +16.5% |
| 2017 | $4,064 | $336,200 +7.5% |
| 2016 | $4,064 | $312,700 +3.7% |
| 2014 | $4,064 | $301,600 +4.3% |
| 2013 | -- | $289,100 |
| 2012 | $4,166 | -- |
| 2011 | -- | -- |
| 2010 | -- | -- |
| 2009 | $4,571 | -- |
| 2008 | -- | -- |
| 2007 | $4,411 -13% | -- |
| 2006 | $5,072 +45.8% | -- |
| 2005 | $3,478 | -- |
| 2004 | -- | -- |
| 2002 | -- | -- |
| 2001 | $3,324 -3.9% | $217,600 |
| 2000 | $3,459 | $217,600 |
Find assessor info on the county website
Monthly payment
Est. payment
Payment breakdown
Explore the cost of this home by adjusting the details. Changes won't be saved.Climate risks
Neighborhood: 98576
Nearby schools
Schools provided by the listing agent
- Elementary: Rainier Primary Sch
- Middle: Rainier Mid
- High: Rainier Snr High
Source: NWMLS as distributed by MLS GRID. This data may not be complete. We recommend contacting the local school district to confirm school assignments for this home.

Similar homes
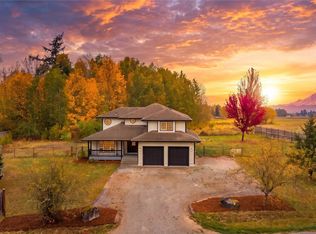
- $895,0004 bd2 ba2.2k sqft1503 Maple Valley Road SW, Olympia, WA 98512Active
 MLS ID #2603775, Nathaniel Dickison. NWMLS as distributed by MLS GRID
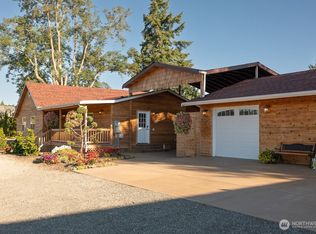
- $699,9503 bd4 ba2.4k sqft13216 Rocking S Lane SE, Yelm, WA 98597Active
 MLS ID #2592841, Emma P. Bennett. NWMLS as distributed by MLS GRID
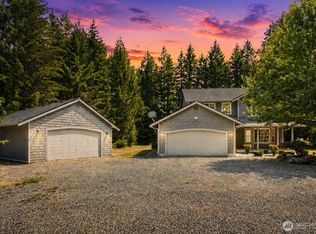
- $799,9993 bd3 ba1.8k sqft15329 104th Avenue SE, Yelm, WA 98597Active
 MLS ID #2588062, Elizabeth Foster. NWMLS as distributed by MLS GRID
- $649,9003 bd3 ba2.1k sqft14722 McIntosh Lane SE, Tenino, WA 98589Active
 MLS ID #2565023, Derrick Platt. NWMLS as distributed by MLS GRID
