INCREDIBLE BUYER INCENTIVES: $10,000 MORTGAGE CONCESSION. Seller will pay up to $10,000 at closing towards your interest rate buydown if you finance with lender of sellers choice.
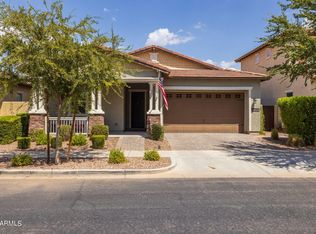
Built in 2017 in the sought-after Eastmark community, this two-story Mesa home offers four bedrooms and two and a half bathrooms across more than 2,500 square feet. The kitchen features a large center island, stainless steel appliances, and ample counter space, opening to the main living and dining areas. Upstairs, the primary suite includes a double vanity and separate shower. The backyard is built for entertaining with a sparkling in-ground pool, an above-ground jacuzzi, a covered patio, and low-maintenance turf. A three-car attached garage and access to community amenities complete this move-in ready home.
For sale
Price cut: $12K (8/27)
$615,000
10510 E PALLADIUM Drive, Mesa, AZ 85212
4beds
2,589sqft
Single Family Residence
Built in 2017
6,000 Square Feet Lot
$609,600 Zestimate®
$238/sqft
$158/mo HOA
What's special
Covered patioSparkling in-ground poolThree-car attached garageLow-maintenance turfAbove-ground jacuzziAmple counter spaceStainless steel appliances
- 55 days
- 336
- 15
Zillow last checked:
Listing updated:
Listed by:
Tara Jones homes@opendoor.com,
Opendoor Brokerage, LLC
Source: ARMLS,MLS#: 7066073
Facts & features
Interior
Bedrooms & bathrooms
- Bedrooms: 4
- Bathrooms: 3
- Full bathrooms: 2
- 1/2 bathrooms: 1
Heating
- Natural Gas
Cooling
- Other
Appliances
- Included: Built-in Microwave, Dishwasher, Electric Range, Electric Oven
- Laundry: Upper Level
Features
- Granite Counters, Double Vanity, Kitchen Island, 3/4 Bath Master Bdrm
- Has basement: No
- Has fireplace: No
Interior area
- Total structure area: 2,589
- Total interior livable area: 2,589 sqft
Property
Parking
- Total spaces: 3
- Parking features: Garage
- Garage spaces: 3
Features
- Stories: 2
- Has private pool: Yes
- Pool features: Outdoor Pool
- Has spa: Yes
- Spa features: None, Private
- Fencing: Block
Lot
- Size: 6,000 Square Feet
- Features: Desert Front, Synthetic Grass Back
Details
- Parcel number: 30494298
Construction
Type & style
- Home type: SingleFamily
- Property subtype: Single Family Residence
Materials
- Synthetic Stucco, Wood Frame, Painted
- Roof: Tile
Condition
- Year built: 2017
Details
- Builder name: William Ryan Homes
Utilities & green energy
- Sewer: Public Sewer
Community & HOA
Community
- Features: Pool
- Security: Security System Owned
- Subdivision: EASTMARK DEVELOPMENT UNIT 7 NORTH PARCELS 7-6 THRU
HOA
- Has HOA: Yes
- Services included: Maintenance Grounds
- HOA fee: $158 monthly
- HOA name: Eastmark Residential
- HOA phone: 602-638-3846
Location
- Region: Mesa
Financial & listing details
- Price per square foot: $238/sqft
- Tax assessed value: $518,000
- Annual tax amount: $2,921
- Date on market: 8/14/2026
- Cumulative days on market: 56 days
- Listing terms: VA Loan,Cash,Conventional
- Ownership: Fee Simple
Estimated market value
$609,600
$579,000 - $640,000
$3,251/mo
Price history
| Date | Event | Price |
|---|---|---|
| 8/27/2026 | Price change | $615,000-1.9%$238/sqft |
Source:  ARMLS #7066073 Report a problem ARMLS #7066073 Report a problem | ||
| 8/13/2026 | Listed for sale | $627,000+11.8%$242/sqft |
Source: ARMLS #7066073 Report a problem | ||
| 8/3/2026 | Sold | $560,700-12.3%$217/sqft |
Source: ARMLS #7030651 Report a problem | ||
| 6/28/2026 | Pending sale | $639,000$247/sqft |
Source: ARMLS #7030651 Report a problem | ||
| 6/9/2026 | Price change | $639,000-3%$247/sqft |
Source: ARMLS #7030651 Report a problem | ||
| 5/20/2026 | Listed for sale | $659,000+102.9%$255/sqft |
Source: ARMLS #7030651 Report a problem | ||
| 7/3/2017 | Sold | $324,770$125/sqft |
Source: Public Record Report a problem | ||
Public tax history
| Year | Property taxes | Tax assessment |
|---|---|---|
| 2025 | $2,058 -5.3% | $51,800 -4.1% |
| 2024 | $2,174 -2.1% | $54,030 +126.5% |
| 2023 | $2,220 -33.6% | $23,857 -28.3% |
| 2022 | $3,345 +1.3% | $33,280 +8% |
| 2021 | $3,301 +3.7% | $30,820 +5.3% |
| 2020 | $3,183 +4.8% | $29,270 +8.8% |
| 2019 | $3,037 | $26,900 +211.9% |
| 2018 | $3,037 +224.2% | $8,625 -1.2% |
| 2017 | $937 +6.8% | $8,730 +43.3% |
| 2016 | $877 +170.1% | $6,090 +15% |
| 2015 | $325 | $5,296 |
Find assessor info on the county website
Monthly payment
Est. payment
Payment breakdown
Explore the cost of this home by adjusting the details. Changes won't be saved.Climate risks
Neighborhood: 85212
Nearby schools
Schools provided by the listing agent
- Elementary: Gateway Polytechnic Academy
- Middle: Eastmark High School
- High: Eastmark High School
- District: Queen Creek Unified District
Source: ARMLS. This data may not be complete. We recommend contacting the local school district to confirm school assignments for this home.

Similar homes
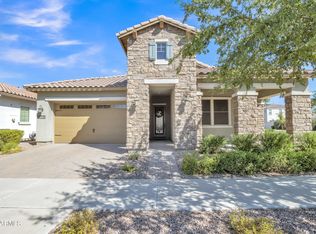
- $575,0003 bd3 ba2.6k sqft10221 E WAVELENGTH Avenue, Mesa, AZ 85212For Sale
 MLS ID #7053026, Tammy Knight, On Q Property Management. ARMLS
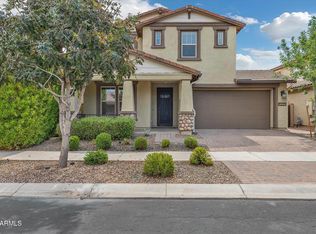
 - $499,0004 bd3 ba2.1k sqft10001 E WAVELENGTH Avenue, Mesa, AZ 85212For Sale
 MLS ID #7068943, Weiguo Tang, Investar Real Estate Specialists. ARMLS
 - $545,0004 bd2 ba2.1k sqft5125 S Brice --, Mesa, AZ 85212For Sale
 MLS ID #7065012, Jason Giarrizzo, West USA Realty. ARMLS
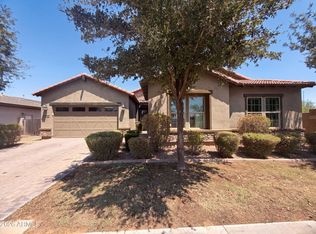
 - $700,0004 bd4 ba3k sqft7552 E PERALTA Avenue, Mesa, AZ 85212For Sale
 MLS ID #7064746, Tara Jones, Opendoor Brokerage, LLC. ARMLS
