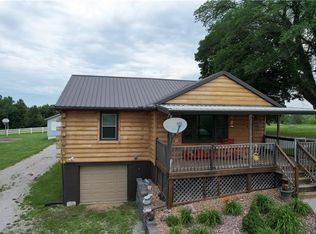
Tucked away on 3 scenic acres, this beautifully maintained 3 bedroom, 2 bathroom home offers the perfect blend of comfort, space, and peaceful surroundings. Inside, you’ll find inviting living spaces filled with warmth and functionality, creating an ideal setting for both everyday living and entertaining with a kitchen featuring granite countertops and an oversized farm sink!
Step outside to enjoy the huge fenced yard overlooking a picturesque pond, offering plenty of room to relax, play, or simply take in the view. The sun room allows you to enjoy the beauty of every season year-round, while the covered deck is ready for gatherings, cookouts, and quiet evenings outdoors. Anyone will love the gorgeous pond stocked with bass, catfish, carp, and blue gill! With space to spread out and a setting that feels like a private retreat, this property is one you won’t want to miss.
Active
$305,000
12515 Outer Rd, Odessa, MO 64076
3beds
1,404sqft
Est.: Get pre-qualified
Single Family Residence
Built in 2000
2.9 Acres Lot
$-- Zestimate®
$217/sqft
$-- HOA
What's special
Oversized farm sinkKitchen featuring granite countertops
- 7 days |
- 2,329 |
- 104 |
Likely to sell faster than
Zillow last checked:
Listing updated:
Listed by:
Aaron Potter 816-797-8282,
EXP Realty LLC
Source: Heartland MLS as distributed by MLS GRID,MLS#: 2622146
Tour with a local agent
Facts & features
Interior
Bedrooms & bathrooms
- Bedrooms: 3
- Bathrooms: 2
- Full bathrooms: 2
Primary bedroom
- Features: All Carpet
- Level: First
- Area: 180 Square Feet
- Dimensions: 12 x 15
Bedroom 2
- Features: All Carpet
- Level: First
- Area: 120 Square Feet
- Dimensions: 10 x 12
Bedroom 3
- Features: All Carpet
- Level: First
- Area: 156 Square Feet
- Dimensions: 12 x 13
Primary bathroom
- Features: Ceramic Tiles
- Level: First
- Area: 90 Square Feet
- Dimensions: 9 x 10
Bathroom 2
- Features: Ceramic Tiles
- Level: First
- Area: 45 Square Feet
- Dimensions: 5 x 9
Kitchen
- Features: Laminate Counters
- Level: First
- Area: 234 Square Feet
- Dimensions: 13 x 18
Laundry
- Features: Vinyl
- Level: First
- Area: 40 Square Feet
- Dimensions: 5 x 8
Living room
- Features: All Carpet
- Level: First
- Area: 304 Square Feet
- Dimensions: 16 x 19
Office
- Features: Laminate Counters
- Level: First
- Area: 169 Square Feet
- Dimensions: 13 x 13
Heating
- Forced Air, Propane
Cooling
- Electric
Appliances
- Laundry: Laundry Room, Off The Kitchen
Features
- Vaulted Ceiling(s)
- Basement: Crawl Space
- Has fireplace: No
- Fireplace features: Other
Interior area
- Total structure area: 1,404
- Total interior livable area: 1,404 sqft
- Finished area above ground: 1,404
- Finished area below ground: 0
Property
Parking
- Total spaces: 2
- Parking features: Detached, Garage Faces Front, Off Street
- Garage spaces: 2
Features
- Patio & porch: Deck
- Exterior features: Sat Dish Allowed
- Spa features: Bath
- Waterfront features: Pond
Lot
- Size: 2.9 Acres
- Features: Acreage, Level
Details
- Additional structures: Outbuilding
- Parcel number: 158.0340000005.010
Construction
Type & style
- Home type: SingleFamily
- Architectural style: Traditional
- Property subtype: Single Family Residence
Materials
- Metal Siding, Vinyl Siding
- Roof: Composition
Condition
- Year built: 2000
Utilities & green energy
- Sewer: Septic Tank
- Water: Public, Rural
Community & HOA
Community
- Subdivision: Other
HOA
- Has HOA: No
- HOA name: n/a
Location
- Region: Odessa
Financial & listing details
- Price per square foot: $217/sqft
- Tax assessed value: $95,170
- Annual tax amount: $1,224
- Date on market: 5/28/2026
- Listing terms: Cash,Conventional,FHA,VA Loan
- Ownership: Private
- Road surface type: Paved
Estimated market value
Not available
Estimated sales range
Not available
Not available
Price history
| Date | Event | Price |
|---|---|---|
| 5/28/2026 | Listed for sale | $305,000+69.5%$217/sqft |
Source:  Heartland MLS as distributed by MLS GRID #2622146 Report a problem Heartland MLS as distributed by MLS GRID #2622146 Report a problem | ||
| 3/1/2021 | Sold | -- |
Source: Heartland MLS as distributed by MLS GRID #45001_2254340 Report a problem | ||
| 2/5/2021 | Pending sale | $179,900$128/sqft |
Source: Heartland MLS as distributed by MLS GRID #2254340 Report a problem | ||
| 1/3/2021 | Contingent | $179,900$128/sqft |
Source:  Heartland MLS as distributed by MLS GRID #2254340 Report a problem Heartland MLS as distributed by MLS GRID #2254340 Report a problem | ||
| 12/4/2020 | Pending sale | $179,900$128/sqft |
Source: Premium Realty Group LLC #2254340 Report a problem | ||
| 12/2/2020 | Listed for sale | $179,900+4.9%$128/sqft |
Source: Premium Realty Group LLC #2254340 Report a problem | ||
| 4/8/2020 | Sold | -- |
Source: Heartland MLS as distributed by MLS GRID #45001_2201712 Report a problem | ||
| 3/3/2020 | Pending sale | $171,525$122/sqft |
Source: Home Realty #2201712 Report a problem | ||
| 12/31/2019 | Listed for sale | $171,525$122/sqft |
Source: Home Realty #2201712 Report a problem | ||
| 5/19/2017 | Sold | -- |
Source: Heartland MLS as distributed by MLS GRID #1950086 Report a problem | ||
Public tax history
| Year | Property taxes | Tax assessment |
|---|---|---|
| 2025 | $1,224 +12.1% | $18,083 +14% |
| 2024 | $1,092 +0.1% | $15,861 |
| 2023 | $1,091 | $15,861 +21.3% |
| 2022 | -- | $13,078 |
| 2021 | -- | $13,078 +1.3% |
| 2020 | -- | $12,907 |
| 2019 | -- | $12,907 |
| 2018 | -- | $12,907 |
| 2017 | -- | $12,907 -74.7% |
| 2016 | -- | $50,970 +0.9% |
| 2012 | -- | $50,530 |
Find assessor info on the county website
Monthly payment
Est. payment$--/mo
Payment breakdown
Explore the cost of this home by adjusting the details. Changes won't be saved.
All calculations are estimates and provided by Zillow, Inc. for informational purposes only. Actual amounts may vary.
HOA fees may include property taxes on listings classified as Co-Ops. Contact the listing agent and/or owner for fee details.
Mortgage interest rates are dependent on a number of factors, including credit score, down payment, and repayment length. Interest rate data provided by Zillow Group Marketplace, Inc. as of 1/1/1970 from various mortgage lenders with which we have lead or other similar arrangements; the Estimated Payment is an average of those rates.
See how much you could borrow to make a competitive offer.
Climate risks
Neighborhood: 64076
Nearby schools
GreatSchools rating
- NAMcQuerry Elementary SchoolGrades: PK-2Distance: 4.4 mi
- 4/10Odessa Middle SchoolGrades: 6-8Distance: 4.5 mi
- 5/10Odessa High SchoolGrades: 9-12Distance: 4.5 mi
Schools provided by the listing agent
- Elementary: McQuerry
- Middle: Odessa
- High: Odessa
Source: Heartland MLS as distributed by MLS GRID. This data may not be complete. We recommend contacting the local school district to confirm school assignments for this home.
A local agent can set up tours, give advice and negotiate with sellers.
A local lender can help you make sure your offer is ready when you are.



- Missouri
- Lafayette County
- Odessa
- 64076
- 12515 Outer Rd
Nearby cities
Nearby zip codes
Other Odessa Topics
