Welcome Home! This amazing townhouse offers numerous upgrades and thoughtful updates throughout. Featuring 3 bedrooms and 2.5 baths, plus a versatile flex room on the ground level with a rough‑in for an additional bath, it’s designed for comfort and convenience. The main level showcases an upgraded kitchen with an island, a dining area, and a large family room—perfect for everyday living and entertaining. A powder room completes this level. Upstairs, the primary suite includes a walk‑in closet and a spa‑like bathroom with a relaxing tub, perfect for unwinding after a busy day. Two additional bedrooms and a full hall bath complete the upper level. Enjoy outdoor living with a back patio and fenced yard, along with a 1‑car garage for added storage and parking. Conveniently located near shopping, dining, and commuter routes. Don’t miss this one—schedule your tour today!
For sale
$239,000
50 Ventura Way, Hedgesville, WV 25427
3beds
1,802sqft
Townhouse
Built in 2015
2,178 Square Feet Lot
$238,200 Zestimate®
$133/sqft
$25/mo HOA
What's special
Full hall bathFenced yardBack patioDining areaPowder roomTwo additional bedrooms
- 1 day |
- 135 |
- 7 |
Zillow last checked:
Listing updated:
Listed by:
Leslie Webb 540-303-3176,
Long & Foster Real Estate, Inc.
Source: Bright MLS,MLS#: WVBE2053530
Facts & features
Interior
Bedrooms & bathrooms
- Bedrooms: 3
- Bathrooms: 3
- Full bathrooms: 2
- 1/2 bathrooms: 1
- Main level bathrooms: 1
Rooms
- Room types: Primary Bedroom, Bedroom 2, Bedroom 3, Kitchen, Family Room, Foyer, Breakfast Room, Great Room, Laundry
Primary bedroom
- Features: Flooring - Carpet
- Level: Upper
- Area: 156 Square Feet
- Dimensions: 12 X 13
Bedroom 2
- Features: Flooring - Carpet
- Level: Upper
- Area: 90 Square Feet
- Dimensions: 10 X 9
Bedroom 3
- Features: Flooring - Carpet
- Level: Upper
- Area: 99 Square Feet
- Dimensions: 11 X 9
Breakfast room
- Features: Flooring - Vinyl
- Level: Main
- Area: 140 Square Feet
- Dimensions: 14 X 10
Family room
- Features: Flooring - Carpet
- Level: Lower
- Area: 120 Square Feet
- Dimensions: 12 X 10
Foyer
- Features: Flooring - Vinyl
- Level: Lower
Great room
- Features: Flooring - Carpet
- Level: Main
- Area: 272 Square Feet
- Dimensions: 17 X 16
Kitchen
- Features: Flooring - Vinyl
- Level: Main
- Area: 140 Square Feet
- Dimensions: 14 X 10
Laundry
- Features: Flooring - Vinyl
- Level: Lower
Heating
- Heat Pump, Electric
Cooling
- Heat Pump, Electric
Appliances
- Included: Microwave, Dishwasher, Disposal, Dryer, Ice Maker, Refrigerator, Washer, Electric Water Heater
- Laundry: Lower Level, Laundry Room
Features
- Family Room Off Kitchen, Kitchen - Table Space, Kitchen Island, Primary Bath(s), Floor Plan - Traditional
- Basement: Exterior Entry,Connecting Stairway,Finished,Rough Bath Plumb
- Has fireplace: No
Interior area
- Total structure area: 1,802
- Total interior livable area: 1,802 sqft
- Finished area above ground: 1,571
- Finished area below ground: 231
Property
Parking
- Total spaces: 1
- Parking features: Garage Faces Front, Garage Door Opener, Concrete, Attached, Driveway
- Attached garage spaces: 1
- Has uncovered spaces: Yes
Accessibility
- Accessibility features: None
Features
- Levels: Three
- Stories: 3
- Pool features: None
- Fencing: Privacy
Lot
- Size: 2,178 Square Feet
Details
- Additional structures: Above Grade, Below Grade
- Parcel number: 04 22E012800000000
- Zoning: 101
- Special conditions: Standard
Construction
Type & style
- Home type: Townhouse
- Architectural style: Traditional
- Property subtype: Townhouse
Materials
- Vinyl Siding, Stone
- Foundation: Permanent
- Roof: Shingle
Condition
- New construction: No
- Year built: 2015
Utilities & green energy
- Sewer: Public Sewer
- Water: Public
Community & HOA
Community
- Subdivision: Stonebrook Village
HOA
- Has HOA: Yes
- HOA fee: $300 annually
Location
- Region: Hedgesville
- Municipality: Hedgesville
Financial & listing details
- Price per square foot: $133/sqft
- Tax assessed value: $77,820
- Annual tax amount: $919
- Date on market: 8/14/2026
- Listing agreement: Exclusive Right To Sell
- Ownership: Fee Simple
Estimated market value
$238,200
$226,000 - $250,000
$1,832/mo
Price history
| Date | Event | Price |
|---|---|---|
| 8/14/2026 | Listed for sale | $239,000+44.8%$133/sqft |
Source:  Bright MLS #WVBE2053530 Report a problem Bright MLS #WVBE2053530 Report a problem | ||
| 8/17/2020 | Sold | $165,000$92/sqft |
Source: Public Record Report a problem | ||
| 7/2/2020 | Listed for sale | $165,000+10.1%$92/sqft |
Source: Keller Williams Realty Eastern Panhandle #WVBE178286 Report a problem | ||
| 1/23/2019 | Sold | $149,900$83/sqft |
Source: Public Record Report a problem | ||
| 12/8/2018 | Pending sale | $149,900$83/sqft |
Source: Keller Williams Realty - Eastern Panhandle #WVBE100166 Report a problem | ||
| 11/27/2018 | Listed for sale | $149,900+19.9%$83/sqft |
Source: Keller Williams Realty Eastern Panhandle #WVBE100166 Report a problem | ||
| 6/1/2015 | Sold | $124,990$69/sqft |
Source: Public Record Report a problem | ||
Public tax history
| Year | Property taxes | Tax assessment |
|---|---|---|
| 2025 | $1,425 +4.2% | $117,180 +5.2% |
| 2024 | $1,367 +0.9% | $111,420 +3.9% |
| 2023 | $1,355 +20% | $107,220 +10.5% |
| 2022 | $1,129 | $97,020 +10.6% |
| 2021 | -- | $87,720 +5.2% |
| 2020 | -- | $83,400 +7.2% |
| 2019 | $920 +1% | $77,820 +1.2% |
| 2018 | $911 +1.3% | $76,920 +2% |
| 2017 | $899 +13.3% | $75,420 +14.4% |
| 2016 | $793 +435.2% | $65,940 +999% |
| 2015 | $148 | $6,000 |
Find assessor info on the county website
Monthly payment
Est. payment
Payment breakdown
Explore the cost of this home by adjusting the details. Changes won't be saved.Climate risks
Neighborhood: 25427
Nearby schools
GreatSchools rating
- NAHedgesville Elementary SchoolGrades: PK-2Distance: 0.2 mi
- 7/10Hedgesville Middle SchoolGrades: 6-8Distance: 0.2 mi
- 4/10Hedgesville High SchoolGrades: 9-12Distance: 1.2 mi
Schools provided by the listing agent
- High: Hedgesville
- District: Berkeley County Schools
Source: Bright MLS. This data may not be complete. We recommend contacting the local school district to confirm school assignments for this home.
- $270,6003 bd2 ba2.1k sqft54 Ventura Way, Hedgesville, WV 25427Off Market

- $230,0003 bd4 ba1.8k sqft46 Ventura Way, Hedgesville, WV 25427Sold

- $259,9003 bd3 ba1.8k sqft58 Ventura Way, Hedgesville, WV 25427Off Market
- $291,8003 bd3 ba2.4k sqft42 Ventura Way, Hedgesville, WV 25427Off Market
- $251,6003 bd3 ba1.8k sqft62 Ventura Way, Hedgesville, WV 25427Off Market
- $291,0003 bd3 ba2.2k sqft36 Ventura Way, Hedgesville, WV 25427Sold
- $265,0003 bd4 ba2.2k sqft66 Ventura Way, Hedgesville, WV 25427Sold
- $268,2003 bd3 ba2k sqft53 Antigua Dr, Hedgesville, WV 25427Off Market
A local agent can set up tours, give advice and negotiate with sellers.
Similar homes
- $350,0003 bd3 ba1.6k sqft30 Gordon Dr, Hedgesville, WV 25427For Sale
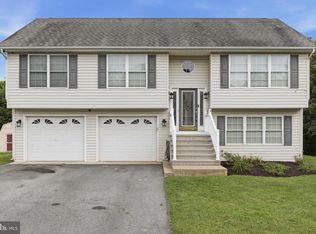
 MLS ID #WVBE2053612, Brianne Nisewarner, Gain Realty. Bright MLS
 - $--3 bd2 ba1.6k sqft37 Brant Ln, Martinsburg, WV 25403Auction
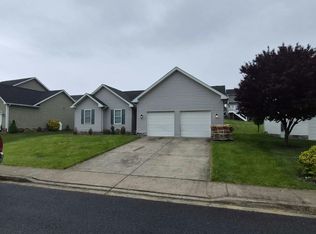 Auction.com 2
 - $254,0003 bd3 ba1.9k sqft12 Quince Tree Dr, Martinsburg, WV 25403For Sale
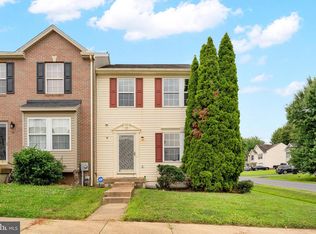 MLS ID #WVBE2053008, Monika Foster, Samson Properties. Bright MLS
 - $299,9005 bd2 ba2.1k sqft12769 Back Creek Valley Rd, Hedgesville, WV 25427For Sale
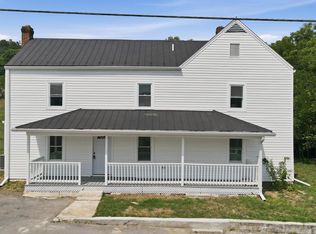 MLS ID #WVBE2053436, Jordan Butts, Burch Real Estate Group, LLC. Bright MLS
 - $--3 bd2 ba1.2k sqft5 Peking Ln, Martinsburg, WV 25403AuctionAuction.com 2
- $349,0004 bd2 ba1.5k sqft278 Black Hawk Ln, Hedgesville, WV 25427For SaleMLS ID #WVBE2053348, Tony Cappaert, Blue Valley Real Estate. Bright MLS
- $255,0003 bd3 ba1.3k sqft133 Rhea Dr, Martinsburg, WV 25403For SaleMLS ID #WVBE2053382, P. Brian Masemer, RE/MAX Real Estate Group. Bright MLS
- $260,0003 bd3 ba2k sqft143 Teague Ln, Martinsburg, WV 25404For SaleMLS ID #WVBE2053470, Chris Grob, Samson Properties. Bright MLS
- $248,0003 bd3 ba1.4k sqft55 Thornberry Dr, Martinsburg, WV 25403For SaleMLS ID #WVBE2048512, Val Nicole Clark, Realty FC, LLC. Bright MLS
- $269,9003 bd3 ba1.6k sqft38 Snickers Ct, Martinsburg, WV 25403For SaleMLS ID #WVBE2053430, Sydney Seelinger, Century 21 Modern Realty Results. Bright MLS
- $265,0003 bd3 ba1.4k sqft19 Ontario Dr, Falling Waters, WV 25419For SaleMLS ID #WVBE2052378, David Tolson, Pearson Smith Realty, LLC. Bright MLS
- $209,9004 bd2 ba1.5k sqft411 W Martin St, Martinsburg, WV 25401For SaleMLS ID #WVBE2053308, Jordan Butts, Burch Real Estate Group, LLC. Bright MLS
- $329,0003 bd3 ba2k sqft410 Klee Dr, Martinsburg, WV 25403For SaleMLS ID #WVBE2053362, Shane Price, Long & Foster Real Estate, Inc.. Bright MLS
- $284,9003 bd3 ba1.8k sqft110 Vespucci Ln, Martinsburg, WV 25404For SaleMLS ID #WVBE2053322, Kevin Drake, Coldwell Banker Premier. Bright MLS
- $275,0003 bd3 ba1.5k sqft39 Ogunquit Dr, Martinsburg, WV 25403For SaleMLS ID #WVBE2053442, Johnny Knight, Gain Realty. Bright MLS
- $249,9903 bd3 ba1.4k sqft112 Paddington St, Falling Waters, WV 25419For SaleMLS ID #WVBE2052804, Surya Reddi, Samson Properties. Bright MLS
- $269,9993 bd3 ba2.1k sqft97 Quince Tree Dr, Martinsburg, WV 25403For SaleMLS ID #WVBE2051046, Amanda Jackson - Gloyd, Coldwell Banker Premier. Bright MLS
- $269,0003 bd1 ba1.1k sqft221 Dewdrop Ln, Hedgesville, WV 25427For SaleMLS ID #WVBE2050276, Tony Cappaert, Blue Valley Real Estate. Bright MLS
- $185,0002 bd1 ba1k sqft44 Cayuga Trl, Hedgesville, WV 25427For SaleMLS ID #WVBE2053276, Eric Rodia, Gain Realty. Bright MLS
- $287,0003 bd4 ba2.1k sqft80 Capshaw Rd, Martinsburg, WV 25403For SaleMLS ID #WVBE2051480, Kerry Stinson, Berkshire Hathaway HomeServices PenFed Realty. Bright MLS
