Welcome to 217 S Front St, a stunning 3-story, 4- or 5-bedroom, 4.5-bath coastal retreat offering approximately 2,875 sq. ft. and beautiful views of the Brazos River. Custom design elements are showcased throughout, including expansive windows that fill the home with natural light, custom cabinetry, detailed trim work, and elegant tray ceilings. The spacious kitchen features a large peninsula with seating for up to eight, perfect for gathering and entertaining. The open-concept living area boasts soaring ceilings, a fireplace, and picturesque river views, creating a comfortable yet sophisticated atmosphere. Step outside to enjoy the riverfront setting and a full-size outdoor kitchen, ideal for entertaining, relaxing, or enjoying extended stays. Whether used as a primary residence, second home, or investment property, this exceptional riverfront retreat offers plenty of space for entertaining, weekend getaways, and fishing adventures along the Brazos River. New roof installed in 2024.
For sale
$675,000
217 S Front St, Freeport, TX 77541
4beds
2,874sqft
Single Family Residence
Built in 2014
8,720 Square Feet Lot
$643,200 Zestimate®
$235/sqft
$-- HOA
What's special
Riverfront settingFull-size outdoor kitchenPicturesque river viewsElegant tray ceilingsSoaring ceilingsSpacious kitchenCustom cabinetry
- 3 days |
- 82 |
- 2 |
Likely to sell faster than
Zillow last checked:
Listing updated:
Listed by:
Kurstie Davis TREC #0706418 979-481-0436,
Clark Realty
Source: HAR,MLS#: 40457452
Facts & features
Interior
Bedrooms & bathrooms
- Bedrooms: 4
- Bathrooms: 5
- Full bathrooms: 4
- 1/2 bathrooms: 1
Rooms
- Room types: Family Room, Utility Room
Primary bedroom
- Level: Third
- Area: 425
- Dimensions: 25X17
Primary bedroom
- Level: Second
- Area: 304
- Dimensions: 16X19
Bedroom
- Level: Second
- Area: 196
- Dimensions: 14X14
Bedroom
- Level: Second
- Area: 196
- Dimensions: 14X14
Kitchen
- Level: Second
- Area: 299
- Dimensions: 23X13
Living room
- Level: Second
- Area: 252
- Dimensions: 21X12
Heating
- Natural Gas
Cooling
- Ceiling Fan(s), Electric
Appliances
- Included: Freestanding Oven, Gas Oven, Microwave, Free-Standing Range, Gas Range, Dishwasher
- Laundry: Electric Dryer Hookup, Washer Hookup
Features
- Crown Molding, Dry Bar, High Ceilings, Vaulted Ceiling, 3 Bedrooms Up, 2 Primary Bedrooms, Primary Bed - 2nd Floor, Primary Bed - 3rd Floor, Multilevel Bedroom
- Flooring: Carpet, Vinyl
- Number of fireplaces: 1
Interior area
- Total structure area: 2,874
- Total interior livable area: 2,874 sqft
Property
Parking
- Total spaces: 5
- Parking features: Attached Carport
- Carport spaces: 5
Features
- Stories: 3
- Patio & porch: Covered, Patio/Deck, Porch
- Exterior features: Balcony, Outdoor Kitchen
- Fencing: None
- Has view: Yes
- View description: River, Water
- Has water view: Yes
- Water view: River,Water
- Waterfront features: River Front
Lot
- Size: 8,720 Square Feet
- Features: Back Yard, Cleared, Subdivided, Waterfront, 0 Up To 1/4 Acre
Details
- Parcel number: 21930000009
Construction
Type & style
- Home type: SingleFamily
- Architectural style: Other
- Property subtype: Single Family Residence
Materials
- Cement Siding
- Foundation: Raised
- Roof: Composition
Condition
- New construction: No
- Year built: 2014
Utilities & green energy
- Sewer: Public Sewer
- Water: Public
Green energy
- Energy efficient items: Thermostat
Community & HOA
Community
- Subdivision: Bridgepoint
Location
- Region: Freeport
Financial & listing details
- Price per square foot: $235/sqft
- Tax assessed value: $556,940
- Annual tax amount: $11,552
- Date on market: 8/11/2026
- Listing terms: Cash,Conventional,FHA,VA Loan
- Road surface type: Concrete
Estimated market value
$643,200
$611,000 - $675,000
$1,904/mo
Price history
| Date | Event | Price |
|---|---|---|
| 8/11/2026 | Listed for sale | $675,000$235/sqft |
Source:  HAR #40457452 Report a problem HAR #40457452 Report a problem | ||
Public tax history
| Year | Property taxes | Tax assessment |
|---|---|---|
| 2025 | $8,484 -6.4% | $556,940 -0.8% |
| 2024 | $9,060 +5.4% | $561,700 +6.7% |
| 2023 | $8,594 -9.9% | $526,374 +10% |
| 2022 | $9,541 +3.1% | $478,522 +10% |
| 2021 | $9,258 | $435,020 +2.3% |
| 2020 | -- | $425,230 +10% |
| 2019 | $8,366 +8.1% | $386,573 +10% |
| 2018 | $7,738 | $351,430 +1.5% |
| 2017 | $7,738 +626.9% | $346,100 -0.8% |
| 2016 | $1,065 | $348,760 +1.9% |
| 2015 | $1,065 | $342,270 +817.4% |
| 2014 | $1,065 | $37,310 |
Find assessor info on the county website
Monthly payment
Est. payment
Payment breakdown
Explore the cost of this home by adjusting the details. Changes won't be saved.Climate risks
Neighborhood: 77541
Nearby schools
GreatSchools rating
- 3/10R. O'Hara Lanier Elementary SchoolGrades: 3-5Distance: 0.6 mi
- 3/10Freeport Intermediate SchoolGrades: 6-8Distance: 0.8 mi
- 4/10Brazosport High SchoolGrades: 9-12Distance: 0.7 mi
Schools provided by the listing agent
- Elementary: Freeport Elementary
- Middle: O'hara Lanier Middle
- High: Brazosport High School
Source: HAR. This data may not be complete. We recommend contacting the local school district to confirm school assignments for this home.
- $633,7004 bd5 ba3.4k sqft215 S Front St, Freeport, TX 77541Off Market
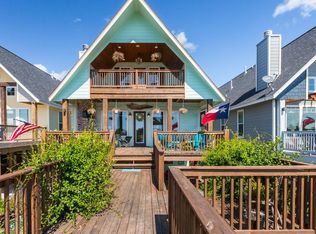
- $596,700-- bd19 ba3.8k sqft219 S Front St, Freeport, TX 77541Off Market
- $521,2004 bd5 ba3.5k sqft213 S Front St, Freeport, TX 77541Off Market
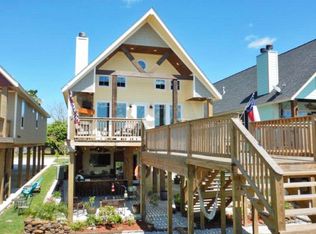
- $98,100-- bd-- ba-- sqft221 S Front St, Freeport, TX 77541Off Market
- $487,3004 bd5 ba2.6k sqft211 S Front St, Freeport, TX 77541Off Market
- $208,200-- bd-- ba-- sqft223 S Front St, Freeport, TX 77541Off Market
- $574,900-- bd21 ba2.9k sqft223 S Front St, Freeport, TX 77541Off Market
- $590,0005 bd3 ba2.4k sqft209 S Front St, Freeport, TX 77541Pending
A local agent can set up tours, give advice and negotiate with sellers.
Similar homes
- $669,9993 bd4 ba2.5k sqft225 S Front St, Freeport, TX 77541For Sale
 MLS ID #7521725, Marissa VanDeWalker, Better Homes and Gardens Real Estate Gary Greene - Sugar Land. HAR
 - $549,0003 bd3 ba1.9k sqft126 Driftwood Rd, Freeport, TX 77541For Sale
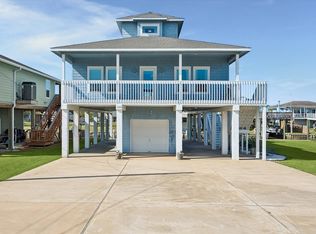 MLS ID #50380120, Bo Pang, RA Brokers. HAR
 - $650,0004 bd4 ba1.4k sqft1922 Blue Water Hwy, Freeport, TX 77541For Sale
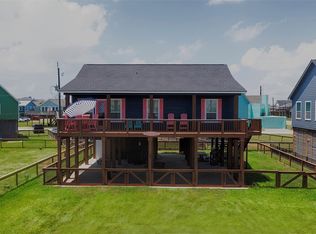 MLS ID #84033954, Suzan Zachariah, The Local Agents Real Estate LLC. HAR
 - $559,9004 bd3 ba1.8k sqft90 Dolphin Ln, Freeport, TX 77541For Sale
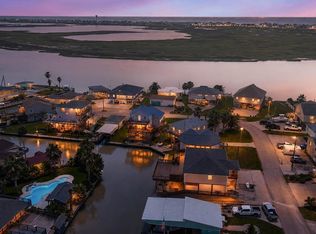 MLS ID #56179822, Shannon Stubblefield, CB&A, Realtors-Katy. HAR
 - $695,0005 bd3 ba2.2k sqft312 Seabean St, Surfside Beach, TX 77541For SaleMLS ID #68122377, Grace Reutzel, Land Shore Realty Group. HAR
- $549,0002 bd2 ba1.6k sqft818 County Road 792, Freeport, TX 77541For SaleMLS ID #74723114, Lori Pedersen, Shoal Point Properties. HAR
- $699,0004 bd4 ba1.9k sqft4826 Bluewater Dr, Freeport, TX 77541For SaleMLS ID #58428416, Grace Reutzel, Land Shore Realty Group. HAR
- $529,9003 bd2 ba2.9k sqft3836 Brazos River Rd #400, Freeport, TX 77541For SaleMLS ID #94365818, Marilyn Shockley, Century 21 Olympian Brazoria. HAR
- $674,9004 bd3 ba2.9k sqft1149 Bar X Trl, Angleton, TX 77515For SaleMLS ID #78216870, Rebecca Peltier, Peltier Home And Ranch Realty , LLC. HAR
- $595,0003 bd3 ba1.6k sqft118 Velasco Shrs, Freeport, TX 77541For SaleMLS ID #26588495, Grace Reutzel, Land Shore Realty Group. HAR
- $824,9004 bd4 ba2.1k sqft101 Saltgrass Ave, Surfside Beach, TX 77541For SaleMLS ID #50686491, Britni Haley, Gulf Coast Realty. HAR
- $850,0005 bd4 ba2.2k sqft107 Mar Vista Ct, Surfside Beach, TX 77541Active
 MLS ID #6758516, Nate Henrichsen, Reliance Realty Group. Unlock MLS
 - $580,0004 bd2 ba2.9k sqft1314 Remington Ct, Angleton, TX 77515For SaleMLS ID #45583746, Steven Koleno, Beycome Brokerage Realty, LLC. HAR
- $579,0003 bd3 ba1.6k sqft4414 Palm St, Freeport, TX 77541For SaleMLS ID #3852219, Jae Baik, The Sears Group. HAR
- $469,0003 bd3 ba2.4k sqft101 Deerwood Dr, Lake Jackson, TX 77566For SaleMLS ID #58043516, Leah Rieger, Coldwell Banker Ultimate. HAR
- $415,0002 bd2 ba1.6k sqft23 Kingfish Ln, Freeport, TX 77541For SaleMLS ID #16194856, Tammie Bell, TBT Real Estate. HAR
- $579,0004 bd3 ba2.7k sqft2170 County Road 506, Brazoria, TX 77422For SaleMLS ID #21697172, Michelle Doss, Mega Realty. HAR
- $647,5004 bd5 ba1.9k sqft4415 Bluewater Hwy, Freeport, TX 77541New ConstructionMLS ID #38920248, Grace Reutzel, Land Shore Realty Group. HAR
- $724,9004 bd3 ba1.6k sqft4820 Bluewater Dr, Freeport, TX 77541For SaleMLS ID #14906187, Suzan Zachariah, The Local Agents Real Estate LLC. HAR
- $725,8004 bd4 ba3.9k sqft52 Chesswood Ct, Lake Jackson, TX 77566For SaleMLS ID #40986345, Michelle Doss, Mega Realty. HAR
