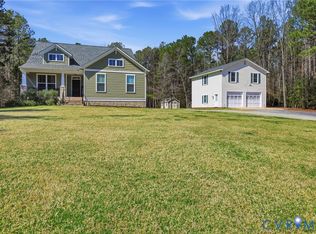
Welcome home to this beautiful, very well maintained, cape style home on a park-like 5.25 +/- acres. Located only minutes to the Chesterfield Courthouse area & Pocahantas State Park. Enjoy watching nature from the country front porch. The 1st level has a lovely family room with a raised brick hearth wood burning fireplace, hardwood floors and is open to the dining area & kitchen. The kitchen has corian counters with a breakfast bar & plenty of counter & cabinet space. The Primary Suite addition (built in 2003) is spacious with built-in bookshelves & drawers with an on-suite bath that has dual vanites, tub/shower combo, separate walk-in shower, two closets & a linen closet. There is another 1st floor bedroom, half bath (can be converted into a full bath), large laundry/mud room area that leads to the garage & the back deck. Two huge bedrooms on the 2nd level, one with a walk-in closet and one with walk-in attic space that could be finished. There is a room over the garage that could also be finished. Incredible back deck w/a screened gazebo. Two car garage with auto opener & a laundry sink, detached shed with a fenced garden, swing set with upper deck, fire-pit and trails.
Sold for $525,000
$525,000
12516 Nash Rd, Chesterfield, VA 23838
4beds
2,270sqft
Single Family Residence
Built in 1992
5.25 Acres Lot
$576,400 Zestimate®
$231/sqft
$3,030 Estimated rent
Home value
$576,400
$548,000 - $605,000
$3,030/mo
Zestimate® history
Owner options
List your home for rent
$3,030/mo
Rent Zestimate®
Find your next renter with Zillow Rental Manager. Plus, with online applications, you can quickly screen prospective tenants – for free.
$3,030/mo
Rent Zestimate®
Refinance and save
$3,285/mo
Est. payment
Refinancing to a lower rate could help reduce your monthly payments and save thousands over the life of the loan.
$3,285/mo
Est. payment
Explore your selling options
Work with a Zillow partner agent
Leverage their expertise and Zillow's premium Showcase listings to get your home seen by more buyers.
Get startedList with your own agent
Get your home in front of millions of buyers by listing it on Zillow.
Learn how to do itSell it yourself
Take full control of how buyers see your home on Zillow by listing For Sale by Owner (FSBO).
List your homeWhat's special
Walk-in attic spaceCape style homeHalf bathLovely family roomOn-suite bathHuge bedroomsCountry front porch
Zillow last checked:
Listing updated:
Listed by:
Nicole Smith 804-426-4275,
Open Gate Realty Group
Bought with:
Liz Shurtz Brown, 0225235145
EXP Realty LLC
Source: CVRMLS,MLS#: 2329282 Originating MLS: Central Virginia Regional MLS
Originating MLS: Central Virginia Regional MLSFacts & features
Interior
Bedrooms & bathrooms
- Bedrooms: 4
- Bathrooms: 3
- Full bathrooms: 2
- 1/2 bathrooms: 1
Primary bedroom
- Description: Built in Book Case & Drawers, 2 Ceiling Fans
- Level: First
- Dimensions: 18.10 x 11.10
Bedroom 2
- Description: Double Door Closet, Two Windows, Carpet
- Level: First
- Dimensions: 12.3 x 11.4
Bedroom 3
- Description: Walk-In Closet, Laminate Floors, Ceiling Fan
- Level: Second
- Dimensions: 19.7 x 12.11
Bedroom 4
- Description: Closet, Laminate Floors, Lighted Ceiling Fan
- Level: Second
- Dimensions: 19.7 x 14.6
Additional room
- Description: Walk-in Attic from Bedrm 4, Could be Finished
- Level: Second
- Dimensions: 22.0 x 10.0
Additional room
- Description: Unfinshed Room Over Garage, Staircase in Garage
- Level: Second
- Dimensions: 21.8 x 12.11
Dining room
- Description: Bay Window, Hardwood Floors
- Level: First
- Dimensions: 13.9 x 9.2
Family room
- Description: Hardwood Flrs, Brick Hearth Wood Burning FP
- Level: First
- Dimensions: 23.2 x 14.1
Foyer
- Description: Front Door with Sidelights, Staircase, Hardwd Flrs
- Level: First
- Dimensions: 11.4 x 8.9
Other
- Description: Tub & Shower
- Level: First
Other
- Description: Tub & Shower
- Level: Second
Half bath
- Level: First
Kitchen
- Description: Corian Counters, Duraceramic Flrs, Tile Backsplash
- Level: First
- Dimensions: 11.6 x 11.5
Laundry
- Description: Mud Room/Laundry Room, Door to Back Deck & Garage
- Level: First
- Dimensions: 8.0 x 6.8
Heating
- Electric, Zoned
Cooling
- Electric, Zoned
Appliances
- Included: Dishwasher, Electric Cooking, Electric Water Heater, Microwave, Refrigerator, Stove
- Laundry: Washer Hookup, Dryer Hookup
Features
- Beamed Ceilings, Bookcases, Built-in Features, Bedroom on Main Level, Dining Area, Fireplace, Solid Surface Counters
- Flooring: Ceramic Tile, Laminate, Wood
- Windows: Screens
- Basement: Crawl Space
- Attic: Walk-In
- Number of fireplaces: 1
- Fireplace features: Wood Burning
Interior area
- Total interior livable area: 2,270 sqft
- Finished area above ground: 2,270
- Finished area below ground: 0
Property
Parking
- Total spaces: 2
- Parking features: Attached, Garage, Garage Door Opener, Off Street, Oversized, Storage
- Attached garage spaces: 2
Features
- Patio & porch: Front Porch, Deck, Porch
- Exterior features: Deck, Play Structure, Porch, Storage, Shed
- Pool features: None
- Fencing: None
Lot
- Size: 5.25 Acres
- Features: Landscaped, Rolling Slope, Wooded
- Residential vegetation: Mixed
Details
- Additional structures: Shed(s), Gazebo
- Parcel number: 757643638900000
- Zoning description: A
- Other equipment: Generator
- Horses can be raised: Yes
- Horse amenities: Horses Allowed
Construction
Type & style
- Home type: SingleFamily
- Architectural style: Cape Cod,Two Story
- Property subtype: Single Family Residence
Materials
- Brick, Drywall, Frame, Vinyl Siding
- Roof: Shingle
Condition
- Resale
- New construction: No
- Year built: 1992
Utilities & green energy
- Sewer: Septic Tank
- Water: Well
Community & HOA
Community
- Subdivision: None
Location
- Region: Chesterfield
Financial & listing details
- Price per square foot: $231/sqft
- Tax assessed value: $426,800
- Annual tax amount: $3,883
- Date on market: 12/15/2025
- Ownership: Individuals
- Ownership type: Sole Proprietor
Price history
| Date | Event | Price |
|---|---|---|
| 2/13/2024 | Sold | $525,000$231/sqft |
Source:  CVRMLS #2329282 Report a problem CVRMLS #2329282 Report a problem | ||
| 1/13/2024 | Pending sale | $525,000$231/sqft |
Source: CVRMLS #2329282 Report a problem | ||
| 12/8/2023 | Listed for sale | $525,000+187.7%$231/sqft |
Source: CVRMLS #2329282 Report a problem | ||
| 9/4/2002 | Sold | $182,500$80/sqft |
Source: Public Record Report a problem | ||
Public tax history
| Year | Property taxes | Tax assessment |
|---|---|---|
| 2025 | $4,344 +4.4% | $488,100 +5.6% |
| 2024 | $4,162 +7.2% | $462,400 +8.3% |
| 2023 | $3,884 +12.2% | $426,800 +13.4% |
| 2022 | $3,462 +5% | $376,300 +8.5% |
| 2021 | $3,296 +1% | $346,900 +1% |
| 2020 | $3,263 -0.6% | $343,500 -0.6% |
| 2019 | $3,283 +0.8% | $345,600 +2.4% |
| 2018 | $3,257 +11.7% | $337,600 +7.9% |
| 2017 | $2,916 | $312,800 +3.9% |
| 2016 | $2,916 +3.5% | $301,100 +3.6% |
| 2015 | $2,816 +1.9% | $290,700 +1.9% |
| 2014 | $2,764 | $285,300 +3.1% |
| 2013 | -- | $276,800 -4.4% |
| 2012 | -- | $289,400 -6.1% |
| 2011 | -- | $308,100 -3.4% |
| 2010 | -- | $318,800 -2.7% |
| 2009 | -- | $327,600 -3.8% |
| 2008 | -- | $340,500 +16.8% |
| 2007 | -- | $291,400 +22.1% |
| 2005 | -- | $238,600 +43.1% |
| 2004 | -- | $166,700 +6.9% |
| 2003 | -- | $156,000 +16.2% |
| 2002 | -- | $134,200 |
| 2001 | -- | $134,200 |
Find assessor info on the county website
Neighborhood: 23838
Nearby homes
- $395,8003 bd2 ba1.4k sqft12524 Nash Rd, Chesterfield, VA 23838Off Market
- $105,600-- bd-- ba-- sqft12508 Nash Rd, Chesterfield, VA 23838Off Market
- $405,4003 bd2 ba1.6k sqft12500 Nash Rd, Chesterfield, VA 23838Off Market
- $744,5003 bd5 ba3.4k sqft12418 Nash Rd, Chesterfield, VA 23838Sold
- $254,7003 bd1 ba1k sqft12517 Nash Rd, Chesterfield, VA 23838Off Market
- $260,7003 bd1 ba1k sqft12523 Nash Rd, Chesterfield, VA 23838Off Market
- $491,7003 bd2 ba1.8k sqft12408 Nash Rd, Chesterfield, VA 23838Off Market
- $521,1004 bd3 ba3k sqft12511 Nash Rd, Chesterfield, VA 23838Off Market
Nearby schools
GreatSchools rating
- 7/10Matoaca Elementary SchoolGrades: PK-5Distance: 7.1 mi
- 4/10Matoaca Middle SchoolGrades: 6-8Distance: 6.7 mi
- 4/10Matoaca High SchoolGrades: 9-12Distance: 5.9 mi
Schools provided by the listing agent
- Elementary: Matoaca
- Middle: Matoaca
- High: Matoaca
Source: CVRMLS. This data may not be complete. We recommend contacting the local school district to confirm school assignments for this home.
Get a cash offer in 3 minutes
Find out how much your home could sell for in as little as 3 minutes with a no-obligation cash offer.
Estimated market value
$576,400
Get a cash offer in 3 minutes
Find out how much your home could sell for in as little as 3 minutes with a no-obligation cash offer.
Estimated market value
$576,400
- Virginia
- Chesterfield County
- Chesterfield
- 23838
- 12516 Nash Rd
