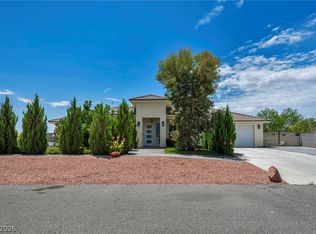
Move-in readу 3‐bеdroom, 3-bаth homе offering 2,090 sq. ft. in the deѕirаble Artesia community of Pahrump, NV. Spacious floor plan includes a private en-suite in the third bedroom, ideal for guests or multi-generational living. Features include luxury vinyl plank flooring throughout with NO CARPET, quartz countertops, stainless steel appliances with refrigerator included, electric fireplace, ceiling fans in every room, window coverings, honeycomb blackout shades, 9-ft ceilings and a raised 10-ft ceiling in the living area. The 3-car insulated and finished garage features epoxy flooring, 8-ft garage doors and a 50-AMP EV charging outlet. Bring your RV! Property features RV HOOKUPS with 50-AMP power and water nearby. Enjoy a blocked fully fenced, low-maintenance landscaped yard with desert landscaping, artificial turf, upgraded backyard pavers and drip irrigation. Additional upgrades include a water softener, laundry room sink, 8-ft interior and exterior doors and 2x6 exterior wall construction, including the garage. Perfect for buyers looking for a move-in ready Pahrump home with RV parking, RV hookups, ready for EV charging (just bring your own charger), a 3-car garage and beautiful outdoor space!
Active
$489,000
6930 Sandpebble St, Pahrump, NV 89061
3beds
2,102sqft
Single Family Residence
Built in 2024
0.33 Acres Lot
$-- Zestimate®
$233/sqft
$23/mo HOA
What's special
Rv parkingQuartz countertopsDesert landscapingUpgraded backyard paversWater softenerElectric fireplaceDrip irrigation
- 1 day |
- 76 |
- 4 |
Zillow last checked:
Listing updated:
Listed by:
Marianne Yoffee S.0188966 702-899-5015,
Engel & Volkers Las Vegas
Source: LVR,MLS#: 2807966 Originating MLS: Greater Las Vegas Association of Realtors Inc
Originating MLS: Greater Las Vegas Association of Realtors IncFacts & features
Interior
Bedrooms & bathrooms
- Bedrooms: 3
- Bathrooms: 3
- Full bathrooms: 3
Primary bedroom
- Description: Ceiling Fan,Walk-In Closet(s)
- Dimensions: 16x15
Bedroom 2
- Description: Ceiling Fan,Closet,With Bath
- Dimensions: 13x12
Bedroom 3
- Description: Ceiling Fan,Closet
- Dimensions: 12x12
Primary bathroom
- Description: Double Sink,Shower Only
Dining room
- Description: Kitchen/Dining Room Combo
- Dimensions: 13x10
Family room
- Description: Ceiling Fan
- Dimensions: 34x19
Kitchen
- Description: Breakfast Bar/Counter,Island,Luxury Vinyl Plank,Pantry,Quartz Countertops,Solid Surface Countertops
Heating
- Central, Electric
Cooling
- Central Air, Electric
Appliances
- Included: Dishwasher, Electric Range, Disposal, Microwave, Refrigerator
- Laundry: Electric Dryer Hookup, Laundry Room
Features
- Ceiling Fan(s), Primary Downstairs
- Flooring: Laminate
- Windows: Double Pane Windows
- Number of fireplaces: 1
- Fireplace features: Electric, Family Room
Interior area
- Total structure area: 2,102
- Total interior livable area: 2,102 sqft
Video & virtual tour
Property
Parking
- Total spaces: 3
- Parking features: Attached, Exterior Access Door, Electric Vehicle Charging Station(s), Garage, Garage Door Opener, Inside Entrance, Open, Private, RV Hook-Ups, RV Potential, RV Gated, RV Access/Parking
- Attached garage spaces: 3
- Has uncovered spaces: Yes
Features
- Stories: 1
- Patio & porch: Covered, Patio
- Exterior features: Patio, Private Yard
- Fencing: Block,Back Yard
Lot
- Size: 0.33 Acres
- Features: 1/4 to 1 Acre Lot, Desert Landscaping, Landscaped
Details
- Parcel number: 4360221
- Zoning description: Single Family
- Horse amenities: None
Construction
Type & style
- Home type: SingleFamily
- Architectural style: One Story
- Property subtype: Single Family Residence
Materials
- Roof: Tile
Condition
- Resale
- Year built: 2024
Utilities & green energy
- Electric: Photovoltaics None
- Sewer: Public Sewer
- Water: Public
- Utilities for property: Electricity Available
Green energy
- Energy efficient items: Windows
Community & HOA
Community
- Subdivision: Artesiahafen Ranch Phs#2A
HOA
- Has HOA: Yes
- Amenities included: Clubhouse, Dog Park, Playground, Park
- Services included: Association Management
- HOA fee: $270 annually
- HOA name: Artesia
- HOA phone: 702-942-2500
Location
- Region: Pahrump
Financial & listing details
- Price per square foot: $233/sqft
- Annual tax amount: $4,337
- Date on market: 8/14/2026
- Listing agreement: Exclusive Right To Sell
- Listing terms: Cash,Conventional,FHA,VA Loan
- Electric utility on property: Yes
Estimated market value
Not available
Estimated sales range
Not available
Not available
Price history
| Date | Event | Price |
|---|---|---|
| 8/14/2026 | Listed for sale | $489,000+7.7%$233/sqft |
Source:  LVR #2807966 Report a problem LVR #2807966 Report a problem | ||
| 10/7/2024 | Sold | $454,000-0.2%$216/sqft |
Source: LVR #2603203 Report a problem | ||
| 9/3/2024 | Pending sale | $454,900$216/sqft |
Source: LVR #2603203 Report a problem | ||
| 7/25/2024 | Listed for sale | $454,900+599.8%$216/sqft |
Source: LVR #2603203 Report a problem | ||
| 8/23/2023 | Sold | $65,000-11%$31/sqft |
Source: LVR #2511248 Report a problem | ||
| 8/5/2023 | Pending sale | $73,000$35/sqft |
Source: LVR #2511248 Report a problem | ||
| 7/12/2023 | Listed for sale | $73,000-18.9%$35/sqft |
Source: LVR #2511248 Report a problem | ||
| 4/28/2021 | Sold | $90,000$43/sqft |
Source: Public Record Report a problem | ||
Public tax history
Tax history is unavailable.
Monthly payment
Est. payment
Payment breakdown
Explore the cost of this home by adjusting the details. Changes won't be saved.Climate risks
Neighborhood: 89061
Nearby schools
GreatSchools rating
- 4/10Hafen Elementary SchoolGrades: PK-5Distance: 0.6 mi
- 4/10Rosemary Clarke Middle SchoolGrades: 6-8Distance: 12.5 mi
- 5/10Pahrump Valley High SchoolGrades: 9-12Distance: 7 mi
Schools provided by the listing agent
- Elementary: Hafen,Hafen
- Middle: Rosemary Clarke
- High: Pahrump Valley
Source: LVR. This data may not be complete. We recommend contacting the local school district to confirm school assignments for this home.
- $465,0003 bd3 ba2k sqft6950 Sandpebble St, Pahrump, NV 89061For Sale

- $477,2003 bd3 ba2k sqft6920 Sandpebble St, Pahrump, NV 89061Off Market
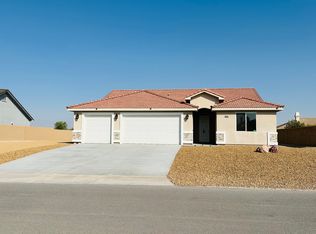
- $372,7003 bd2 ba1.9k sqft6901 Longmeadow Dr, Pahrump, NV 89061Off Market

- $380,9003 bd2 ba1.9k sqft6901 S Longmeadow Dr, Pahrump, NV 89061Off Market

- $463,0003 bd3 ba2k sqft6881 S Longmeadow Dr, Pahrump, NV 89061Sold
- $380,100-- bd-- ba-- sqft6960 Sandpebble St, Pahrump, NV 89061Off Market
- $423,900-- bd-- ba2.2k sqft6861 Longmeadow Dr, Pahrump, NV 89061Off Market
- $452,6003 bd3 ba3k sqft6931 S Sandpebble St, Pahrump, NV 89061Off Market
A local agent can set up tours, give advice and negotiate with sellers.
Similar homes
- $457,5003 bd3 ba2k sqft5411 Fernwood Ct, Pahrump, NV 89061For Sale
 MLS ID #2805576, Leanna Murphy-DeGoede, Nevada Realty. LVR
 - $489,9993 bd3 ba2.7k sqft4700 Suntree Ct, Pahrump, NV 89061For Sale
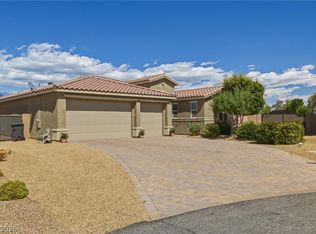 MLS ID #2806688, Leanna Murphy-DeGoede, Nevada Realty. LVR
 - $480,0003 bd4 ba1.9k sqft6680 Greenbriar Ct, Pahrump, NV 89061For Sale
 MLS ID #2802618, Brian Neal, LPT Realty, LLC. LVR
 - $424,8883 bd2 ba1.9k sqft6711 Longmeadow Dr, Pahrump, NV 89061For Sale
 MLS ID #2806732, Stephanie Fowler, Galindo Group Real Estate. LVR
 - $465,0003 bd3 ba2k sqft6950 Sandpebble St, Pahrump, NV 89061For SaleMLS ID #2805572, Leanna Murphy-DeGoede, Nevada Realty. LVR
- $475,0004 bd3 ba2k sqft6711 Greenbriar Ct, Pahrump, NV 89061For SaleMLS ID #2789714, Nicole Merriman, eXp Realty. LVR
- $519,9003 bd3 ba2k sqft5471 Lincolnwood Ct, Pahrump, NV 89061For SaleMLS ID #2807277, Jill Amsel, Realty ONE Group, Inc. LVR
- $487,0005 bd3 ba2.3k sqft6720 Stubblefield Dr, Pahrump, NV 89061For SaleMLS ID #2792042, Dana Lewelling, Nevada Realty. LVR
- $365,0003 bd2 ba1.5k sqft5141 E Chasemoor St, Pahrump, NV 89061For SaleMLS ID #2805911, Anna M. Kitras, Sphere Real Estate. LVR
- $459,9004 bd3 ba2.5k sqft6791 S Stubblefield Dr, Pahrump, NV 89061For SaleMLS ID #2798510, Gabriela Pawlisz, Nevada Realty. LVR
- $459,9004 bd3 ba2.5k sqft5071 Andover Ct, Pahrump, NV 89061For SaleMLS ID #2801168, Maria C. Castro-Dewitt, Fathom Realty. LVR
- $489,9003 bd2 ba1.9k sqft5131 Balhurst Ct, Pahrump, NV 89061For SaleMLS ID #2798786, Ivan Angulo, Signature Real Estate Group. LVR
- $465,0003 bd3 ba2k sqft4951 E Parkwood Dr, Pahrump, NV 89061For SaleMLS ID #2793357, Jesse Torres, BHHS Nevada Properties. LVR
- $549,9994 bd4 ba3.1k sqft6830 Longmeadow Dr, Pahrump, NV 89061For SaleMLS ID #2807173, Bobbi S. Banks, Nevada Realty. LVR
- $460,0003 bd2 ba1.9k sqft5090 Fairmont St, Pahrump, NV 89061For SaleMLS ID #2756653, Paula M. Glidden, The Ridge Realty Group. LVR
- $449,0003 bd3 ba2k sqft5081 Graystone Dr, Pahrump, NV 89061For SaleMLS ID #2805564, Delmy O Zalaya, United Realty Group. LVR
- $429,9003 bd2 ba1.6k sqft5440 E Chasemoor St, Pahrump, NV 89061New ConstructionMLS ID #2807143, Jill Amsel, Realty ONE Group, Inc. LVR
- $457,0003 bd3 ba2k sqft6861 S Stubblefield St, Pahrump, NV 89061New ConstructionMLS ID #2792067, Linda Redzic, The Ridge Realty Group. LVR
- $425,0003 bd3 ba1.9k sqft4800 Honey Locust Dr, Pahrump, NV 89061For SaleMLS ID #2803908, Leanna Murphy-DeGoede, Nevada Realty. LVR
- $469,0003 bd3 ba2k sqft6980 Harwood Ct, Pahrump, NV 89061New ConstructionMLS ID #2761943, Sheryl L. Hunter, Classic Realty Group Inc. LVR
