Skip main navigation
Sold
  • Price Unknown

    12519 Simms Rd, Denham Springs, LA 70706

    4beds
    2,559sqft
    Single Family Residence
    Built in 2014
    6.06 Acres Lot
    $562,300 Zestimate®
    $--/sqft
    $2,517 Estimated rent

    Home value

    $562,300

    $534,000 - $590,000

    $2,517/mo

    Zestimate® history
    Loading
    Loading...

    Owner options

    List your home for rent

    $2,517/mo

    Rent Zestimate®

    Find your next renter with Zillow Rental Manager. Plus, with online applications, you can quickly screen prospective tenants – for free.

    Learn more

    $2,517/mo

    Rent Zestimate®

    Refinance and save

    Refinancing to a lower rate could help reduce your monthly payments and save thousands over the life of the loan.

    See today's rates

    Explore your selling options

    Work with a Zillow partner agent

    Leverage their expertise and Zillow's premium Showcase listings to get your home seen by more buyers.

    Get started

    List with your own agent

    Get your home in front of millions of buyers by listing it on Zillow.

    Learn how to do it

    Sell it yourself

    Take full control of how buyers see your home on Zillow by listing For Sale by Owner (FSBO).

    List your home

    What's special

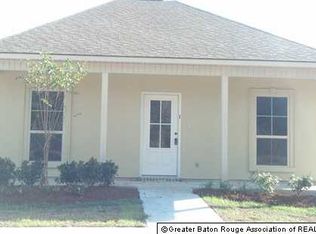
    Welcome to this beautiful French country estate on 6.06 acres, has a stocked pond perfect for fishing and quiet moments by the water, filled with bass, brim, catfish, and turtles. Thoughtfully designed, this custom 4-bedroom, 3.5-bath residence brings all the charm with a gated entrance . Inside, you'll find stained concrete floors, granite countertops, and elegantly cased windows and doorways. The kitchen is equipped with custom-stained cypress cabinetry, slide-out spice racks, large walk-in pantry a travertine backsplash, and premium KitchenAid appliances, with a Frigidaire Professional refrigerator. The spacious living area features 12-foot ceilings, a wood-burning fireplace, and large windows that welcome plenty of natural light. The primary suite offers a relaxing retreat with his-and-her closets, dual vanities, a walk-through shower with dual heads, and an oversized soaking tub. A Jack and Jill bath connects the 2nd and 3rd bedrooms, offering privacy and convenience for family or guests. This home also includes a oversized laundry room, whole-house vacuum system, a 4-car garage with ample storage, and beautifully updated showers in every bathroom. Step outside to find a screened-in patio overlooking a stunning 36,000-gallon L-shaped pool, with both heating and cooling options for year-round enjoyment. Located just minutes from Live Oak School, shopping, and essentials, this French country estate offers elegance, comfort, and a peaceful setting.

    Zillow last checked:

    Listing updated:

    Listed by:

    Jessica Huguet,

    Berkshire Hathaway HS - Hammond

    Bought with:

    Amie Prescott, 995708445

    CHT Group Real Estate, LLC

    Source: ROAM MLS,MLS#: 2474374MLS Logo

    Facts & features

    Interior

    Bedrooms & bathrooms
    • Bedrooms: 4
    • Bathrooms: 4
    • Full bathrooms: 3
    • 1/2 bathrooms: 1
    Primary bedroom
    • Description: Lower Level, Flooring: Stained/Scored Concrete
    • Area: 270 Square Feet
    • Dimensions: 18X15
    Bedroom
    • Description: Lower Level, Flooring: Stained/Scored Concrete
    • Area: 140.8 Square Feet
    • Dimensions: 12.80X11
    Bedroom
    • Description: Lower Level, Flooring: Stained/Scored Concrete
    • Area: 141.82 Square Feet
    • Dimensions: 12.80X11.08
    Bedroom
    • Description: Lower Level, Flooring: Stained/Scored Concrete
    • Area: 121 Square Feet
    • Dimensions: 11X11
    Dining room
    • Description: Lower Level, Flooring: Stained/Scored Concrete
    • Area: 60 Square Feet
    • Dimensions: 10X6
    Foyer
    • Description: Lower Level, Flooring: Stained/Scored Concrete
    • Area: 72.08 Square Feet
    • Dimensions: 10.60X6.8
    Kitchen
    • Description: Lower Level, Flooring: Stained/Scored Concrete
    • Area: 188 Square Feet
    • Dimensions: 18.80X10
    Living room
    • Description: Lower Level, Flooring: Stained/Scored Concrete
    • Area: 359.08 Square Feet
    • Dimensions: 19.10X18.80
    Heating
    • Central, Multiple Units
    Cooling
    • Central Air, Ceiling Fan(s), Multi Units
    Appliances
    • Included: Dishwasher, Microwave, Refrigerator, Stainless Steel Appliance(s), Range, Oven
    • Laundry: Electric Dryer Hookup, Washer Hookup
    Features
    • Pantry
    • Flooring: Painted/Stained, Concrete
    • Has fireplace: Yes
    • Fireplace features: Wood Burning
    Interior area
    • Total structure area: 4,082
    • Total interior livable area: 2,559 sqft

    Property

    Parking
    • Total spaces: 3
    Features
    • Levels: One
    • Stories: 1
    • Pool features: Heated, In Ground
    • Waterfront features: Pond
    Lot
    • Size: 6.06 Acres
    • Dimensions: 717 x 504 x 50 x 35 x
    Details
    • Parcel number: 0

    Construction

    Type & style
    • Home type: SingleFamily
    • Architectural style: French Provincial
    • Property subtype: Single Family Residence
    Materials
    • Brick, Stucco
    • Foundation: Slab
    • Roof: Shingle
    Condition
    • Year built: 2014
    • Major remodel year: 2014

    Utilities & green energy

    • Sewer: Septic Tank
    • Water: Public
    • Utilities for property: Natural Gas Available

    Community & HOA

    Community
    • Security: Security System
    HOA
    • Has HOA: No
    Location
    • Region: Denham Springs

    Financial & listing details

    • Tax assessed value: $387,320
    • Annual tax amount: $3,735
    • Date on market: 11/1/2024

    Price history

    DateEventPrice
    12/5/2024Sold--
    Source: ROAM MLS #2474374 Report a problem
    11/13/2024Pending sale$539,900$211/sqft
    Source: BHHS broker feed #2474374 Report a problem
    11/5/2024Contingent$539,900$211/sqft
    Source: GSREIN #2474374 Report a problem
    11/1/2024Listed for sale$539,900$211/sqft
    Source: GSREIN #2474374 Report a problem
    8/15/2013Sold--
    Source: Public Record Report a problem

    Public tax history

    YearProperty taxesTax assessment
    2025$3,735 +6.1%$38,732
    2024$3,521 +34%$38,732 +39.5%
    2023$2,629 -0.6%$27,770
    2022$2,646 +12.6%$27,770
    2021$2,349 +0.5%$27,770
    2020$2,338 +0.6%$27,770 +2.7%
    2019$2,325 -3.3%$27,030
    2017$2,403 0%$27,030 +0.8%
    2015$2,403 $26,820 +11560.9%
    2014$2,403 $230
    Find assessor info on the county website

    Neighborhood: 70706

    Nearby schools

    GreatSchools rating
    Get a cash offer in 3 minutes
    Find out how much your home could sell for in as little as 3 minutes with a no-obligation cash offer.
    Estimated market value

    $562,300

    Get a cash offer in 3 minutes
    Find out how much your home could sell for in as little as 3 minutes with a no-obligation cash offer.
    Estimated market value

    $562,300