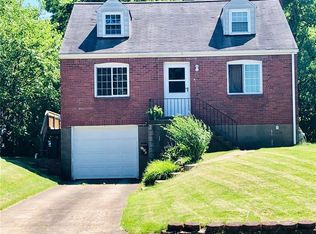
Welcome to 1252 Brinton Road — a beautifully renovated 3-bedroom, 2-full-bath home where modern style, comfort, and thoughtful design come together in a truly move-in-ready package.
At the heart of the home is the completely updated kitchen, featuring stylish cabinetry, beautiful countertops, modern fixtures, and a full set of new appliances. The adjoining dining area offers the perfect setting for everyday meals, dinner parties, and entertaining, while the living room is highlighted by a sleek electric fireplace and decorative wood accents that create a warm, elevated atmosphere.
Both full bathrooms have been completely renovated with contemporary tile, updated vanities, modern fixtures, and fresh finishes designed to feel bright and spa-like.
The flexible 3-bedroom layout includes one bedroom on the main level and two bedrooms upstairs, offering plenty of options for a primary bedroom, guest room, home office, or additional living space.
Downstairs, the basement provides plenty of additional storage space — perfect for seasonal items, tools, sports equipment, and everything you’d rather keep neatly tucked away from the main living areas. An attached garage and private driveway add even more everyday convenience.
Location is another major advantage. Enjoy easy access to The Waterfront, Costco, Frick Park, Schenley Park, Downtown Pittsburgh, Squirrel Hill, Monroeville, West Mifflin, shopping, restaurants, parks, and everyday necessities — with many popular destinations approximately 7–15 minutes away.
Step inside and you’ll immediately notice the bright, inviting interior featuring fresh paint, new flooring, modern lighting, updated doors, many new windows, a new electrical panel, and a new roof. The extensive renovations create a clean, cohesive feel throughout while still maintaining the warmth and character that make a house feel like home. With updates already completed, 1252 Brinton Road offers the opportunity to simply move in, unpack, and enjoy!
Sold for $247,000
Zillow last checked:
Listing updated:
Bought with:
William Andrews, RS219821L
COLDWELL BANKER REALTY
Source: WPMLS,MLS#: 1771685 Originating MLS: West Penn Multi-List
Originating MLS: West Penn Multi-ListPrice history
| Date | Event | Price |
|---|---|---|
| 10/10/2026 | Pending sale | $245,000-0.8%$213/sqft |
Source:  WPMLS #1771685 Report a problem WPMLS #1771685 Report a problem | ||
| 10/9/2026 | Sold | $247,000+0.8%$214/sqft |
Source: WPMLS #1771685 Report a problem | ||
| 9/8/2026 | Contingent | $245,000$213/sqft |
Source: WPMLS #1771685 Report a problem | ||
| 8/27/2026 | Listed for sale | $245,000+270.4%$213/sqft |
Source: WPMLS #1771685 Report a problem | ||
| 4/14/2026 | Sold | $66,150+20.3%$57/sqft |
Source: WPMLS #1734974 Report a problem | ||
| 1/3/2025 | Sold | $55,000$48/sqft |
Source: Public Record Report a problem | ||


Get pre-qualified for a loan
At Zillow Home Loans, we can pre-qualify you in as little as 5 minutes with no impact to your credit score.An equal housing lender. NMLS #10287.
