Brand New Custom Construction by Trabar Homes in Roxboro Welcome to Lot 55 at 1264 Dover Street, a beautifully designed new construction home offering custom details, designer-quality selections, and exceptional craftsmanship throughout, all conveniently located within the Roxboro city limits with no HOA. Situated on a spacious .5819-acre lot, this all one-level home offers approximately 1,350 square feet with 3 bedrooms and 2 full baths. The inviting covered front entrance opens into a thoughtfully designed layout featuring high ceilings in the family room, creating an open and airy feel perfect for everyday living and entertaining. From the accented foyer wall to the custom dining area accents, every detail was carefully selected with style and function in mind. The kitchen showcases a beautiful green island paired with coordinating green backsplash accents, black hardware, upgraded lighting, and designer-inspired finishes that bring warmth and character to the space. Luxury vinyl plank flooring runs throughout the main living areas and secondary bath, while the bedrooms feature cozy carpet and the owner's bath offers tile flooring, dual vanity sinks, a large walk-in shower, and a spacious owner's closet. A generously sized laundry area adds additional functionality and storage. Enjoy outdoor living on the rear patio, along with the convenience of a concrete driveway and attached 2-car garage. This custom-built home blends modern style, attention to detail, and quality finishes into a beautiful one-level living experience you will not want to miss.
Sold for $322,500
$322,500
1252 Dover St, Roxboro, NC 27573
3beds
1,350sqft
Single Family Residence, Residential
Built in 2026
0.58 Acres Lot
$305,300 Zestimate®
$239/sqft
$2,065 Estimated rent
Home value
$305,300
$287,000 - $324,000
$2,065/mo
Zestimate® history
Owner options
List your home for rent
$2,065/mo
Rent Zestimate®
Find your next renter with Zillow Rental Manager. Plus, with online applications, you can quickly screen prospective tenants – for free.
$2,065/mo
Rent Zestimate®
Refinance and save
$1,948/mo
Est. payment
Refinancing to a lower rate could help reduce your monthly payments and save thousands over the life of the loan.
$1,948/mo
Est. payment
Explore your selling options
Work with a Zillow partner agent
Leverage their expertise and Zillow's premium Showcase listings to get your home seen by more buyers.
Get startedList with your own agent
Get your home in front of millions of buyers by listing it on Zillow.
Learn how to do itSell it yourself
Take full control of how buyers see your home on Zillow by listing For Sale by Owner (FSBO).
List your homeWhat's special
Zillow last checked:
Listing updated:
Listed by:
Magan Inscoe 919-697-1834,
Coldwell Banker HPW
Bought with:
John Lanze, 288963
Costello Real Estate & Investm
Source: Doorify MLS,MLS#: 10168595
Facts & features
Interior
Bedrooms & bathrooms
- Bedrooms: 3
- Bathrooms: 2
- Full bathrooms: 2
Heating
- Central, Electric
Cooling
- Central Air, Electric
Features
- Flooring: Carpet, Vinyl, Tile
Interior area
- Total structure area: 1,350
- Total interior livable area: 1,350 sqft
- Finished area above ground: 1,350
- Finished area below ground: 0
Property
Parking
- Total spaces: 2
- Parking features: Garage - Attached
- Attached garage spaces: 2
Features
- Levels: One
- Stories: 1
- Has view: Yes
Lot
- Size: 0.58 Acres
Details
- Parcel number: 090720801852
- Special conditions: Standard
Construction
Type & style
- Home type: SingleFamily
- Architectural style: Transitional
- Property subtype: Single Family Residence, Residential
Materials
- Vinyl Siding
- Foundation: Slab
- Roof: Shingle
Condition
- New construction: Yes
- Year built: 2026
- Major remodel year: 2026
Utilities & green energy
- Sewer: Public Sewer
- Water: Public
Community & HOA
Community
- Subdivision: Windsor Hills
HOA
- Has HOA: No
Location
- Region: Roxboro
Financial & listing details
- Price per square foot: $239/sqft
- Annual tax amount: $483
- Date on market: 5/20/2026
Price history
| Date | Event | Price |
|---|---|---|
| 7/23/2026 | Sold | $322,500$239/sqft |
Source:  Doorify MLS #10168595 Report a problem Doorify MLS #10168595 Report a problem | ||
| 6/13/2026 | Pending sale | $322,500$239/sqft |
Source: Doorify MLS #10168595 Report a problem | ||
| 5/20/2026 | Listed for sale | $322,500$239/sqft |
Source: Doorify MLS #10168595 Report a problem | ||
Public tax history
Tax history is unavailable.
Neighborhood: 27573
Nearby homes
- $322,5003 bd2 ba1.3k sqft1264 Dover St, Roxboro, NC 27573Pending
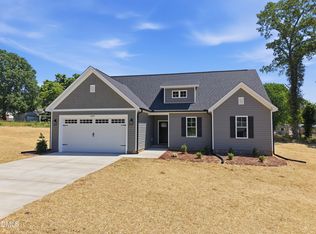
- $317,2503 bd2 ba1.3k sqft1244 Dover St, Roxboro, NC 27573Sold
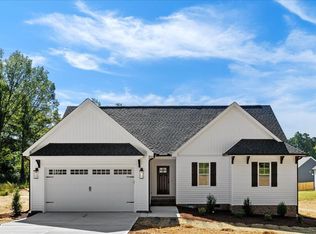
- $176,900-- bd1 ba1.2k sqft1251 Dover St, Roxboro, NC 27573Off Market
- $317,5003 bd2 ba1.3k sqft1240 Dover St, Roxboro, NC 27573Sold
- $317,2503 bd2 ba1.3k sqft1240 Dover St LOT 57, Roxboro, NC 27573Sold
- $317,2503 bd2 ba1.3k sqft1236 Dover St LOT 58, Roxboro, NC 27573Sold
- $313,8753 bd2 ba1.3k sqft1238 Dolly St, Roxboro, NC 27573Sold
- $163,700-- bd2 ba1.1k sqft1256 Ridge Rd, Roxboro, NC 27573Off Market
Nearby schools
GreatSchools rating
- 4/10North ElementaryGrades: K-5Distance: 0.8 mi
- 2/10Northern MiddleGrades: 6-8Distance: 0.8 mi
- 3/10Person High SchoolGrades: 9-12Distance: 0.6 mi
Schools provided by the listing agent
- Elementary: Person - North
- Middle: Person - Northern Middle
- High: Person - Person High
Source: Doorify MLS. This data may not be complete. We recommend contacting the local school district to confirm school assignments for this home.
Get a cash offer in 3 minutes
Find out how much your home could sell for in as little as 3 minutes with a no-obligation cash offer.
Estimated market value
$305,300
Get a cash offer in 3 minutes
Find out how much your home could sell for in as little as 3 minutes with a no-obligation cash offer.
Estimated market value
$305,300
- North Carolina
- Person County
- Roxboro
- 27573
- 1252 Dover St
Nearby cities
Nearby zip codes
Other Roxboro Topics
