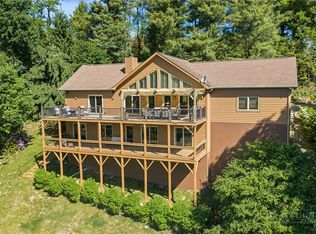
Perched at 3,900 feet in the Blue Ridge Mountains, The Grandview Cottage is a refined mountain retreat offering breathtaking, expansive long-range views, including iconic Grandfather Mountain, and a rare sense of privacy. Thoughtfully designed for both comfort and versatility, each of the home’s three levels lives as its own private sanctuary, featuring a bedroom, full bath, and dedicated living space, ideal for hosting guests, multi-generational living or a sophisticated rental opportunity. The main level features an inviting owner’s retreat complete with a luxury bath, while a beautifully remodeled kitchen (2024) anchors the home with elevated style and functionality. Quartzite countertops are featured in both the kitchen and primary bath. Custom features enhance the interior, blending timeless mountain character with modern refinement. Walls of windows frame layered mountain vistas, while expansive open and covered wrap-around decks on each level creates seamless indoor-outdoor living, perfectly positioned to capture unforgettable sunset views. A cozy fire pit offers an intimate setting for relaxed evenings. Ideally situated just off the Blue Ridge Parkway, the home is perfectly positioned for convenience, only 15 minutes to downtown Blowing Rock and 15 minutes to Boone. Enjoy easy access to fine dining, boutique shopping and endless outdoor recreation, all while retreating to your own private mountain haven. High end luxury furnishings are included in the purchase price. The HVAC system and washer and dryer was installed in 2024. An EV charging station is installed for your convenience. The Grandview Cottage is where elevated views, thoughtful design and timeless mountain living come together.
For sale
Price cut: $100K (6/17)
$1,395,000
1252 Grandview Drive Extension, Boone, NC 28607
3beds
2,896sqft
Single Family Residence
Built in 2005
0.41 Acres Lot
$1,314,500 Zestimate®
$482/sqft
$50/mo HOA
What's special
Beautifully remodeled kitchenBreathtaking expansive long-range viewsUnforgettable sunset viewsLuxury bath
- 96 days |
- 874 |
- 57 |
Zillow last checked:
Listing updated:
Listed by:
Barbara Linnville (828)266-3780,
Premier Sotheby's Int'l Realty
Source: High Country AOR,MLS#: 261006 Originating MLS: High Country Association of Realtors Inc.
Originating MLS: High Country Association of Realtors Inc.Loading...
Facts & features
Interior
Bedrooms & bathrooms
- Bedrooms: 3
- Bathrooms: 4
- Full bathrooms: 3
- 1/2 bathrooms: 1
Heating
- Forced Air, Propane
Cooling
- Central Air
Appliances
- Included: Dryer, Dishwasher, Disposal, Gas Range, Refrigerator, Washer
- Laundry: In Basement
Features
- Furnished, Vaulted Ceiling(s)
- Basement: Crawl Space
- Number of fireplaces: 2
- Fireplace features: Two, Gas, Stone, Vented, Wood Burning
- Furnished: Yes
Interior area
- Total structure area: 2,896
- Total interior livable area: 2,896 sqft
- Finished area above ground: 1,817
- Finished area below ground: 1,079
Video & virtual tour
Property
Parking
- Parking features: Asphalt, Driveway
- Has uncovered spaces: Yes
Features
- Levels: Three Or More
- Stories: 3
- Patio & porch: Covered, Multiple, Open
- Exterior features: Fire Pit
- Has view: Yes
- View description: Long Range, Mountain(s), Pasture
Lot
- Size: 0.41 Acres
Details
- Parcel number: 2838194966000
Construction
Type & style
- Home type: SingleFamily
- Architectural style: Cottage,Mountain
- Property subtype: Single Family Residence
Materials
- Hardboard, Stucco, Wood Siding, Wood Frame
- Roof: Shake,Wood
Condition
- Year built: 2005
Utilities & green energy
- Sewer: Sewer Applied for Permit
- Water: Shared Well
- Utilities for property: High Speed Internet Available
Community & HOA
Community
- Features: Long Term Rental Allowed, Short Term Rental Allowed
- Security: Radon Mitigation System
- Subdivision: Summit Park
HOA
- Has HOA: Yes
- HOA fee: $600 annually
Location
- Region: Boone
Financial & listing details
- Price per square foot: $482/sqft
- Annual tax amount: $1,979
- Date on market: 4/10/2026
- Listing terms: Cash,Conventional,New Loan
- Road surface type: Paved
Estimated market value
$1,314,500
$1.25M - $1.38M
$3,483/mo
Price history
| Date | Event | Price |
|---|---|---|
| 6/17/2026 | Price change | $1,395,000-6.7%$482/sqft |
Source:  High Country AOR #261006 Report a problem High Country AOR #261006 Report a problem | ||
| 4/10/2026 | Listed for sale | $1,495,000+251.8%$516/sqft |
Source: High Country AOR #261006 Report a problem | ||
| 10/14/2015 | Sold | $425,000$147/sqft |
Source: High Country AOR #194186 Report a problem | ||
Public tax history
Tax history is unavailable.
Monthly payment
Est. payment
Payment breakdown
Explore the cost of this home by adjusting the details. Changes won't be saved.Climate risks
Neighborhood: 28607
Getting around
0 / 100
Car-DependentNearby schools
GreatSchools rating
- 6/10Blowing Rock ElementaryGrades: PK-8Distance: 4.7 mi
- 8/10Watauga HighGrades: 9-12Distance: 4.3 mi
Schools provided by the listing agent
- Elementary: Blowing Rock
- High: Watauga
Source: High Country AOR. This data may not be complete. We recommend contacting the local school district to confirm school assignments for this home.
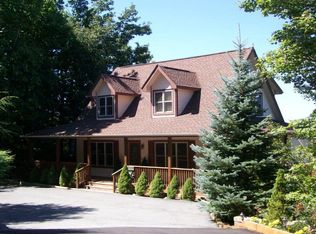
- $1,390,9003 bd4 ba2.8k sqft1252 Grandview Drive Ext, Boone, NC 28607Off Market
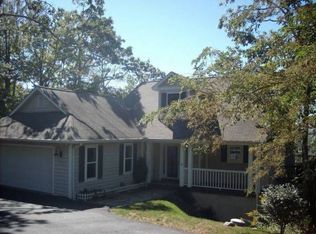
- $815,6003 bd3 ba3.1k sqft1270 Grandview Drive Ext, Boone, NC 28607Off Market
- $770,5003 bd2 ba3k sqft1270 Grandview Drive Ext, Boone, NC 28607Off Market
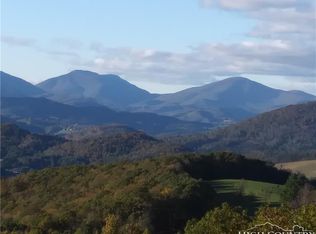
- $753,0003 bd4 ba2.4k sqft1228 Grandview Drive Ext, Boone, NC 28607Off Market
- $780,7003 bd2 ba1.9k sqft1228 Grandview Drive Ext, Boone, NC 28607Off Market
- $42,800-- bd-- ba-- sqft1290 Grandview Drive Ext, Boone, NC 28607Off Market
- $488,9003 bd3 ba1.5k sqft1231 Grandview Drive Ext, Boone, NC 28607Off Market
- $377,2002 bd2 ba824 sqft1289 Grandview Drive Ext, Boone, NC 28607Off Market
A local agent can set up tours, give advice and negotiate with sellers.
Similar homes
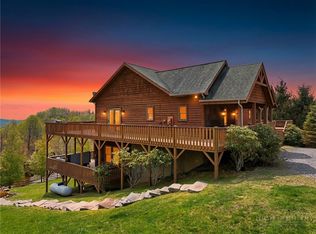
- $1,149,0003 bd4 ba3.9k sqft2081 Blackberry Road, Boone, NC 28607For Sale
 MLS ID #261146, Jackie Dyer. High Country AOR
 - $1,075,0004 bd3 ba2.6k sqft105 Katie Way, Boone, NC 28607For Sale
 MLS ID #262769, Jaco Gerbrands. High Country AOR
 - $875,0003 bd3 ba2.4k sqft107 Glen View Road, Boone, NC 28607For Sale
 MLS ID #262060, Madison Doble. High Country AOR
 - $1,295,0004 bd4 ba2.6k sqft331 Alpine Road, Blowing Rock, NC 28605For Sale
 MLS ID #262205, Donna Dunham. High Country AOR
 - $1,375,0003 bd4 ba2.4k sqft371 Dameron Drive, Blowing Rock, NC 28605For SaleMLS ID #261756, Karen Barker. High Country AOR
- $999,9992 bd3 ba2.3k sqft448 Howards Knob Road, Boone, NC 28607For SaleMLS ID #263165, Steve Wyatt. High Country AOR
- $1,499,0004 bd4 ba3.2k sqft497 Black Locust Circle, Blowing Rock, NC 28605For SaleMLS ID #261799, Susan Dolan. High Country AOR
- $699,0003 bd2 ba1.8k sqft519 Wintergreen Drive, Boone, NC 28607For SaleMLS ID #261243, Kathleen Austin. High Country AOR
- $1,800,0003 bd4 ba2.9k sqft1690 Evergreen, Boone, NC 28607For SaleMLS ID #260473, Jonathan Lehman. High Country AOR
- $979,9003 bd3 ba3k sqft117 Indian Pipes Trail, Boone, NC 28607For SaleMLS ID #262397, Scott Warren. High Country AOR
- $1,565,0003 bd5 ba4.3k sqft123 Cora's Path, Blowing Rock, NC 28605For SaleMLS ID #262764, Jay Coble. High Country AOR
- $1,225,0003 bd3 ba2.7k sqft294 Wildcat Ridge Road, Deep Gap, NC 28618For SaleMLS ID #263108, Susan Ayers. High Country AOR
- $1,195,0004 bd4 ba3k sqft207 Laurel Canopy Lane, Boone, NC 28607For SaleMLS ID #262335, Emily Shack. High Country AOR
- $699,0004 bd2 ba1.9k sqft480 River Ridge, Boone, NC 28607For SaleMLS ID #262967, Samantha Benfield. High Country AOR
- $898,0003 bd4 ba2.6k sqft203 Cross Creek Farm Road, Blowing Rock, NC 28605For SaleMLS ID #263006, Sarah Lyons Berry. High Country AOR
- $1,200,0003 bd4 ba2.7k sqft6749 Fire Crest Lane, Lenoir, NC 28645For SaleMLS ID #261665, Denise Howard. High Country AOR
- $839,0003 bd5 ba3.5k sqft640 Knollwood Drive, Boone, NC 28607For SaleMLS ID #262720, Leslie Eason. High Country AOR
- $819,9003 bd3 ba1.9k sqft146 Trillium Ridge, Boone, NC 28607For SaleMLS ID #262392, Joel Farthing. High Country AOR
- $1,945,0004 bd5 ba3.1k sqft153 Stonecrop Lane, Boone, NC 28607For SaleMLS ID #261525, Ean Faison. High Country AOR
- $959,0002 bd4 ba2.4k sqft844 Alpine Drive, Blowing Rock, NC 28605For SaleMLS ID #263078, Karen Barker. High Country AOR
