Selling FSBO gives flexibility to negotiate and we are willing.
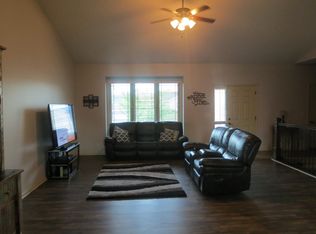
Step into your dream home with this stunning 2009 ranch, offering 1,540 sq ft of elegant living space on the main floor! The open floor plan dazzles with rich oak hardwood floors, enhancing the inviting ambiance. Imagine unwinding in the expansive master suite, complete with luxurious tile finishes, a whirlpool tub, and a separate toilet room for added privacy. With a massive 13x8 master closet, storage will never be an issue!
The heart of the home is the gorgeous kitchen, featuring granite countertops and a stylish tile backsplash that seamlessly connects to the dining and living areasperfect for entertaining! All countertops throughout the house boast granite, while the bathrooms are adorned with 3-foot tiles for easy maintenance.
Venture downstairs to another 1240 Sq Ft and discover a finished basement that offers a spacious rec room and a stylish bar with granite, ideal for hosting friends and family. Plus, you will find two additional bedrooms, a full bathroom, and ample storage space.
For those with a passion for cars or extra storage needs, the home boasts a large 3-car garage with a vaulted 12-foot ceiling, providing plenty of space for vehicles and hobbies alike.
Outside, enjoy your morning coffee on the deck that overlooks a fenced backyard, providing a private oasis for relaxation and outdoor fun. This home truly combines comfort, style, and functionalitydont miss your chance to make it yours!
Sold for $405,000
$405,000
1252 Hawkfly Rd, Lincoln, NE 68521
4beds
2,780sqft
SingleFamily
Built in 2009
7,405 Square Feet Lot
$420,200 Zestimate®
$146/sqft
$2,718 Estimated rent
Home value
$420,200
$382,000 - $462,000
$2,718/mo
Zestimate® history
Owner options
List your home for rent
$2,718/mo
Rent Zestimate®
Find your next renter with Zillow Rental Manager. Plus, with online applications, you can quickly screen prospective tenants – for free.
$2,718/mo
Rent Zestimate®
Refinance and save
$2,188/mo
Est. payment
Refinancing to a lower rate could help reduce your monthly payments and save thousands over the life of the loan.
$2,188/mo
Est. payment
Explore your selling options
Work with a Zillow partner agent
Leverage their expertise and Zillow's premium Showcase listings to get your home seen by more buyers.
Get startedList with your own agent
Get your home in front of millions of buyers by listing it on Zillow.
Learn how to do itSell it yourself
Take full control of how buyers see your home on Zillow by listing For Sale by Owner (FSBO).
List your homeWhat's special
Finished basementSpacious rec roomGorgeous kitchenPrivate oasis for relaxationExpansive master suiteSeparate toilet roomWhirlpool tub
Facts & features
Interior
Bedrooms & bathrooms
- Bedrooms: 4
- Bathrooms: 3
- Full bathrooms: 3
Heating
- Forced air, Gas
Cooling
- Central
Appliances
- Included: Dishwasher, Garbage disposal, Microwave, Range / Oven, Refrigerator
Features
- Flooring: Tile, Carpet, Hardwood
- Basement: Finished
- Has fireplace: Yes
Interior area
- Total interior livable area: 2,780 sqft
Property
Parking
- Total spaces: 3
- Parking features: Garage - Attached
Lot
- Size: 7,405 Square Feet
Details
- Parcel number: 1102206002000
Construction
Type & style
- Home type: SingleFamily
Condition
- Year built: 2009
Community & HOA
Location
- Region: Lincoln
Financial & listing details
- Price per square foot: $146/sqft
- Tax assessed value: $377,400
- Annual tax amount: $4,849
Price history
| Date | Event | Price |
|---|---|---|
| 7/31/2025 | Sold | $405,000-2.4%$146/sqft |
Source: Public Record Report a problem | ||
| 5/20/2025 | Pending sale | $415,000$149/sqft |
Source: Owner Report a problem | ||
| 4/23/2025 | Listed for sale | $415,000+48.2%$149/sqft |
Source: Owner Report a problem | ||
| 1/12/2018 | Sold | $280,000-1.8%$101/sqft |
Source: | ||
| 10/12/2017 | Listed for sale | $285,000+650%$103/sqft |
Source: HOME Real Estate At Midtown #10141533 Report a problem | ||
| 7/24/2009 | Sold | $38,000$14/sqft |
Source: Public Record Report a problem | ||
Public tax history
| Year | Property taxes | Tax assessment |
|---|---|---|
| 2025 | $4,849 +4.1% | $377,400 +12% |
| 2024 | $4,658 -17.5% | $337,000 |
| 2023 | $5,648 -1.3% | $337,000 +17.1% |
| 2022 | $5,721 -0.2% | $287,700 |
| 2021 | $5,734 +16.3% | $287,700 +11.5% |
| 2020 | $4,930 -5.2% | $258,000 |
| 2019 | $5,199 +0.5% | $258,000 +0% |
| 2018 | $5,173 +4.5% | $257,900 |
| 2017 | $4,950 +3.9% | $257,900 +5.4% |
| 2016 | $4,763 | $244,600 |
| 2015 | $4,763 +0.7% | $244,600 +7.5% |
| 2014 | $4,730 +6.9% | $227,600 |
| 2013 | $4,427 | $227,600 |
| 2012 | -- | $227,600 -5.3% |
| 2011 | -- | $240,400 |
| 2010 | -- | $240,400 +1165.3% |
| 2009 | -- | $19,000 -39.7% |
| 2008 | -- | $31,500 |
| 2007 | -- | $31,500 -30% |
| 2006 | -- | $45,000 |
| 2005 | $162 | -- |
Find assessor info on the county website
Neighborhood: 68521
Nearby homes
- $402,4004 bd3 ba1.5k sqft1242 Hawkfly Rd, Lincoln, NE 68521Off Market

- $392,8003 bd2 ba1.5k sqft1270 Hawkfly Rd, Lincoln, NE 68521Off Market
- $386,8002 bd2 ba1.6k sqft1235 Irish Pointe Pl, Lincoln, NE 68521Off Market
- $407,4004 bd3 ba1.5k sqft1232 Hawkfly Rd, Lincoln, NE 68521Off Market
- $385,6003 bd3 ba1.6k sqft1225 Irish Pointe Pl, Lincoln, NE 68521Off Market
- $391,7004 bd3 ba1.5k sqft1271 Hawkfly Rd, Lincoln, NE 68521Off Market
- $384,8004 bd3 ba2.1k sqft1215 Irish Pointe Pl, Lincoln, NE 68521Off Market
- $371,2004 bd4 ba1.7k sqft1251 Hawkfly Rd, Lincoln, NE 68521Off Market
Nearby schools
GreatSchools rating
- 5/10Kooser Elementary SchoolGrades: PK-5Distance: 1.2 mi
- 3/10Goodrich At Dawes Middle SchoolGrades: 6-8Distance: 0.7 mi
- 1/10North Star High SchoolGrades: 9-12Distance: 1.4 mi
Get pre-qualified for a loan
At Zillow Home Loans, we can pre-qualify you in as little as 5 minutes with no impact to your credit score.An equal housing lender. NMLS #10287.
Sell for more on Zillow
Get a Zillow Showcase℠ listing at no additional cost and you could sell for .
$420,200
2% more
+$8,404
With Zillow Showcase(estimated)
$428,604
- Nebraska
- Lancaster County
- Lincoln
- 68521
- 1252 Hawkfly Rd