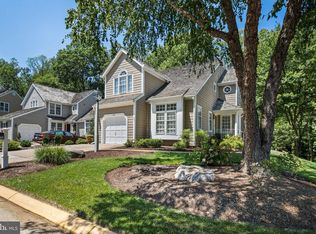
Rarely available Rock Harbor model with a FIRST-FLOOR PRIMARY BEDROOM and dedicated office. The main level includes a renovated open kitchen (2012) with stainless steel appliances, built-in coffee station with shelving and lighting. Granite counters, maple cabinets and an eating area with a pantry with custom shelving. Hardwood floors run throughout the main level, which also features a separate dining room and a large family room with a vaulted ceiling and wood-burning fireplace. The family room opens to a spacious deck with a treed view and a small common area. The generously sized first-floor primary suite includes walls of windows, two closets, direct access to the deck, and an ensuite bath with a soaking tub and separate shower. The upper level offers two generously sized bedrooms and a full bath with a dual-sink vanity. The walk-out lower level includes a fourth bedroom with a full-sized window (currently used as an office), a recreation room, and a laundry room with extensive built-in shelving for storage, exercise, or crafts. The lower level has LVP flooring. Recent updates include a New Roof with 1" CCA Cedar Shake - 2021. New HVAC System - 2024. New Sump Pump with Battery Backup -2025. New 50 Gallon Water Heater- 2024. New Insulated Garage Door - 2025. Plenty of parking in the attached garage or modified driveway. The side-loading garage and extra wide private driveway provide ample space for 4 cars to fit easily. Located on a quiet cul-de-sac with direct access to Reston's Pink Trail. Convenient to Route 7, North Point Shopping Center, Wiehle-Reston East Metro, the Dulles Toll Road, and Tysons. The home offers a fantastic floor plan and location on one of Reston's most desirable streets.
For sale
$1,135,000
1252 Lamplighter Way, Reston, VA 20194
4beds
3,412sqft
Single Family Residence
Built in 1990
6,130 Square Feet Lot
$1,120,800 Zestimate®
$333/sqft
$114/mo HOA
What's special
Side-loading garageWood-burning fireplaceFirst-floor primary bedroomRecreation roomModified drivewayGranite countersSeparate dining room
- 2 days
- 463
- 25
Zillow last checked:
Listing updated:
Listed by:
Rachel Bleha 703-899-5918,
Compass (703) 266-7277
Source: Bright MLS,MLS#: VAFX2340416
Facts & features
Interior
Bedrooms & bathrooms
- Bedrooms: 4
- Bathrooms: 4
- Full bathrooms: 3
- 1/2 bathrooms: 1
- Main level bathrooms: 2
- Main level bedrooms: 1
Rooms
- Room types: Living Room, Dining Room, Kitchen, Breakfast Room, Laundry, Office, Recreation Room
Breakfast room
- Level: Main
Dining room
- Level: Main
Kitchen
- Level: Main
Laundry
- Level: Lower
Living room
- Level: Main
Office
- Level: Main
Recreation room
- Level: Lower
Heating
- Forced Air, Natural Gas
Cooling
- Central Air, Electric
Appliances
- Included: Microwave, Dishwasher, Disposal, Dryer, Exhaust Fan, Oven/Range - Gas, Refrigerator, Stainless Steel Appliance(s), Washer, Gas Water Heater
- Laundry: Lower Level, Laundry Room
Features
- Attic, Bathroom - Walk-In Shower, Breakfast Area, Cedar Closet(s), Ceiling Fan(s), Dining Area, Entry Level Bedroom, Floor Plan - Traditional, Formal/Separate Dining Room, Pantry, Primary Bath(s), Upgraded Countertops, Walk-In Closet(s)
- Flooring: Carpet, Ceramic Tile, Hardwood, Wood
- Windows: Window Treatments
- Basement: Improved,Finished,Partial,Interior Entry,Exterior Entry,Walk-Out Access,Windows
- Number of fireplaces: 1
- Fireplace features: Wood Burning
Interior area
- Total structure area: 3,412
- Total interior livable area: 3,412 sqft
- Finished area above ground: 2,292
- Finished area below ground: 1,120
Property
Parking
- Total spaces: 1
- Parking features: Garage Faces Side, Garage Door Opener, Inside Entrance, Concrete, Attached
- Attached garage spaces: 1
- Has uncovered spaces: Yes
Accessibility
- Accessibility features: None
Features
- Levels: Three
- Stories: 3
- Patio & porch: Deck
- Exterior features: Lawn Sprinkler
- Pool features: Community
Lot
- Size: 6,130 Square Feet
Details
- Additional structures: Above Grade, Below Grade
- Parcel number: 0114 17030023
- Zoning: 372
- Special conditions: Standard
Construction
Type & style
- Home type: SingleFamily
- Architectural style: Cape Cod,Coastal,Colonial
- Property subtype: Single Family Residence
Materials
- Cedar, Shake Siding
- Foundation: Block, Slab
- Roof: Shake
Condition
- New construction: No
- Year built: 1990
Details
- Builder model: Rock Harbor
Utilities & green energy
- Sewer: Public Sewer
- Water: Public
Community & HOA
Community
- Security: Fire Sprinkler System
- Subdivision: Old Chatham
HOA
- Has HOA: Yes
- Amenities included: Basketball Court, Bike Trail, Common Grounds, Dog Park, Jogging Path, Lake, Picnic Area, Pool, Tennis Court(s), Tot Lots/Playground
- Services included: Common Area Maintenance, Management, Reserve Funds, Road Maintenance, Snow Removal, Trash
- HOA fee: $114 monthly
- HOA name: RESTON ASSOC AND OLD CHATHAM CLUSTER
Location
- Region: Reston
Financial & listing details
- Price per square foot: $333/sqft
- Tax assessed value: $1,060,330
- Annual tax amount: $12,729
- Date on market: 9/11/2026
- Listing agreement: Exclusive Right To Sell
- Listing terms: Cash,Conventional,FHA,VA Loan,Other
- Ownership: Fee Simple
Estimated market value
$1,120,800
$1.06M - $1.18M
$4,443/mo
Price history
| Date | Event | Price |
|---|---|---|
| 9/11/2026 | Listed for sale | $1,135,000+67.9%$333/sqft |
Source:  Bright MLS #VAFX2340416 Report a problem Bright MLS #VAFX2340416 Report a problem | ||
| 4/14/2010 | Sold | $676,000-3.4%$198/sqft |
Source: Public Record Report a problem | ||
| 12/23/2009 | Listed for sale | $699,900$205/sqft |
Source: RE/MAX Regency #FX7175247 Report a problem | ||
| 11/8/2009 | Listing removed | $699,900$205/sqft |
Source: Long & Foster Real Estate, Inc. #FX7175247 Report a problem | ||
| 10/3/2009 | Price change | $699,900-3.9%$205/sqft |
Source: Long & Foster Real Estate, Inc. #FX7175247 Report a problem | ||
| 8/15/2009 | Price change | $728,500-2.9%$214/sqft |
Source: Long & Foster Real Estate, Inc. #FX7175247 Report a problem | ||
| 7/30/2009 | Listed for sale | $750,000+58.3%$220/sqft |
Source: Long & Foster Real Estate, Inc. #FX7175247 Report a problem | ||
| 5/4/2001 | Sold | $473,800$139/sqft |
Source: Public Record Report a problem | ||
Public tax history
| Year | Property taxes | Tax assessment |
|---|---|---|
| 2025 | $11,524 +3.7% | $957,960 +3.9% |
| 2024 | $11,110 +6.1% | $921,630 +3.5% |
| 2023 | $10,471 +11.6% | $890,810 +13% |
| 2022 | $9,383 | $788,180 +8.1% |
| 2021 | -- | $728,840 +3% |
| 2020 | $8,708 +1.4% | $707,650 +1.4% |
| 2019 | $8,589 +0.6% | $698,030 +0.6% |
| 2018 | $8,537 +6.2% | $693,770 +4.3% |
| 2017 | $8,035 -1% | $665,180 -1.2% |
| 2016 | $8,117 +3.7% | $673,290 |
| 2015 | $7,830 +0.2% | $673,290 |
| 2014 | $7,814 | $673,290 +6.8% |
| 2013 | -- | $630,350 +4.7% |
| 2012 | -- | $602,140 +2.4% |
| 2011 | -- | $588,130 +5.4% |
| 2010 | -- | $557,950 -1.2% |
| 2009 | -- | $564,850 -7.9% |
| 2008 | -- | $613,140 -12.2% |
| 2007 | -- | $698,610 +52% |
| 2003 | -- | $459,730 +7% |
| 2002 | -- | $429,655 +20% |
| 2001 | -- | $358,045 |
Find assessor info on the county website
Monthly payment
Est. payment
Payment breakdown
Explore the cost of this home by adjusting the details. Changes won't be saved.Climate risks
Neighborhood: Wiehle Ave - Reston Pky
Nearby schools
Schools provided by the listing agent
- Elementary: Aldrin
- Middle: Herndon
- High: Herndon
- District: Fairfax County Public Schools
Source: Bright MLS. This data may not be complete. We recommend contacting the local school district to confirm school assignments for this home.
Similar homes
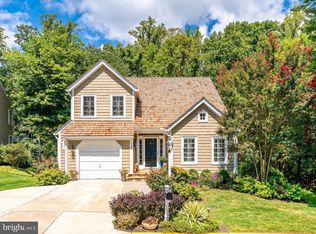
- $1,135,0004 bd4 ba3k sqft1585 Regatta Ln, Reston, VA 20194For Sale
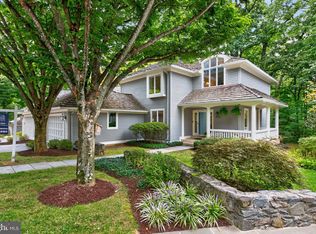
 MLS ID #VAFX2340052, Missy Edmondson, Long & Foster Real Estate, Inc.. Bright MLS
 - $1,189,0005 bd4 ba4k sqft11201 Pavilion Club Ct, Reston, VA 20194For Sale
 MLS ID #VAFX2333548, Steve LePage, RE/MAX Allegiance. Bright MLS
 - $1,650,0005 bd4 ba4.8k sqft11183 Longwood Grove Dr, Reston, VA 20194For Sale
 MLS ID #VAFX2338420, Nikki Lagouros, Berkshire Hathaway HomeServices PenFed Realty. Bright MLS
 - $1,250,0004 bd4 ba2.9k sqft11424 Purple Beech Dr, Reston, VA 20191For Sale
 MLS ID #VAFX2328586, Marnie Schaar, Compass. Bright MLS
 - $1,200,0004 bd4 ba3.7k sqft1101 Sugar Maple Ln, Herndon, VA 20170For SaleMLS ID #VAFX2337220, Gary Bare, Samson Properties. Bright MLS
- $1,135,0005 bd4 ba4.8k sqft47503 Coldspring Pl, Sterling, VA 20165For SaleMLS ID #VALO2121874, Michelina Queri, Samson Properties. Bright MLS
- $1,350,0004 bd4 ba4.7k sqft11405 Northwind Ct, Reston, VA 20194For SaleMLS ID #VAFX2333222, Leslie Thurman, Pearson Smith Realty, LLC. Bright MLS
- $1,350,0005 bd4 ba4.1k sqftWescott Woods, Reston, VA 20194For SaleMLS ID #VAFX2334068, Cheryl Wood, Redfin Corporation. Bright MLS
- $899,0004 bd4 ba3k sqft11202 Wedge Dr, Reston, VA 20190For SaleMLS ID #VAFX2339736, Tom Bauer, Pearson Smith Realty, LLC. Bright MLS
- $1,119,0004 bd3 ba3k sqft1108 Riva Ridge Dr, Great Falls, VA 22066For SaleMLS ID #VAFX2314570, Meghan Wasinger, Wasinger & Co Properties, LLC.. Bright MLS
- $899,9005 bd3 ba3.2k sqft2283 Dosinia Ct, Reston, VA 20191For SaleMLS ID #VAFX2340624, Lucia A Jason, Samson Properties. Bright MLS
- $969,9004 bd3 ba2.7k sqft47514 Coldspring Pl, Sterling, VA 20165For SaleMLS ID #VALO2123662, Michelina Queri, Samson Properties. Bright MLS
- $1,075,0004 bd4 ba3.2k sqft12555 Cross Country Ln, Reston, VA 20191For SaleMLS ID #VAFX2336328, Ashish Khianey, Vylla Home. Bright MLS
- $864,0005 bd3 ba2.4k sqft12312 Coleraine Ct, Reston, VA 20191For SaleMLS ID #VAFX2340206, Candyce Astroth, Samson Properties. Bright MLS
- $1,390,0004 bd4 ba3.1k sqft9614 Locust Hill Dr, Great Falls, VA 22066For SaleMLS ID #VAFX2334210, Jianmin Liu, Libra Realty, LLC. Bright MLS
- $1,250,0003 bd4 ba2.5k sqft2001 Chadds Ford Dr, Reston, VA 20191For SaleMLS ID #VAFX2332964, Daan De Raedt, Property Collective. Bright MLS
- $1,299,0003 bd4 ba3k sqft1987 Lakeport Way, Reston, VA 20191For SaleMLS ID #VAFX2336950, Jeff Palmucci, Weichert, REALTORS. Bright MLS
- $1,175,0003 bd5 ba2.5k sqft1962 Roland Clarke Pl, Reston, VA 20191For SaleMLS ID #VAFX2340000, Jean Lee, Long & Foster Real Estate, Inc.. Bright MLS
- $1,149,8884 bd3 ba4k sqft1501 Judd Ct, Herndon, VA 20170For SaleMLS ID #VAFX2329664, Chris Zarou, Pearson Smith Realty, LLC. Bright MLS
- $1,015,0003 bd4 ba2.4k sqft1650 Bandit Loop, Reston, VA 20190For SaleMLS ID #VAFX2337236, Julie Bowman, Pearson Smith Realty, LLC. Bright MLS
