This 3BR home is situated on a spacious .66-acre lot with private backyard. The kitchen with a breakfast bar and stainless appliances is flanked by a separate dining area. The expansive living room is flooded with natural light courtesy of two sliding glass doors overlooking a large front deck. The primary bedroom invites warmth and comfort, adorned with a sliding door leading to a deck that overlooks the backyard. The e-suite offers a vanity and shower. Two additional ample sized bedrooms and a full bath in the hallway solidity this home's capacity. In the basement, find laundry facilities and ample potential for customization A detached two-car garage rounds off the home. There are also 2 sheds for more storage in backyard. Property is located close to schools, shopping, many restaurants, outdoor activities at the Great Sacandaga Lake. Just a 25-minute drive to the lively Saratoga Springs area.
Closed
$270,000
1252 Midline Road, Amsterdam, NY 12010
3beds
1,248sqft
Single Family Residence, Residential
Built in 1999
0.66 Acres Lot
$270,200 Zestimate®
$216/sqft
$1,854 Estimated rent
Home value
$270,200
Estimated sales range
Not available
$1,854/mo
Zestimate® history
Owner options
List your home for rent
$1,854/mo
Rent Zestimate®
Find your next renter with Zillow Rental Manager. Plus, with online applications, you can quickly screen prospective tenants – for free.
$1,854/mo
Rent Zestimate®
Refinance and save
$2,108/mo
Est. payment
Refinancing to a lower rate could help reduce your monthly payments and save thousands over the life of the loan.
$2,108/mo
Est. payment
Explore your selling options
Work with a Zillow partner agent
Leverage their expertise and Zillow's premium Showcase listings to get your home seen by more buyers.
Get startedList with your own agent
Get your home in front of millions of buyers by listing it on Zillow.
Learn how to do itSell it yourself
Take full control of how buyers see your home on Zillow by listing For Sale by Owner (FSBO).
List your homeWhat's special
Private backyardNatural lightDetached two-car garageStainless appliancesLarge front deckSeparate dining area
Zillow last checked:
Listing updated:
Listed by:
Joyce D Garlock 518-265-1837,
Coldwell Banker Prime Properties
Bought with:
Elizabeth Gabel, 10401395381
Howard Hanna Capital Inc
Source: Global MLS,MLS#: 202621066
Facts & features
Interior
Bedrooms & bathrooms
- Bedrooms: 3
- Bathrooms: 2
- Full bathrooms: 2
Primary bedroom
- Level: First
Bedroom
- Level: First
Bedroom
- Level: First
Primary bathroom
- Level: First
Full bathroom
- Level: First
Dining room
- Level: First
Kitchen
- Level: First
Living room
- Level: First
Heating
- Baseboard, Oil
Cooling
- Other
Appliances
- Included: Electric Oven, Microwave, Refrigerator, Washer/Dryer
- Laundry: In Basement
Features
- Ceiling Fan(s), Solid Surface Counters, Cathedral Ceiling(s), Built-in Features
- Flooring: Vinyl, Carpet, Linoleum
- Doors: Sliding Doors, Storm Door(s)
- Basement: Full,Unfinished
Interior area
- Total structure area: 1,248
- Total interior livable area: 1,248 sqft
- Finished area above ground: 1,248
- Finished area below ground: 0
Property
Parking
- Total spaces: 6
- Parking features: Stone, Detached, Garage Door Opener
- Garage spaces: 2
Features
- Patio & porch: Pressure Treated Deck, Side Porch, Deck
- Fencing: None
Lot
- Size: 0.66 Acres
- Features: Level, Sloped
Details
- Additional structures: Shed(s), Garage(s)
- Parcel number: 272089 25.10238
- Special conditions: Standard
Construction
Type & style
- Home type: SingleFamily
- Architectural style: Ranch
- Property subtype: Single Family Residence, Residential
Materials
- Vinyl Siding
- Foundation: Concrete Perimeter
- Roof: Asphalt
Condition
- Updated/Remodeled
- New construction: No
- Year built: 1999
Utilities & green energy
- Sewer: Septic Tank
- Utilities for property: Cable Available
Community & HOA
HOA
- Has HOA: No
Location
- Region: Amsterdam
Financial & listing details
- Price per square foot: $216/sqft
- Tax assessed value: $178,333
- Annual tax amount: $3,476
- Date on market: 7/6/2026
Price history
| Date | Event | Price |
|---|---|---|
| 9/10/2026 | Sold | $270,000-1.8%$216/sqft |
Source:  Global MLS #202621066 Report a problem Global MLS #202621066 Report a problem | ||
| 7/11/2026 | Pending sale | $274,900$220/sqft |
Source: Global MLS #202621066 Report a problem | ||
| 7/6/2026 | Listed for sale | $274,900$220/sqft |
Source: Global MLS #202621066 Report a problem | ||
Public tax history
| Year | Property taxes | Tax assessment |
|---|---|---|
| 2025 | -- | $10,700 |
| 2024 | -- | $10,700 |
| 2023 | -- | $10,700 |
| 2022 | -- | $10,700 |
| 2021 | -- | $10,700 |
| 2020 | -- | $10,700 |
| 2019 | -- | $10,700 |
| 2018 | -- | $10,700 |
| 2017 | $3,294 | $10,700 |
| 2016 | -- | $10,700 |
| 2015 | -- | $10,700 |
| 2014 | -- | $10,700 |
| 2013 | -- | $10,700 |
| 2012 | -- | $10,700 |
| 2011 | -- | $10,700 |
| 2010 | -- | $10,700 |
| 2009 | -- | $10,700 |
| 2008 | -- | $10,700 |
| 2007 | -- | $10,700 |
| 2006 | -- | $10,700 |
| 2005 | -- | $10,700 |
| 2004 | -- | $10,700 |
| 2003 | -- | $10,700 |
| 2002 | -- | $10,700 +8.1% |
| 2001 | -- | $9,900 |
| 2000 | -- | $9,900 |
Find assessor info on the county website
Neighborhood: 12010
Nearby homes
- $342,8004 bd2 ba2.4k sqft1250 Midline Rd, Amsterdam, NY 12010Off Market
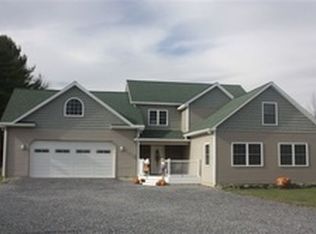
- $5,333-- bd-- ba-- sqftMidline Rd, Amsterdam, NY 12010Off Market
- $325,3004 bd3 ba1.7k sqft1260 Midline Rd, Amsterdam, NY 12010Off Market
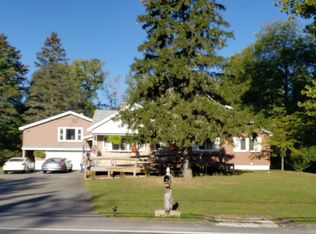
- $8,333-- bd-- ba-- sqft1260 Midline Rd, Amsterdam, NY 12010Off Market
- $2,1003 bd1 ba1.2k sqft1255 Midline Rd, Amsterdam, NY 12010For Rent
- $185,8003 bd1 ba720 sqft1249 Midline Rd, Amsterdam, NY 12010Off Market
- $4,167-- bd-- ba-- sqft1278 Midline Rd, Amsterdam, NY 12010Off Market
- $5,000-- bd-- ba-- sqft1278 Midline Rd, Amsterdam, NY 12010Off Market
Nearby schools
GreatSchools rating
- 3/10William B Tecler Arts In EducationGrades: PK-5Distance: 1.2 mi
- 2/10Wilbur H Lynch Literacy AcademyGrades: 6-8Distance: 2.4 mi
- 2/10Amsterdam High SchoolGrades: 9-12Distance: 0.8 mi
Schools provided by the listing agent
- Elementary: William B. Tecler
- High: Amsterdam
Source: Global MLS. This data may not be complete. We recommend contacting the local school district to confirm school assignments for this home.
- New York
- Montgomery County
- Amsterdam
- 12010
- 1252 Midline Road
