Enjoy townhome living in Windwood Village, in the heart of Suncrest! This spacious 4-bedroom, 2.5-bath home offers a bright, inviting floor plan, hardwood floors, elegant crown molding, and a contemporary kitchen with granite countertops. A main-floor primary suite and two-car garage add everyday convenience. Close to both hospitals, WVU Evansdale campus, and the stadium, with easy access to shopping, dining, and entertainment. Schedule your showing today!
Contingent
$349,000
307 Sonoma Way, Morgantown, WV 26505
4beds
2,433sqft
Townhouse
Built in 2014
4,095 Square Feet Lot
$341,200 Zestimate®
$143/sqft
$57/mo HOA
What's special
Main-floor primary suiteBright inviting floor planTwo-car garageHardwood floorsElegant crown molding
- 6 days
- 392
- 25
Likely to sell faster than
Zillow last checked:
Listing updated:
Listed by:
ZHILAN ZHANG 681-999-1928,
MOUNTAIN RIDGE REALTY, LLC
Source: NCWV REIN,MLS#: 10167371
Facts & features
Interior
Bedrooms & bathrooms
- Bedrooms: 4
- Bathrooms: 3
- Full bathrooms: 2
- 1/2 bathrooms: 1
Rooms
- Room types: Gathering Room, Foyer, Laundry/Utility, First Floor Primary Bed
Primary bedroom
- Level: First
- Area: 194.68
- Dimensions: 12.4 x 15.7
Bedroom 2
- Features: Ceiling Fan(s), Walk-In Closet(s)
- Level: Second
- Area: 175.26
- Dimensions: 12.7 x 13.8
Bedroom 3
- Features: Ceiling Fan(s), Walk-In Closet(s)
- Level: Second
- Area: 175.26
- Dimensions: 12.7 x 13.8
Bedroom 4
- Features: Walk-In Closet(s)
- Level: Second
- Area: 153
- Dimensions: 9 x 17
Family room
- Level: Lower
- Area: 237.9
- Dimensions: 13 x 18.3
Kitchen
- Features: Wood Floor, Dining Area
- Level: First
- Area: 205.4
- Dimensions: 13 x 15.8
Living room
- Features: Ceiling Fan(s), Wood Floor, Balcony/Deck
- Level: First
- Area: 213.9
- Dimensions: 13.8 x 15.5
Basement
- Level: Basement
Heating
- Forced Air, Natural Gas
Cooling
- Central Air, Ceiling Fan(s), Electric
Appliances
- Included: Range, Microwave, Dishwasher, Disposal, Refrigerator, Washer, Dryer
- Laundry: Washer Hookup
Features
- Bathroom
- Flooring: Carpet, Wood, Tile
- Basement: Partially Finished,Interior Entry,Garage Access,Concrete,Exterior Entry
- Attic: Interior Access Only,Scuttle
- Has fireplace: No
- Fireplace features: None
- Common walls with other units/homes: End Unit
Interior area
- Total structure area: 2,433
- Total interior livable area: 2,433 sqft
- Finished area above ground: 2,433
- Finished area below ground: 0
Property
Parking
- Total spaces: 3
- Parking features: Garage Door Opener, Off Street, 3+ Cars
- Attached garage spaces: 2
Features
- Levels: 3
- Stories: 3
- Patio & porch: Deck
- Fencing: None
- Has view: Yes
- View description: Neighborhood
- Waterfront features: None
Lot
- Size: 4,095 Square Feet
- Dimensions: 0.094008
- Features: Level, Landscaped
Details
- Parcel number: 3108 4N0068.0000
- Zoning description: Single Family & Duplex Res.
Construction
Type & style
- Home type: Townhouse
- Property subtype: Townhouse
- Attached to another structure: Yes
Materials
- Frame, Brick/Vinyl
- Foundation: Block
- Roof: Shingle
Condition
- Year built: 2014
Utilities & green energy
- Electric: 200 Amps
- Sewer: Public Sewer
- Water: Public
- Utilities for property: Cable Available
Community & HOA
Community
- Features: Public Transportation
- Security: Smoke Detector(s), Carbon Monoxide Detector(s)
- Subdivision: Windwood Village
HOA
- Has HOA: Yes
- Services included: Grass Cutting, Snow Removal, Common Areas
- HOA fee: $680 annually
Location
- Region: Morgantown
Financial & listing details
- Price per square foot: $143/sqft
- Tax assessed value: $286,100
- Annual tax amount: $1,834
- Date on market: 10/13/2026
- Electric utility on property: Yes
Estimated market value
$341,200
$324,000 - $358,000
$2,329/mo
Price history
| Date | Event | Price |
|---|---|---|
| 10/17/2026 | Contingent | $349,000$143/sqft |
Source:  NCWV REIN #10167371 Report a problem | ||
| 10/13/2026 | Listed for sale | $349,000+19.7%$143/sqft |
Source: NCWV REIN #10167371 Report a problem | ||
| 5/15/2014 | Sold | $291,500$120/sqft |
Source: Public Record Report a problem | ||
Public tax history
| Year | Property taxes | Tax assessment |
|---|---|---|
| 2025 | $1,834 -0.5% | $171,660 -0.8% |
| 2024 | $1,843 -0.4% | $172,980 |
| 2023 | $1,850 +5.8% | $172,980 +1.4% |
| 2022 | $1,748 | $170,580 +5.8% |
| 2021 | -- | $161,280 |
| 2020 | -- | $161,280 |
| 2019 | $1,680 -0.3% | $161,280 |
| 2018 | $1,686 +0.6% | $161,280 +1.1% |
| 2017 | $1,676 +98.8% | $159,540 |
| 2016 | $843 | $159,540 +892.2% |
| 2015 | $843 | $16,080 |
Find assessor info on the county website
Monthly payment
Est. payment
Payment breakdown
Explore the cost of this home by adjusting the details. Changes won't be saved.Climate risks
Neighborhood: 26505
Nearby schools
Schools provided by the listing agent
- Elementary: Suncrest Elementary
- Middle: Suncrest Middle
- High: Morgantown High
- District: Monongalia
Source: NCWV REIN. This data may not be complete. We recommend contacting the local school district to confirm school assignments for this home.

Similar homes
- $337,9003 bd3 ba2.5k sqft414 Cassina Dr, Morgantown, WV 26505For Sale
 MLS ID #10167243, AMANDA COOK. NCWV REIN
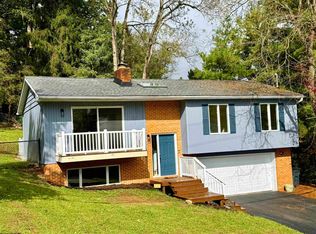
- $324,5003 bd3 ba1.6k sqft1385 Riddle Ave, Morgantown, WV 26505For Sale
 MLS ID #10167462, JEFF MERRIFIELD. NCWV REIN
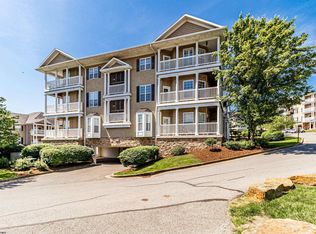
- $350,0003 bd3 ba1.6k sqft1625 Suncrest Vlg, Morgantown, WV 26505For Sale
 MLS ID #10167423, TRACI VALLANO. NCWV REIN
- $349,9004 bd3 ba2.5k sqft111 Kingwood St, Morgantown, WV 26501For Sale
 MLS ID #10167433, JOHN LOVIO. NCWV REIN
