This inviting brick home offers an open-concept layout designed for comfortable living and easy entertaining. The kitchen features generous counter space with durable Silestone countertops, while built-in speakers and a pre-wired surround sound system add convenience for movie nights and gatherings. All bedrooms are located upstairs, including a spacious primary suite with a private full bath and walk-in closet. A versatile loft/game room provides additional space for relaxing, entertaining, or creating a home office. Step outside to enjoy the covered deck patio and beautifully maintained lawn. Conveniently located near Kitty Hawk Road and Loop 1604, with Kitty Hawk Middle School within walking distance.
For sale
$299,000
210 Granite Mist, Universal City, TX 78148
3beds
1,908sqft
Single Family Residence
Built in 2015
5,575 Square Feet Lot
$294,600 Zestimate®
$157/sqft
$21/mo HOA
What's special
Beautifully maintained lawnCovered deck patioPre-wired surround sound systemBuilt-in speakers
- 2 days |
- 35 |
- 1 |
Likely to sell faster than
Zillow last checked:
Listing updated:
Listed by:
Bryan Treat TREC #621906 (512) 653-3348,
Orchard Brokerage
Source: LERA MLS,MLS#: 2008097
Facts & features
Interior
Bedrooms & bathrooms
- Bedrooms: 3
- Bathrooms: 3
- Full bathrooms: 2
- 1/2 bathrooms: 1
Primary bedroom
- Features: Full Bath
- Level: Upper
- Area: 272
- Dimensions: 17 x 16
Bedroom 2
- Area: 156
- Dimensions: 13 x 12
Bedroom 3
- Area: 132
- Dimensions: 12 x 11
Primary bathroom
- Features: Tub/Shower Combo
- Area: 84
- Dimensions: 6 x 14
Dining room
- Area: 130
- Dimensions: 13 x 10
Kitchen
- Area: 140
- Dimensions: 14 x 10
Living room
- Area: 340
- Dimensions: 17 x 20
Heating
- Central, Electric
Cooling
- Central Air
Appliances
- Included: Microwave, Range, Disposal, Dishwasher
- Laundry: Washer Hookup, Dryer Connection
Features
- Two Living Area, Liv/Din Combo, Utility Room Inside, All Bedrooms Upstairs, Ceiling Fan(s)
- Flooring: Carpet, Ceramic Tile
- Windows: Window Coverings
- Has basement: No
- Has fireplace: No
- Fireplace features: Not Applicable
Interior area
- Total interior livable area: 1,908 sqft
Video & virtual tour
Property
Parking
- Total spaces: 2
- Parking features: Two Car Garage
- Garage spaces: 2
Features
- Levels: Two
- Stories: 2
- Pool features: None
Lot
- Size: 5,575 Square Feet
Details
- Parcel number: 050539160160
Construction
Type & style
- Home type: SingleFamily
- Property subtype: Single Family Residence
Materials
- Brick
- Foundation: Slab
- Roof: Composition
Condition
- Pre-Owned
- New construction: No
- Year built: 2015
Details
- Builder name: KB Home
Community & HOA
Community
- Features: Playground
- Subdivision: Cimarron Trail
HOA
- Has HOA: Yes
- HOA fee: $250 annually
- HOA name: CIMARRON TRAIL
Location
- Region: Universal City
Financial & listing details
- Price per square foot: $157/sqft
- Tax assessed value: $278,632
- Annual tax amount: $6,259
- Price range: $299K - $299K
- Date on market: 8/13/2026
- Cumulative days on market: 3 days
- Listing terms: Conventional,FHA,VA Loan,Cash
Estimated market value
$294,600
$280,000 - $309,000
$1,797/mo
Price history
| Date | Event | Price |
|---|---|---|
| 8/13/2026 | Listed for sale | $299,000+45.9%$157/sqft |
Source:  LERA MLS #2008097 Report a problem LERA MLS #2008097 Report a problem | ||
| 5/18/2018 | Sold | -- |
Source: Agent Provided Report a problem | ||
| 4/13/2018 | Listed for sale | $205,000$107/sqft |
Source: Keller Williams City-View #1304693 Report a problem | ||
Public tax history
| Year | Property taxes | Tax assessment |
|---|---|---|
| 2025 | $6,008 -6.1% | $278,632 -4.3% |
| 2024 | $6,395 +2.3% | $291,000 +2.3% |
| 2023 | $6,254 -3.2% | $284,449 +4.4% |
| 2022 | $6,460 +17.2% | $272,580 +24% |
| 2021 | $5,510 | $219,860 +3.9% |
| 2020 | $5,510 -3.8% | $211,530 -0.1% |
| 2019 | $5,730 | $211,830 +3.5% |
| 2018 | $5,730 +16.9% | $204,650 +0.6% |
| 2017 | $4,901 +0.8% | $203,410 +2.3% |
| 2016 | $4,861 | $198,850 +833.6% |
| 2015 | -- | $21,300 |
Find assessor info on the county website
Monthly payment
Est. payment
Payment breakdown
Explore the cost of this home by adjusting the details. Changes won't be saved.Climate risks
Neighborhood: 78148
Nearby schools
GreatSchools rating
- 4/10Ricardo Salinas Elementary SchoolGrades: PK-5Distance: 0.5 mi
- 5/10Kitty Hawk Middle SchoolGrades: 6-8Distance: 0.2 mi
- 3/10Veterans Memorial High SchoolGrades: 9-12Distance: 4.8 mi
Schools provided by the listing agent
- Elementary: Salinas
- Middle: Kitty Hawk
- High: Veterans Memorial
- District: Judson
Source: LERA MLS. This data may not be complete. We recommend contacting the local school district to confirm school assignments for this home.
- $282,4003 bd2 ba2.4k sqft206 Granite Mist, Universal City, TX 78148Off Market
- $303,8003 bd2 ba2.4k sqft214 Granite Mist, Universal City, TX 78148Off Market

- $222,9003 bd2 ba1.3k sqft202 Granite Mist, Universal City, TX 78148Off Market

- $266,1003 bd2 ba1.9k sqft496 Dusty Emerald, Universal City, TX 78148Off Market
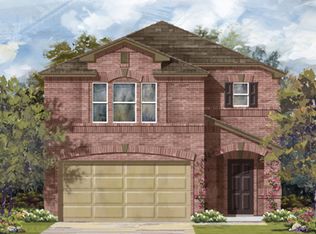
- $264,1004 bd3 ba1.9k sqft198 Granite Mist, Universal City, TX 78148Off Market
- $129,0002 bd1 ba890 sqft748 Garden Meadow Dr, Universal City, TX 78148Off Market
- $131,4002 bd1 ba946 sqft752 Garden Meadow Dr, Universal City, TX 78148Off Market
- $252,6003 bd2 ba1.9k sqft500 Dusty Emerald, Universal City, TX 78148Off Market
A local agent can set up tours, give advice and negotiate with sellers.
Similar homes
- $304,0004 bd2 ba2k sqft326 DE SOTO DR, Universal City, TX 78148For Sale

 MLS ID #2007800, Amber Broadway TREC #618409, Opendoor Brokerage, LLC. LERA MLS
 - $279,9003 bd3 ba2.3k sqft8419 BRANCH HOLLOW DR, Universal City, TX 78148For Sale
 MLS ID #2008127, Mauricio Ruiz TREC #533435, Real Estate Amigo. LERA MLS
 - $279,0003 bd3 ba2.4k sqft401 Ruby Ritz, Universal City, TX 78148For Sale
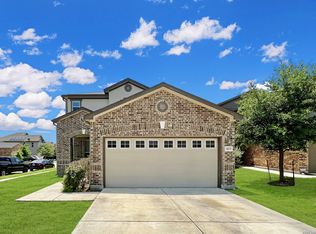 MLS ID #2004094, Matthew Ridings TREC #586176, PMI Birdy Properties, CRMC. LERA MLS
 - $339,9004 bd3 ba2.6k sqft210 KIMBERLY DR, Universal City, TX 78148For Sale
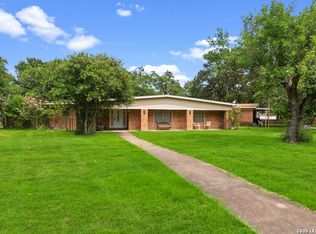 MLS ID #2008649, Sally Garza TREC #551025, Coldwell Banker D'Ann Harper. LERA MLS
 - $265,9993 bd3 ba2k sqft186 Granite Mist, Universal City, TX 78148For SaleMLS ID #1962439, Jules Cormier TREC #786812, Wealth Partners Realty Group, LLC. LERA MLS
- $299,0003 bd2 ba1.9k sqft310 De Soto Dr, Universal City, TX 78148Active
 MLS ID #6357838, Jessica Rodriguez, Empire Real Estate. Unlock MLS
 - $290,0004 bd3 ba2.2k sqft10602 SPRINGWOOD SQ, Universal City, TX 78148For SaleMLS ID #2002834, Amber Broadway TREC #618409, Opendoor Brokerage, LLC. LERA MLS
- $294,9994 bd2 ba2.1k sqft123 Granada, Universal City, TX 78148For SaleMLS ID #1923209, Carmen Brandt TREC #740433, M Effect Realty. LERA MLS
- $325,0004 bd2 ba1.8k sqft110 Cortes, Universal City, TX 78148For SaleMLS ID #2006534, Amber Holder TREC #840968, eXp Realty. LERA MLS
- $--3 bd2 ba1.6k sqft10218 Outlaw Bnd, Converse, TX 78109AuctionAuction.com 2
- $309,0003 bd3 ba2.8k sqft13343 Galicia, Universal City, TX 78148For SaleMLS ID #2003946, Edward McClintick TREC #303307, Joseph Walter Realty, LLC. LERA MLS
- $295,0003 bd2 ba1.6k sqft13127 Almond Bend, Universal City, TX 78148For SaleMLS ID #1952593, Matthew Hurlbert TREC #610013, Texas Edge Realty. LERA MLS
- $265,0003 bd2 ba1.7k sqft507 Amistad, Universal City, TX 78148For SaleMLS ID #2004535, Wesley Dulin TREC #836365, The Branch Real Estate. LERA MLS
- $290,0003 bd2 ba1.9k sqft8722 BUGGY LN, Converse, TX 78109For SaleMLS ID #1995269, Lorraine Warhurst TREC #601675, Keller Williams Heritage. LERA MLS
- $445,0003 bd3 ba2.4k sqft8502 Park Olympia, Universal City, TX 78148For SaleMLS ID #2007892, Mehdi Edalatpour TREC #694703, JPAR San Antonio. LERA MLS
- $294,0004 bd3 ba2.3k sqft8631 Branch Hollow, Universal City, TX 78148For SaleMLS ID #1949266, Todd Hackett TREC #671326, Hall American Realty. LERA MLS
- $298,7004 bd3 ba2k sqft13358 Tusayan, Universal City, TX 78148For SaleMLS ID #1907042, Malinda Hernandez TREC #604002, Central Metro Realty. LERA MLS
- $275,0003 bd3 ba1.9k sqft9019 Lilac, Universal City, TX 78148For SaleMLS ID #1954958, Yolanda Burroughs TREC #779013, Real Broker, LLC. LERA MLS
- $289,0004 bd4 ba2.6k sqft10259 CRYSTAL VW, Universal City, TX 78148For SaleMLS ID #1969508, Jing Waldron TREC #648408, Texas Ally Real Estate Group. LERA MLS
- $325,0004 bd3 ba2.4k sqft205 LONE FALLS DR, Universal City, TX 78148For SaleMLS ID #1963883, Paul Lewis TREC #382897, Texas Real Estate Firm. LERA MLS
