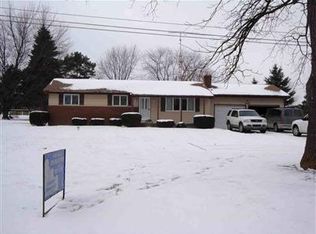
Discover the potential in this 3-bedroom, 2.5-bath home featuring a spacious layout and a great opportunity to make the space your own! This home retains many of its original 1970s-era finishes, offering a unique starting point for buyers looking to bring their vision and personal style to the property, and the Sellers are offering a $5,000 concession to get you started!
With generously sized living areas, three bedrooms, and two full baths plus a half bath, the floor plan provides plenty of flexibility for everyday living and future updates. The existing finishes offer a glimpse into the home's original character while creating an opportunity for thoughtful modernization.
Whether you're looking to renovate over time, update select spaces, or create a home that reflects your individual taste, this property offers a solid canvas with plenty of possibilities. Bring your ideas and unlock the potential of this generously-sized home!
For sale
$314,000
12524 Linden Rd, Linden, MI 48451
3beds
1,625sqft
Single Family Residence
Built in 1975
0.68 Acres Lot
$-- Zestimate®
$193/sqft
$-- HOA
What's special
- 11 days
- 386
- 22
Zillow last checked:
Listing updated:
Listed by:
Spencer D Howell 248-470-2401,
Keller Williams First 810-515-1503
Source: Realcomp II,MLS#: 20261066866
Facts & features
Interior
Bedrooms & bathrooms
- Bedrooms: 3
- Bathrooms: 3
- Full bathrooms: 2
- 1/2 bathrooms: 1
Primary bedroom
- Level: Entry
- Area: 256
- Dimensions: 16 X 16
Bedroom
- Level: Entry
- Area: 110
- Dimensions: 11 X 10
Bedroom
- Level: Entry
- Area: 132
- Dimensions: 12 X 11
Other
- Level: Entry
- Area: 56
- Dimensions: 7 X 8
Other
- Level: Entry
- Area: 35
- Dimensions: 7 X 5
Other
- Level: Entry
- Area: 24
- Dimensions: 4 X 6
Dining room
- Level: Entry
- Area: 120
- Dimensions: 12 X 10
Family room
- Level: Entry
- Area: 182
- Dimensions: 14 X 13
Kitchen
- Level: Entry
- Area: 221
- Dimensions: 13 X 17
Laundry
- Level: Entry
- Area: 42
- Dimensions: 7 X 6
Living room
- Level: Entry
- Area: 210
- Dimensions: 15 X 14
Other
- Level: Entry
- Area: 154
- Dimensions: 14 X 11
Heating
- ENERGYSTAR Qualified Furnace Equipment, Natural Gas
Cooling
- Central Air
Appliances
- Included: Dishwasher, Energy Star Qualified Dryer, Energy Star Qualified Refrigerator, Energy Star Qualified Washer, Free Standing Electric Oven, Free Standing Freezer, Induction Cooktop, Range Hood, Stainless Steel Appliances, Water Softener Owned
- Laundry: Electric Dryer Hookup, Gas Dryer Hookup, Laundry Room, Washer Hookup
Features
- High Speed Internet
- Basement: Interior Entry,Unfinished
- Has fireplace: Yes
- Fireplace features: Family Room
Interior area
- Total interior livable area: 1,625 sqft
- Finished area above ground: 1,625
Video & virtual tour
Property
Parking
- Total spaces: 2.5
- Parking features: Twoand Half Car Garage, Attached, Garage Door Opener, Oversized, Workshop In Garage
- Attached garage spaces: 2.5
Features
- Levels: One
- Stories: 1
- Entry location: GroundLevelwSteps
- Patio & porch: Enclosed, Porch
- Exterior features: Chimney Caps
- Pool features: None
- Fencing: Back Yard,Fenced,Fencing Allowed
Lot
- Size: 0.68 Acres
- Dimensions: 105 x 280
- Features: Level
Details
- Additional structures: Outbuildings Allowed, Sheds, Sheds Allowed
- Parcel number: 0608551009
- Special conditions: Short Sale No,Standard
- Other equipment: Dehumidifier
Construction
Type & style
- Home type: SingleFamily
- Architectural style: Ranch
- Property subtype: Single Family Residence
Materials
- Aluminum Siding, Brick
- Foundation: Active Radon Mitigation, Basement, Block, Sump Pump
- Roof: Composition
Condition
- New construction: No
- Year built: 1975
Utilities & green energy
- Electric: Circuit Breakers
- Sewer: Septic Tank
- Water: Well
- Utilities for property: Above Ground Utilities, Cable Available
Community & HOA
Community
- Security: Carbon Monoxide Detectors, Smoke Detectors
- Subdivision: CURTWOOD MANOR
HOA
- Has HOA: No
Location
- Region: Linden
Financial & listing details
- Price per square foot: $193/sqft
- Tax assessed value: $95,730
- Annual tax amount: $3,354
- Date on market: 8/22/2026
- Cumulative days on market: 11 days
- Listing agreement: Exclusive Right To Sell
- Listing terms: Cash,Conventional,Warranty Deed
- Exclusions: Exclusion(s) Do Not Exist
Estimated market value
Not available
Estimated sales range
Not available
$2,969/mo
Price history
| Date | Event | Price |
|---|---|---|
| 9/7/2026 | Listed for sale | $314,000$193/sqft |
Source: | ||
| 8/26/2026 | Pending sale | $314,000$193/sqft |
Source: | ||
| 8/22/2026 | Listed for sale | $314,000+106.6%$193/sqft |
Source: | ||
| 9/10/2015 | Sold | $152,000+60%$94/sqft |
Source: | ||
| 9/14/1993 | Sold | $95,000$58/sqft |
Source: | ||
Public tax history
| Year | Property taxes | Tax assessment |
|---|---|---|
| 2025 | $3,276 +4% | $132,100 +6.5% |
| 2024 | $3,148 | $124,000 +11.4% |
| 2023 | -- | $111,300 +10.6% |
| 2022 | -- | $100,600 +9.5% |
| 2021 | -- | $91,900 +3.1% |
| 2020 | -- | $89,100 +3.6% |
| 2019 | -- | $86,000 +1.4% |
| 2018 | $2,688 +16.5% | $84,800 -2.9% |
| 2017 | $2,307 +0.9% | $87,300 +16.7% |
| 2016 | $2,288 | $74,800 +2% |
| 2015 | $2,288 +118.5% | $73,300 +7% |
| 2014 | $1,047 | $68,500 +8.9% |
| 2012 | -- | $62,900 +7.3% |
| 2011 | -- | $58,600 +2.1% |
| 2010 | -- | $57,400 -30.9% |
| 2008 | $1,093 | $83,100 -1.4% |
| 2006 | -- | $84,300 +4.1% |
| 2005 | -- | $81,000 +1% |
| 2004 | -- | $80,200 +0.9% |
| 2003 | -- | $79,500 +8.9% |
| 2002 | -- | $73,000 +15.3% |
| 2001 | -- | $63,300 -12.6% |
| 2000 | -- | $72,400 |
Find assessor info on the county website
Monthly payment
Est. payment