Skip main navigation
For sale
  • $3,195,000

    8836 Wonderland Ave, Los Angeles, CA 90046

    5beds
    3,613sqft
    : 
    Loading
    Get pre-qualified
    Residential, Single Family Residence
    Built in 1932
    0.4 Acres Lot
    $3,075,600 Zestimate®
    $884/sqft
    $-- HOA

    What's special

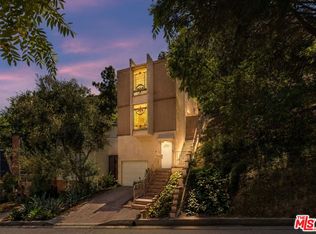
    Tucked into the hillside on a quiet stretch of Wonderland Avenue, this 5-bedroom, 5-bathroom Mediterranean offers over 3,500 square feet of light, thoughtfully designed living space, wrapped in the natural beauty and laid-back spirit that draws people to the neighborly canyon. A gated courtyard, framed by cedar fencing and swaying palms, leads you to a terracotta-tiled entry, where a wrought-iron staircase lined with hand-painted Talavera tile risers sets a warm, artisanal tone from the moment you step inside. The open-concept living, dining, and kitchen area are bathed in natural light from the skylights overhead, with rich walnut hardwood floors underfoot. The kitchen and walk-in pantry/laundry room are built for real cooking and great entertaining with two dishwashers, a generous island, wine cooler, two ovens, a large grill top, and dark wood cabinetry that grounds the bright, airy space. Upstairs, another living room space opens to a private balcony with iron ties and railings details a quiet perch to take in the hillside views. Five bedrooms, two opening to a wide rear patio, and three with en-suite bathrooms provide flexibility for family, guests, or work-from-home life. The growd floor bedroom is also well suited as a home office. The primary suite opens to a patio with a large contemporary bathroom and walk-in closet. Throughout the home, oversized windows keep the interior feeling connected to the surrounding trees and sky. Outside, the home continues to shine with connected but distinct spaces. The open concept great room opens to a patio featuring a built-in outdoor kitchen and grill, ideal for evenings spent entertaining against the backdrop of oak trees and the hillside beyond, while a separate side yard offers a more intimate spot for morning coffee or quiet reading. A two-car garage accessible from the entry and an additional car park with a wide driveway complete the package. Zoned for Wonderland Elementary, and just moments from the trails, shops and restaurants of Laurel Canyon and Studio City,, this is canyon living at its best.
    1 day
    |
    176
    |
    12
    |

    Zillow last checked:

    Listing updated:

    Listed by:

    Adeena Karsseboom-Fitterman DRE # 02012059 310-991-8166,

    Carolwood Estates 310-623-3600

    Source: CLAW,MLS#: 26860137MLS Logo

    Loading...

      Facts & features

      Interior

      Bedrooms & bathrooms
      • Bedrooms: 5
      • Bathrooms: 5
      • Full bathrooms: 5
      Rooms
      • Room types: Breakfast Bar, Dining Area, Living Room, Entry, Office, Powder, Walk-In Closet
      Bedroom
      • Features: Walk-In Closet(s)
      • Level: Main
      Bathroom
      • Features: Double Vanity(s), Granite, Shower and Tub, Tile, Powder Room
      Heating
      • Central
      Cooling
      • Air Conditioning, Central Air
      Appliances
      • Included: Oven, Gas Cooktop, Barbeque, Dishwasher, Dryer, Freezer, Disposal, Refrigerator, Range/Oven, Washer
      • Laundry: Laundry Area
      Features
      • 2 Staircases, Open Floorplan, Breakfast Counter / Bar
      • Flooring: Hardwood, Tile
      • Has fireplace: No
      • Fireplace features: None
      Interior area
      • Total structure area: 3,613
      • Total interior livable area: 3,613 sqft

      Property

      Parking
      • Total spaces: 6
      • Parking features: Attached Carport, Direct Access, Driveway, Garage Is Attached
      • Attached garage spaces: 2
      • Has carport: Yes
      • Uncovered spaces: 3
      Features
      • Levels: Multi/Split
      • Stories: 2
      • Exterior features: Balcony
      • Pool features: None
      • Spa features: None
      • Has view: Yes
      • View description: Park/Greenbelt
      • Waterfront features: None
      Lot
      • Size: 0.4 Acres
      Details
      • Additional structures: None
      • Parcel number: 5563003047
      • Zoning: LAR1
      • Special conditions: Standard

      Construction

      Type & style
      • Home type: SingleFamily
      • Architectural style: Mediterranean
      • Property subtype: Residential, Single Family Residence
      Condition
      • Updated/Remodeled
      • Year built: 1932

      Community & HOA

      Community
      • Security: Prewired
      HOA
      • Has HOA: No
      Location
      • Region: Los Angeles

      Financial & listing details

      • Price per square foot: $884/sqft
      • Tax assessed value: $1,683,705
      • Annual tax amount: $20,637
      • Date on market: 7/15/2026

        Estimated market value

        $3,075,600

        $2.92M - $3.23M

        $21,337/mo

        Price history

        DateEventPrice
        7/15/2026Listed for sale$3,195,000+259%$884/sqft
        Source: CLAW #26860137 Report a problem
        6/10/2013Sold$890,000$246/sqft
        Source: CLAW #12597883 Report a problem

        Public tax history

        YearProperty taxesTax assessment
        2025$20,637 +1.8%$1,683,705 +2%
        2024$20,275 +2%$1,650,693 +2%
        2023$19,886 +4.7%$1,618,327 +2%
        2022$18,989 +1.3%$1,586,596 +2%
        2021$18,746 -0.7%$1,555,487 +1%
        2020$18,870 $1,539,539 +2%
        2019$18,870 +4.5%$1,509,353 +2%
        2018$18,056 $1,479,759 +56.7%
        2017$18,056 +56.8%$944,322 +2%
        2016$11,518 +2.6%$925,807 +1.5%
        2015$11,224 $911,902
        Find assessor info on the county website

        Monthly payment

        Est. payment

        Payment breakdown

        Explore the cost of this home by adjusting the details. Changes won't be saved.
        All calculations are estimates and provided by Zillow, Inc. for informational purposes only. Actual amounts may vary.
        HOA fees may include property taxes on listings classified as Co-Ops. Contact the listing agent and/or owner for fee details.
        Mortgage interest rates are dependent on a number of factors, including credit score, down payment, and repayment length. Interest rate data provided by Zillow Group Marketplace, Inc. as of 1/1/1970 from various mortgage lenders with which we have lead or other similar arrangements; the Estimated Payment is an average of those rates.
        See how much you could borrow to make a competitive offer.

        Climate risks

        Neighborhood: Beverly Crest

        Getting around

        7 / 100
        Car-Dependent
        14 / 100
        Minimal Transit
        1 / 100
        Somewhat Bikeable

        Nearby schools

        GreatSchools rating

        A local agent can set up tours, give advice and negotiate with sellers.

        Browse local experts

        Similar homes

            • Local buyer's agents are ready to help