$5,000 seller credit available on strong offers to help buyers pay down rate or use towards closing costs! Mountain views, a 3-car garage, and nearly 2,000 square feet of single-story living make this Mountain Falls home stand out from the crowd. Offering 3 bedrooms, 2 full baths, plus a versatile office/den, this thoughtfully designed home features an open entertaining layout and desirable split-bedroom floor plan. The kitchen overlooks the dining and great rooms and offers granite countertops, a center island, pantry, stainless steel appliances, and plenty of cabinet storage. Recent updates including fresh interior paint, updated lighting, ceiling fans, and window coverings give the home a clean, refreshed feel while still leaving room for a new owner to make it their own. The spacious primary suite is privately separated from the secondary bedrooms, while the dedicated office/den provides valuable extra space for working from home, hobbies, guests, or a flex room. A separate laundry room with cabinetry and sink adds everyday convenience. Outside, enjoy a private block-walled backyard with low-maintenance desert landscaping, irrigation, and an extended covered patio where you can take in the surrounding mountain views. A gated front courtyard entry adds privacy, while the attached 3-car garage provides excellent space for vehicles, storage, hobbies, or a golf cart. Located in desirable Mountain Falls, residents enjoy community amenities including a clubhouse, fitness center, pools, parks, playgrounds, and more, with Mountain Falls Golf Club and its restaurant nearby. Comfortable, versatile, and move-in ready, 5458 E Volterra offers an excellent opportunity to enjoy the Mountain Falls lifestyle!
Active
$379,900
5458 E Volterra Dr, Pahrump, NV 89061
3beds
1,988sqft
Single Family Residence
Built in 2017
7,840 Square Feet Lot
$-- Zestimate®
$191/sqft
$115/mo HOA
What's special
Gated front courtyard entryMountain viewsLow-maintenance desert landscapingExtended covered patioWindow coveringsStainless steel appliancesPlenty of cabinet storage
- 12 hours
- 23
- 3
Zillow last checked:
Listing updated:
Listed by:
Christopher E. Lally S.0182538 775-751-3000,
The Ridge Realty Group
Source: LVR,MLS#: 2825009 Originating MLS: Greater Las Vegas Association of Realtors Inc
Originating MLS: Greater Las Vegas Association of Realtors IncFacts & features
Interior
Bedrooms & bathrooms
- Bedrooms: 3
- Bathrooms: 2
- Full bathrooms: 2
Primary bedroom
- Description: Bedroom With Bath Downstairs,Ceiling Fan,Ceiling Light,Downstairs,Pbr Separate From Other,Walk-In Closet(s)
- Dimensions: 15x19
Bedroom 2
- Description: Ceiling Fan,Ceiling Light,Closet,Downstairs
- Dimensions: 11x10
Bedroom 3
- Description: Ceiling Fan,Ceiling Light,Closet,Downstairs
- Dimensions: 11x10
Primary bathroom
- Description: Double Sink,Separate Shower,Separate Tub
Den
- Description: Downstairs
- Dimensions: 12x10
Dining room
- Description: Dining Area,Family Room/Dining Combo
- Dimensions: 10x10
Kitchen
- Description: Granite Countertops,Island,Pantry,Stainless Steel Appliances,Tile Flooring
Heating
- Central, Electric
Cooling
- Central Air, Electric
Appliances
- Included: Built-In Electric Oven, Dishwasher, Disposal, Microwave, Refrigerator, Water Softener Rented, Water Heater, Water Purifier
- Laundry: Electric Dryer Hookup, Main Level
Features
- Bathroom on Main Level, Bedroom on Main Level, Ceiling Fan(s), Full Bath on Main Level, Primary Downstairs, Window Treatments
- Flooring: Carpet, Tile
- Windows: Blinds, Double Pane Windows, Insulated Windows, Window Treatments
- Has fireplace: No
Interior area
- Total structure area: 1,988
- Total interior livable area: 1,988 sqft
Video & virtual tour
Property
Parking
- Total spaces: 3
- Parking features: Attached, Garage, Golf Cart Garage, Garage Door Opener, Inside Entrance, Private, Guest
- Attached garage spaces: 3
Features
- Stories: 1
- Patio & porch: Covered, Patio
- Exterior features: Patio, Private Yard, IrrigationSprinklers
- Pool features: Community
- Fencing: Block,Back Yard
- Has view: Yes
- View description: Mountain(s)
Lot
- Size: 7,840 Square Feet
- Features: Drip Irrigation/Bubblers, Desert Landscaping, Sprinklers In Front, Landscaped, No Rear Neighbors, Rocks, < 1/4 Acre
Details
- Parcel number: 4609205
- Zoning description: Single Family
- Horse amenities: None
Construction
Type & style
- Home type: SingleFamily
- Architectural style: One Story
- Property subtype: Single Family Residence
Materials
- Frame, Stucco, Drywall
- Roof: Tile
Condition
- Resale
- Year built: 2017
Utilities & green energy
- Electric: Photovoltaics None
- Sewer: Public Sewer
- Water: Public
- Utilities for property: Cable Available, Underground Utilities
Green energy
- Energy efficient items: Doors, Windows
Community & HOA
Community
- Features: Pool
- Security: Security System Owned
- Subdivision: Tivoli
HOA
- Has HOA: Yes
- Amenities included: Business Center, Clubhouse, Dog Park, Fitness Center, Golf Course, Jogging Path, Park, Pool, RV Parking, Spa/Hot Tub
- Services included: Association Management, Maintenance Grounds, Recreation Facilities
- HOA fee: $115 monthly
- HOA name: CCMC / MountainFalls
- HOA phone: 775-473-3555
Location
- Region: Pahrump
Financial & listing details
- Price per square foot: $191/sqft
- Tax assessed value: $278,997
- Annual tax amount: $1,832
- Date on market: 10/8/2026
- Listing agreement: Exclusive Right To Sell
- Listing terms: Cash,Conventional,FHA,VA Loan
- Ownership: Single Family Residential
Estimated market value
Not available
Estimated sales range
Not available
Not available
Price history
| Date | Event | Price |
|---|---|---|
| 10/8/2026 | Listed for sale | $379,900-3.8%$191/sqft |
Source:  LVR #2825009 Report a problem LVR #2825009 Report a problem | ||
| 2/14/2025 | Sold | $394,999$199/sqft |
Source: LVR #2630561 Report a problem | ||
| 1/26/2025 | Pending sale | $394,999$199/sqft |
Source: LVR #2630561 Report a problem | ||
| 1/20/2025 | Listed for sale | $394,999$199/sqft |
Source: LVR #2630561 Report a problem | ||
| 1/17/2025 | Pending sale | $394,999$199/sqft |
Source: LVR #2630561 Report a problem | ||
| 11/5/2024 | Listed for sale | $394,999$199/sqft |
Source: LVR #2630561 Report a problem | ||
| 10/26/2024 | Listing removed | $394,999$199/sqft |
Source: LVR #2575524 Report a problem | ||
| 10/20/2024 | Price change | $394,999-1.3%$199/sqft |
Source: LVR #2575524 Report a problem | ||
| 9/20/2024 | Price change | $399,999-1.2%$201/sqft |
Source: LVR #2575524 Report a problem | ||
| 8/27/2024 | Price change | $404,999-1.2%$204/sqft |
Source: LVR #2575524 Report a problem | ||
| 8/5/2024 | Listed for sale | $409,999$206/sqft |
Source: LVR #2575524 Report a problem | ||
| 7/26/2024 | Pending sale | $409,999$206/sqft |
Source: LVR #2575524 Report a problem | ||
| 7/3/2024 | Price change | $409,999-1.2%$206/sqft |
Source: LVR #2575524 Report a problem | ||
| 4/15/2024 | Listed for sale | $414,999-3.3%$209/sqft |
Source: LVR #2575524 Report a problem | ||
| 2/2/2023 | Listing removed | -- |
Source: LVR #2433323 Report a problem | ||
| 9/1/2022 | Listed for sale | $429,000+86.3%$216/sqft |
Source: LVR #2433323 Report a problem | ||
| 4/23/2018 | Sold | $230,316$116/sqft |
Source: Public Record Report a problem | ||
Public tax history
| Year | Property taxes | Tax assessment |
|---|---|---|
| 2025 | $2,894 +2.9% | $97,649 +0.1% |
| 2024 | $2,814 +3.2% | $97,527 +8.7% |
| 2023 | $2,727 +2.9% | $89,684 +11.1% |
| 2022 | $2,651 +0.5% | $80,712 +5.3% |
| 2021 | $2,639 -0.5% | $76,642 +0.5% |
| 2020 | $2,651 +0.6% | $76,289 -17.8% |
| 2019 | $2,634 -17.7% | $92,763 +4.2% |
| 2018 | $3,200 +4.2% | $89,028 +5202.4% |
| 2017 | $3,072 +3182.3% | $1,679 +0.1% |
| 2016 | $94 -0.6% | $1,678 |
| 2015 | $94 | $1,678 |
Find assessor info on the county website
Monthly payment
Est. payment
Payment breakdown
Explore the cost of this home by adjusting the details. Changes won't be saved.Climate risks
Neighborhood: 89061
Nearby schools
Schools provided by the listing agent
- Elementary: Floyd,Floyd
- Middle: Rosemary Clarke
- High: Pahrump Valley
Source: LVR. This data may not be complete. We recommend contacting the local school district to confirm school assignments for this home.


Similar homes
- $380,0003 bd2 ba1.9k sqft5225 Lilia Ave, Pahrump, NV 89061For Sale
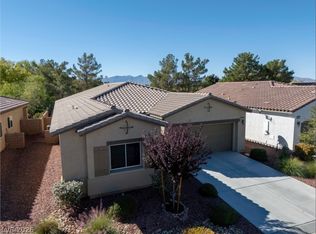 MLS ID #2812291, Gabriela Pawlisz, Nevada Realty. LVR
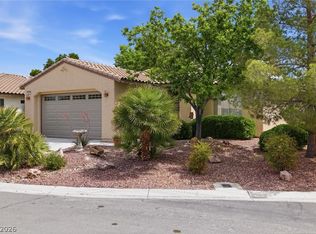
 - $399,9993 bd2 ba2k sqft4164 E Cactus Canyon Dr, Pahrump, NV 89061For Sale
 MLS ID #2824317, Robert W. Morganti, LIFE Realty District. LVR
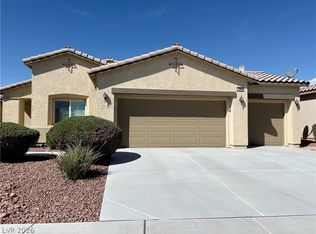
 - $299,0003 bd2 ba1.7k sqft4911 S Castello Way, Pahrump, NV 89061For Sale
 MLS ID #2824632, Sarah Chapman, Nevada Realty. LVR
 - $394,9003 bd2 ba1.7k sqft5290 E La Campana Dr, Pahrump, NV 89061For Sale
 MLS ID #2808590, Norma Jean Opatik, Nevada Realty. LVR
