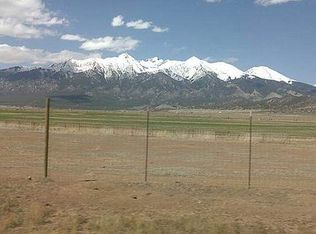
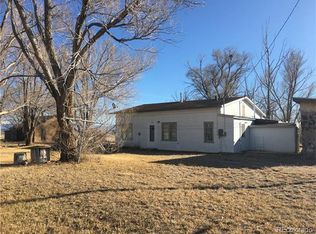
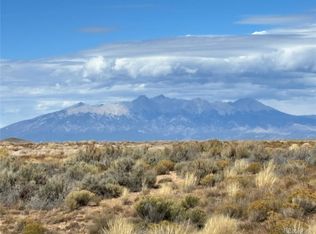
The home includes four bedrooms, including two ensuite bedrooms, and four bathrooms. The master bedroom is on the West end of the home while the other ensuite and bedrooms are on the east end of the home. The custom kitchen offers hickory cabinetry, tile countertops, high-end appliances, and a large walk-in pantry. Living spaces include a formal dining room, television and sitting room, office, combination laundry, mud and storage room and an expansive great room highlighted by a cathedral tongue-and-groove ceiling and a floor-to-ceiling river rock fireplace with built-in wood storage boxes that open to the outside for loading and a built-in bar. Arched walkways and custom finishes add character throughout the residence. Multiple decks provide outdoor living space and take advantage of the property’s exceptional views. From the ranch, 11 of Colorado’s fourteen-thousand-foot peaks can reportedly be seen, with Mount Blanca and Culebra Peak serving as prominent landmarks on the horizon along with a 360-degree view of snow-covered mountains. Supporting improvements include a large attached three-car garage with storage shelves built in, large greenhouse and garden area, gazebo, and two 250-gallon propane storage tanks. Agricultural and equestrian infrastructure includes a Cleary shop building with a walk-through tack room with entrance and exit doors for the horses, arena and round pen, three-stall metal horse barn, chicken coop, reinforced livestock fencing, corrals, and working facilities originally designed for bison production and well suited for cattle operations.
Approximately 42 acres are irrigated from a large irrigation pond through a system of irrigation cells and combination of metal headgates and earthen dam structures. Land classifications include approximately 129 acres of meadow hay and approximately 109 acres of grazing land.
For sale
$1,975,000
12525 County R.5 Road, San Acacio, CO 81120
4beds
3,852sqft
Single Family Residence
Built in 2001
282 Acres Lot
$1,837,800 Zestimate®
$513/sqft
$-- HOA
What's special
- 96 days
- 151
- 10
Zillow last checked:
Listing updated:
Listed by:
John Stratman 877-207-9700 john@ranchland.com,
Mason & Morse Ranch Company
Source: REcolorado as distributed by MLS GRID,MLS#: 4421024
Facts & features
Interior
Bedrooms & bathrooms
- Bedrooms: 4
- Bathrooms: 4
- Full bathrooms: 4
- Main level bathrooms: 4
- Main level bedrooms: 4
Bedroom
- Description: Master Bedroom With Office
- Features: Primary Suite
- Level: Main
Bedroom
- Description: Guest Ensuite
- Level: Main
Bedroom
- Description: Guest 2
- Level: Main
Bedroom
- Description: Guest 3
- Level: Main
Bathroom
- Description: Master Bathroom
- Features: En Suite Bathroom
- Level: Main
Bathroom
- Description: Guest Ensuite
- Level: Main
Bathroom
- Description: Guest Bathroom
- Level: Main
Bathroom
- Description: Hall Bath
- Features: Primary Suite
- Level: Main
Dining room
- Description: Dining Room
- Level: Main
Great room
- Description: Trophy Great Room
- Level: Main
Kitchen
- Description: Kitchen
- Level: Main
Living room
- Description: Living Room
- Level: Main
Mud room
- Description: Large Mudroom, Laundry, Storage
Utility room
- Description: Utility
- Level: Main
Heating
- Electric, Propane, Wood
Cooling
- Central Air
Appliances
- Included: Cooktop, Dishwasher, Disposal, Dryer, Gas Water Heater, Microwave, Oven, Refrigerator, Trash Compactor, Washer
- Laundry: Laundry Closet
Features
- Built-in Features, Pantry, Primary Suite, T&G Ceilings, Tile Counters, Vaulted Ceiling(s), Walk-In Closet(s)
- Flooring: Carpet, Tile
- Windows: Double Pane Windows
- Has basement: No
- Number of fireplaces: 1
- Fireplace features: Wood Burning
Interior area
- Total structure area: 3,852
- Total interior livable area: 3,852 sqft
- Finished area above ground: 3,852
Property
Parking
- Total spaces: 3
- Parking features: Garage - Attached
- Attached garage spaces: 3
Features
- Levels: One
- Stories: 1
- Entry location: Ground
- Patio & porch: Covered, Deck, Front Porch, Patio
- Fencing: Fenced,Full
- Has view: Yes
- View description: Meadow, Mountain(s)
Lot
- Size: 282 Acres
- Features: Irrigated, Many Trees, Meadow, Suitable For Grazing
- Residential vegetation: Alfalfa Hay, Grass Hay, Grassed, Partially Wooded
Details
- Parcel number: 10006961
- Zoning: Ag
- Special conditions: Standard
- Horse amenities: Arena, Palpation Chute, Corral(s), Pasture, Tack Room, Well Allows For
Construction
Type & style
- Home type: SingleFamily
- Architectural style: Traditional
- Property subtype: Single Family Residence
Materials
- Adobe, Frame
- Foundation: Slab
- Roof: Composition
Condition
- Updated/Remodeled
- Year built: 2001
Utilities & green energy
- Electric: 220 Volts, Phase 3
- Water: Well
- Utilities for property: Electricity Connected, Phone Available, Propane
Community & HOA
Community
- Subdivision: None
HOA
- Has HOA: No
Location
- Region: Antonito
Financial & listing details
- Price per square foot: $513/sqft
- Annual tax amount: $2,372
- Date on market: 7/14/2026
- Listing terms: Cash,Conventional
- Exclusions: Spotted Fever Ranch Signs
- Ownership: Individual
- Has irrigation water rights: Yes
- Electric utility on property: Yes
- Road surface type: Gravel
Estimated market value
$1,837,800
$1.75M - $1.93M
$4,139/mo
Price history
| Date | Event | Price |
|---|---|---|
| 7/14/2026 | Listed for sale | $1,975,000$513/sqft |
Source:  REcolorado as distributed by MLS GRID #4421024 Report a problem REcolorado as distributed by MLS GRID #4421024 Report a problem | ||
Public tax history
Tax history is unavailable.
Monthly payment
Est. payment
Payment breakdown
Explore the cost of this home by adjusting the details. Changes won't be saved.Climate risks
Neighborhood: 81120
Nearby schools
Schools provided by the listing agent
- Elementary: Centennial
- Middle: Centennial
- High: Centennial
- District: Centennial R-1
Source: REcolorado as distributed by MLS GRID. This data may not be complete. We recommend contacting the local school district to confirm school assignments for this home.