4 bedroom/3.5 bath Retreat condo. Unit features an open floor plan, a living room with high ceilings and gas fireplace. The deck runs from breakfast nook to primary bedroom. Kitchen has custom cabinets, island, tiled backsplash and granite countertops. Spacious main floor master bedroom with dual closets and well-appointed bath. Flex area on second floor would make a nice office. Finished basement offers a nice size family room, bedroom & full bath. Large unfinished section of basement offers tons of storage.
Under contract
$395,000
134 Long Dr, Daniels, WV 25832
4beds
2,607sqft
Single Family Residence
Built in 2008
-- sqft lot
$-- Zestimate®
$152/sqft
$-- HOA
What's special
- 5 days |
- 13 |
- 0 |
Zillow last checked:
Listing updated:
Listed by:
Marla Sinko 304-573-3112,
GLADE SPRINGS REAL ESTATE
Source: Beckley BOR,MLS#: 95330
Facts & features
Interior
Bedrooms & bathrooms
- Bedrooms: 4
- Bathrooms: 4
- Full bathrooms: 3
- 1/2 bathrooms: 1
Bedroom 1
- Area: 300.33
- Dimensions: 17 x 17.67
Bedroom 2
- Area: 210.38
- Dimensions: 12.75 x 16.5
Bedroom 3
- Area: 272
- Dimensions: 17 x 16
Bedroom 4
- Area: 279.08
- Dimensions: 17 x 16.42
Kitchen
- Area: 187.5
- Dimensions: 15 x 12.5
Living room
- Area: 293.75
- Dimensions: 18.75 x 15.67
Heating
- Electric, Fireplace
Cooling
- Heat Pump
Appliances
- Laundry: Washer/Dryer Connection
Features
- 1st Floor Bedroom, 1st Floor Bathroom, Tile Baths, Ceiling Fan(s), Walk-In Closet(s)
- Has fireplace: Yes
Interior area
- Total structure area: 2,607
- Total interior livable area: 2,607 sqft
- Finished area above ground: 1,898
- Finished area below ground: 709
Property
Parking
- Parking features: Asphalt
- Has uncovered spaces: Yes
Features
- Patio & porch: Deck, Covered
- Has spa: Yes
- Spa features: Bath
Lot
- Features: Landscaped
Details
- Parcel number: 4108019E0014C008
Construction
Type & style
- Home type: Townhouse
- Property subtype: Single Family Residence
Materials
- HardiPlank Type
Condition
- Year built: 2008
Community & HOA
Community
- Subdivision: Glade Springs
Location
- Region: Daniels
Financial & listing details
- Price per square foot: $152/sqft
- Tax assessed value: $250,500
- Annual tax amount: $3,631
- Date on market: 8/10/2026
Estimated market value
Not available
Estimated sales range
Not available
Not available
Price history
| Date | Event | Price |
|---|---|---|
| 6/3/2011 | Sold | $229,000$88/sqft |
Source: Public Record Report a problem | ||
Public tax history
| Year | Property taxes | Tax assessment |
|---|---|---|
| 2025 | $3,631 +11.5% | $150,300 +10.9% |
| 2024 | $3,257 +1.5% | $135,540 +1.5% |
| 2023 | $3,208 | $133,500 |
| 2022 | $3,208 | $133,500 +2% |
| 2021 | -- | $130,860 |
| 2020 | -- | $130,860 |
| 2019 | $3,163 | $130,860 |
| 2018 | $3,163 | $130,860 |
| 2017 | $3,163 -1.6% | $130,860 |
| 2016 | $3,214 +3.7% | $130,860 +3.7% |
| 2015 | $3,100 -6% | $126,240 -6% |
| 2014 | $3,298 | $134,280 |
Find assessor info on the county website
Monthly payment
Est. payment
Payment breakdown
Explore the cost of this home by adjusting the details. Changes won't be saved.Climate risks
Neighborhood: 25832
Nearby schools
GreatSchools rating
- 6/10Shady Spring Elementary SchoolGrades: PK-5Distance: 2.3 mi
- 8/10Shady Spring Middle SchoolGrades: 6-8Distance: 2.1 mi
- 2/10Shady Spring High SchoolGrades: 9-12Distance: 1.3 mi
Schools provided by the listing agent
- Elementary: Shady Spring
- Middle: Shady Spring
- High: Shady Spring
Source: Beckley BOR. This data may not be complete. We recommend contacting the local school district to confirm school assignments for this home.
- $355,0004 bd4 ba2.6k sqft130 Long Dr, Daniels, WV 25832Sold
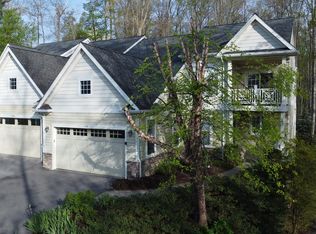
- $355,0004 bd4 ba2.4k sqft126 Long Dr, Daniels, WV 25832Sold

- $314,5002 bd2 ba2.2k sqft124 Long Dr, Daniels, WV 25832Off Market
- $292,5003 bd3 ba1.8k sqft120 Long Dr, Daniels, WV 25832For Sale
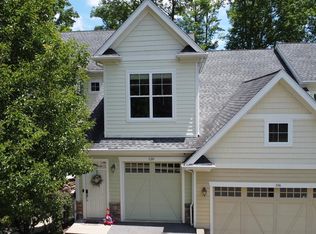
- $359,2004 bd4 ba2.6k sqft116 Long Dr, Daniels, WV 25832Off Market
- $378,1004 bd4 ba3.3k sqft141 Long Dr, Daniels, WV 25832Off Market
- $375,0004 bd4 ba3.3k sqft139 Long Dr, Daniels, WV 25832Sold
- $403,0003 bd3 ba2.3k sqft119 Barnstaple Dr, Daniels, WV 25832Sold
A local agent can set up tours, give advice and negotiate with sellers.
Similar homes
- $369,9005 bd3 ba2.3k sqft137 Winesap Ln, Daniels, WV 25832For Sale
 MLS ID #101439, Rachael Wilson, ALTRUIST REALTY GROUP. All West Virginia MLS
 - $365,0003 bd2 ba1.9k sqft109 Hawthorn Ln, Daniels, WV 25832For Sale
 MLS ID #284458, Apryll Boggs. KVBR
 - $495,0004 bd4 ba3.1k sqft117 Ludlow Ln, Daniels, WV 25832For Sale
 MLS ID #95242, Betty Jo Moore, BETTY J. MOORE & ASSOCIATES. Beckley BOR
 - $292,5003 bd3 ba1.8k sqft120 Long Dr, Daniels, WV 25832For SaleMLS ID #95089, Marla Sinko, GLADE SPRINGS REAL ESTATE. Beckley BOR
- $539,9004 bd3 ba3k sqft359 Old Farm Rd, Daniels, WV 25832For SaleMLS ID #101435, David Cyndie Chinn, Luxury Home. All West Virginia MLS
- $325,0004 bd2 ba2k sqft1461 Ritter Dr, Daniels, WV 25832For SaleMLS ID #95234, Kristy Coalson/ Jamie Coalson, BETTY J. MOORE & ASSOCIATES. Beckley BOR
- $429,9002 bd2 ba1.9k sqft122 Phillip Pl, Daniels, WV 25832For Sale By Owner
- $364,9004 bd3 ba2.4k sqft306 Millstone Dr, Beckley, WV 25801For SaleMLS ID #95345, Brian Brown, TRANSCEND REALTY. Beckley BOR
- $412,0003 bd3 ba2.6k sqft474 Laurel St, Shady Spring, WV 25918For SaleMLS ID #94797, Paige Powers, OLD COLONY REALTORS. Beckley BOR
- $589,9004 bd3 ba2.9k sqft170 Mathis Dr, Daniels, WV 25832For SaleMLS ID #95251, Luke Richmond, EXIT ELEVATION REALTY. Beckley BOR
- $369,9003 bd2 ba2.3k sqft187 Shady Lake Dr, Shady Spring, WV 25918For SaleMLS ID #101362, Lucy Bloxton, ALTRUIST REALTY GROUP. All West Virginia MLS
- $249,9004 bd2 ba1.6k sqft200 & O Dam Rd #C, Daniels, WV 25832For SaleMLS ID #101427, David&Cyndie Chinn, ALTRUIST REALTY GROUP. All West Virginia MLS
- $210,0004 bd2 ba1.7k sqft1569 Ritter Dr, Daniels, WV 25832For SaleMLS ID #95120, Lydia Keeton, EXIT ELEVATION REALTY. Beckley BOR
- $289,9004 bd3 ba2k sqft256 Dan Mont Vis, Daniels, WV 25832For SaleMLS ID #94811, Phillip Cadle, ARMES REAL ESTATE & LAND COMPANY INC.. Beckley BOR
- $219,9005 bd2 ba2.2k sqft446-4 Lake Rd #H, Daniels, WV 25832For SaleMLS ID #95001, Patricia Earehart, BETTY J. MOORE & ASSOCIATES. Beckley BOR
- $300,0006 bd3 ba3.5k sqft160 Cherry St, Daniels, WV 25832For SaleMLS ID #94959, Bailey Lilly, Zaferatos Real Estate. Beckley BOR
- $499,9005 bd4 ba2.9k sqft127 Gilead St, Shady Spring, WV 25918For SaleMLS ID #101413, David Cyndie Chinn, Luxury Home. All West Virginia MLS
- $467,2154 bd2 ba1.9k sqft971 Edward Dr, Daniels, WV 25832For SaleMLS ID #94807, Marla Sinko, GLADE SPRINGS REAL ESTATE. Beckley BOR
- $249,9003 bd2 ba1.5k sqft241 Adam St, Shady Spring, WV 25918For SaleMLS ID #101441, Lucy Bloxton, ALTRUIST REALTY GROUP. All West Virginia MLS
- $245,0003 bd2 ba1.4k sqft184 Shiloh Cir, Cool Ridge, WV 25825For SaleMLS ID #95337, Carrie Pannell, EXP REALTY. Beckley BOR
