Welcome to 118 Walnut Street! This inviting 3-bedroom, 3-bath home offers great space, wonderful curb appeal, and plenty of potential to make it your own. Enjoy relaxing or entertaining on the beautiful back deck. The basement features a secondary kitchen and offers an opportunity to expand your living space, with the potential for a fourth bedroom or additional finished area. While the basement could use some TLC, it provides endless possibilities for added living space, entertaining, or creating a setup that fits your needs. Conveniently located near shopping, great schools, and everyday amenities, this home is full of opportunity and ready for its next owner. Don't miss out on all this property has to offer!
For sale
$369,000
118 Walnut St, Nitro, WV 25143
3beds
2,849sqft
Single Family Residence
Built in 2005
0.71 Acres Lot
$353,500 Zestimate®
$130/sqft
$-- HOA
What's special
Beautiful back deckWonderful curb appeal
- 2 days
- 236
- 19
Zillow last checked:
Listing updated:
Listed by:
Rebecca Garcia,
Cunningham Realty 304-372-5969
Source: KVBR,MLS#: 286504 Originating MLS: Kanawha Valley Board of REALTORS
Facts & features
Interior
Bedrooms & bathrooms
- Bedrooms: 3
- Bathrooms: 3
- Full bathrooms: 3
Primary bedroom
- Description: Primary Bedroom
- Level: Main
- Dimensions: 13.9x14
Bedroom 2
- Description: Bedroom 2
- Level: Main
- Dimensions: 10.11x12
Bedroom 3
- Description: Bedroom 3
- Level: Main
- Dimensions: 11.6x10.11
Den
- Description: Den
- Level: Lower
- Dimensions: 13.9x14
Dining room
- Description: Dining Room
- Level: Main
- Dimensions: 13.6x11.5
Family room
- Description: Family Room
- Level: Lower
- Dimensions: 25.3x15.6
Kitchen
- Description: Kitchen
- Level: Main
- Dimensions: 7.6x12
Living room
- Description: Living Room
- Level: Main
- Dimensions: 16.8x14
Other
- Description: Other
- Level: Main
- Dimensions: 8x16.6
Recreation
- Description: Rec Room
- Level: Lower
- Dimensions: 16.6x17.3
Utility room
- Description: Utility Room
- Level: Lower
- Dimensions: 6.5x10
Heating
- Forced Air, Gas
Cooling
- Central Air
Appliances
- Included: Dishwasher, Electric Range, Microwave, Refrigerator
Features
- Eat-in Kitchen, Fireplace, Cable TV
- Flooring: Carpet, Hardwood, Laminate, Tile
- Windows: Insulated Windows
- Basement: Full
- Number of fireplaces: 1
- Fireplace features: Insert
Interior area
- Total interior livable area: 2,849 sqft
Property
Parking
- Total spaces: 2
- Parking features: Attached, Garage, Two Car Garage
- Attached garage spaces: 2
Features
- Levels: Two
- Stories: 2
- Patio & porch: Deck
- Exterior features: Deck
- Pool features: Pool
Lot
- Size: 0.71 Acres
- Dimensions: 100 x 100 x 100 x 100
- Features: Wooded
Details
- Parcel number: 400007000500240000
Construction
Type & style
- Home type: SingleFamily
- Architectural style: Two Story
- Property subtype: Single Family Residence
Materials
- Brick, Drywall, Vinyl Siding
- Roof: Composition,Shingle
Condition
- Year built: 2005
Utilities & green energy
- Sewer: Public Sewer
- Water: Public
Community & HOA
Community
- Security: Smoke Detector(s)
- Subdivision: Ridgefield Estates
HOA
- Has HOA: No
Location
- Region: Nitro
Financial & listing details
- Price per square foot: $130/sqft
- Tax assessed value: $306,500
- Annual tax amount: $2,598
- Date on market: 11/19/2026
- Cumulative days on market: 3 days
Estimated market value
$353,500
$336,000 - $371,000
$2,329/mo
Price history
| Date | Event | Price |
|---|---|---|
| 11/20/2026 | Listed for sale | $369,000+10.1%$130/sqft |
Source:  KVBR #286504 Report a problem | ||
| 10/16/2023 | Sold | $335,000+4.7%$118/sqft |
Source: KVBR #266796 Report a problem | ||
| 9/11/2023 | Pending sale | $319,900$112/sqft |
Source: KVBR #266796 Report a problem | ||
| 9/5/2023 | Listed for sale | $319,900$112/sqft |
Source: KVBR #266796 Report a problem | ||
Public tax history
| Year | Property taxes | Tax assessment |
|---|---|---|
| 2025 | $2,599 +25.8% | $183,900 +29.1% |
| 2024 | $2,066 -3% | $142,500 +2.9% |
| 2023 | $2,129 -0.3% | $138,420 -0.8% |
| 2022 | $2,136 | $139,560 -1.8% |
| 2021 | -- | $142,140 +2% |
| 2020 | -- | $139,320 +6.4% |
| 2019 | $2,040 +2.4% | $130,980 +1.7% |
| 2018 | $1,992 +2.1% | $128,760 +2.3% |
| 2017 | $1,950 +9.7% | $125,880 +9.8% |
| 2016 | $1,779 | $114,660 +5.1% |
| 2015 | $1,779 +26.6% | $109,080 +20.2% |
| 2014 | $1,405 +12.5% | $90,720 |
| 2013 | $1,249 | $90,720 +6.7% |
| 2012 | $1,249 -5.8% | $85,020 |
| 2011 | $1,326 +6.2% | $85,020 +6.1% |
| 2010 | $1,249 +9.2% | $80,100 |
| 2009 | $1,144 | $80,100 |
Find assessor info on the county website
Monthly payment
Est. payment
Payment breakdown
Explore the cost of this home by adjusting the details. Changes won't be saved.Climate risks
Neighborhood: 25143
Nearby schools
Schools provided by the listing agent
- Elementary: Rock Branch
- Middle: Poca
- High: Poca
Source: KVBR. This data may not be complete. We recommend contacting the local school district to confirm school assignments for this home.
Similar homes
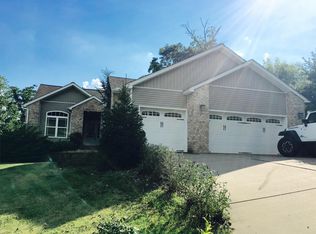
- $--4 bd3 ba2k sqft112 Walnut St, Nitro, WV 25143Auction
 Auction.com 2
- $349,0004 bd3 ba3.4k sqft2152 21st St, Nitro, WV 25143For Sale
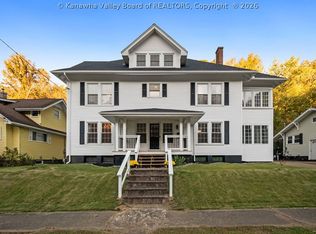 MLS ID #286089, Beth Williams. KVBR
- $349,9004 bd3 ba3.2k sqft4908 Dempsey Dr, Charleston, WV 25313For Sale
 MLS ID #286481, Johnna Jones. KVBR
- $299,9003 bd2 ba1.9k sqft710 Kanawha Ave, Nitro, WV 25143For Sale
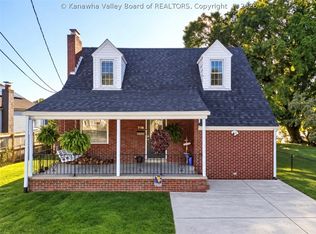 MLS ID #286501, Johnna Jones. KVBR
