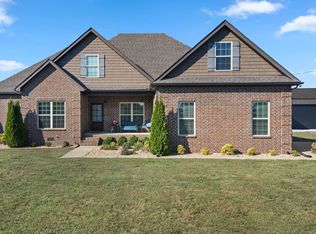
Welcome to your Tennessee homestead dream in the heart of Shelbyville. Nestled on 8.7+\-acres, this stunning property offers the perfect place to slow down, spread out, and truly settle in.
Built in 2016, this home features over 3,000 square feet with a flexible layout designed to fit your lifestyle. From the moment you step inside, you’re greeted by a breathtaking floor-to-ceiling, stone fireplace that serves as the focal point of the open-concept living space. Wood beam accents add rustic charm. The double-sided fireplace creates warmth and depth throughout, making the space feel both grand and welcoming.
The kitchen is thoughtfully designed with custom cabinetry, stainless steel appliances, double ovens, a gas range, and a large center island that overlooks the dining and living area. Perfect for entertaining or everyday living.
The main-level primary suite is a true retreat, featuring double door entry, a spa-like en suite bath with a soaking tub, tiled shower, and a spacious walk-in closet. Just off the main living area, you’ll also find a dedicated office on the main floor, located near the half bath.
Upstairs, you’ll find the remaining bedrooms, a full bath, a large bonus room, and an additional flexible space that could serve as a second office, hobby room, or an extra bedroom depending on your needs.
Plus: a large laundry room located just off the 2 car garage for everyday convenience.
Step outside and experience everything this property has to offer. The land is ready for your homesteading vision with a large detached shop, a chicken coop, basketball court, and a pond. Whether you’re looking for space to work, play, or unwind, this property delivers.
Located in Shelbyville, home of the Tennessee Walking Horse Celebration, you’ll enjoy a quiet setting while still being just minutes from the historic downtown square, local dining, shopping, and an easy commute to Murfreesboro and Nashville.
Under Contract with 48 Hour Right of Refusal
Active
$735,000
126 Laurelwood Dr, Shelbyville, TN 37160
4beds
3,003sqft
Single Family Residence, Residential
Built in 2016
8.79 Acres Lot
$-- Zestimate®
$245/sqft
$-- HOA
What's special
Double-sided fireplaceLarge center islandBasketball courtGas rangeSpacious walk-in closetMain-level primary suiteDouble ovens
- 10 days
- 688
- 77
Likely to sell faster than
Zillow last checked:
Listing updated:
Listed by:
Eberley (Ebbie) Holloway 931-841-6601,
Southern Middle Realty 931-597-0263
Source: RealTracs MLS as distributed by MLS GRID,MLS#: 3620510
Facts & features
Interior
Bedrooms & bathrooms
- Bedrooms: 4
- Bathrooms: 3
- Full bathrooms: 2
- 1/2 bathrooms: 1
- Main level bedrooms: 1
Bedroom 1
- Features: Suite
- Level: Suite
- Area: 195 Square Feet
- Dimensions: 15x13
Bedroom 2
- Features: Walk-In Closet(s)
- Level: Walk-In Closet(s)
- Area: 143 Square Feet
- Dimensions: 11x13
Bedroom 3
- Features: Walk-In Closet(s)
- Level: Walk-In Closet(s)
- Area: 143 Square Feet
- Dimensions: 11x13
Bedroom 4
- Features: Walk-In Closet(s)
- Level: Walk-In Closet(s)
- Area: 238 Square Feet
- Dimensions: 14x17
Primary bathroom
- Features: Suite
- Level: Suite
Dining room
- Features: Combination
- Level: Combination
- Area: 255 Square Feet
- Dimensions: 17x15
Other
- Area: 88 Square Feet
- Dimensions: 8x11
Kitchen
- Area: 220 Square Feet
- Dimensions: 20x11
Living room
- Features: Combination
- Level: Combination
- Area: 324 Square Feet
- Dimensions: 18x18
Other
- Features: Office
- Level: Office
- Area: 132 Square Feet
- Dimensions: 11x12
Recreation room
- Features: Second Floor
- Level: Second Floor
- Area: 238 Square Feet
- Dimensions: 14x17
Heating
- Central
Cooling
- Central Air
Appliances
- Included: Double Oven, Gas Range, Dishwasher, Microwave, Refrigerator, Stainless Steel Appliance(s)
Features
- Kitchen Island
- Flooring: Wood, Tile
- Basement: Crawl Space
- Number of fireplaces: 1
- Fireplace features: Family Room, Gas, Great Room, Living Room
Interior area
- Total structure area: 3,003
- Total interior livable area: 3,003 sqft
- Finished area above ground: 3,003
Property
Parking
- Total spaces: 6
- Parking features: Attached/Detached, Attached
- Garage spaces: 4
- Carport spaces: 2
- Covered spaces: 6
Features
- Levels: Two
- Stories: 2
Lot
- Size: 8.79 Acres
Details
- Parcel number: 079 04304 000
- Special conditions: Standard
Construction
Type & style
- Home type: SingleFamily
- Property subtype: Single Family Residence, Residential
Materials
- Hardboard Siding
Condition
- New construction: No
- Year built: 2016
Utilities & green energy
- Sewer: Public Sewer
- Water: Public
- Utilities for property: Water Available
Community & HOA
HOA
- Has HOA: No
Location
- Region: Shelbyville
Financial & listing details
- Price per square foot: $245/sqft
- Tax assessed value: $386,400
- Annual tax amount: $3,676
- Date on market: 10/14/2026
Estimated market value
Not available
Estimated sales range
Not available
Not available
Price history
| Date | Event | Price |
|---|---|---|
| 10/14/2026 | Listed for sale | $735,000-5.2%$245/sqft |
Source:  RealTracs MLS as distributed by MLS GRID #3620510 Report a problem | ||
| 10/7/2026 | Listing removed | $775,000$258/sqft |
Source: RealTracs MLS as distributed by MLS GRID #3155668 Report a problem | ||
| 6/30/2026 | Price change | $775,000-4.3%$258/sqft |
Source: RealTracs MLS as distributed by MLS GRID #3155668 Report a problem | ||
| 5/27/2026 | Price change | $810,000-2.4%$270/sqft |
Source: RealTracs MLS as distributed by MLS GRID #3155668 Report a problem | ||
| 3/24/2026 | Listed for sale | $829,900$276/sqft |
Source: RealTracs MLS as distributed by MLS GRID #3155668 Report a problem | ||
| 3/22/2026 | Contingent | $829,900$276/sqft |
Source: RealTracs MLS as distributed by MLS GRID #3155668 Report a problem | ||
| 3/20/2026 | Listed for sale | $829,900+1559.8%$276/sqft |
Source: RealTracs MLS as distributed by MLS GRID #3155668 Report a problem | ||
| 10/10/2014 | Sold | $50,000$17/sqft |
Source: Public Record Report a problem | ||
Public tax history
| Year | Property taxes | Tax assessment |
|---|---|---|
| 2025 | $3,676 | $96,600 |
| 2024 | $3,676 | $96,600 |
| 2023 | $3,676 -2.8% | $96,600 |
| 2022 | $3,782 | $96,600 |
| 2021 | -- | $96,600 +31.5% |
| 2020 | $3,254 | $73,450 |
| 2019 | $3,254 +2.3% | $73,450 |
| 2018 | $3,180 +0% | $73,450 |
| 2017 | $3,180 | $73,450 |
| 2016 | $3,180 +215.6% | $73,450 |
| 2015 | $1,007 | $73,450 +185.8% |
| 2014 | $1,007 | $25,701 |
Find assessor info on the county website
Monthly payment
Est. payment
Payment breakdown
Explore the cost of this home by adjusting the details. Changes won't be saved.Climate risks
Neighborhood: 37160
Nearby schools
Schools provided by the listing agent
- Elementary: Cartwright Elementary School
- Middle: Harris Middle School
- High: Shelbyville Central High School
Source: RealTracs MLS as distributed by MLS GRID. This data may not be complete. We recommend contacting the local school district to confirm school assignments for this home.
Similar homes
- $679,9004 bd3 ba2.3k sqft1331 Highway 64 W, Shelbyville, TN 37160For Sale
 MLS ID #3333794, Becky Rutland. RealTracs MLS as distributed by MLS GRID
- $599,9004 bd3 ba3k sqft106 Stonegate Cir, Shelbyville, TN 37160For Sale
 MLS ID #3601362, Tad Craig. RealTracs MLS as distributed by MLS GRID
- $825,9003 bd3 ba4.2k sqft106 Finch Ln, Shelbyville, TN 37160For Sale
 MLS ID #3499834, Tad Craig. RealTracs MLS as distributed by MLS GRID
- $749,9003 bd3 ba2.4k sqft1611 Kingdom Rd, Bell Buckle, TN 37020For Sale
 MLS ID #3615289, Amanda Seibers. RealTracs MLS as distributed by MLS GRID
- $899,9003 bd2 ba1.6k sqft177 Warner Bridge Rd, Shelbyville, TN 37160For SaleMLS ID #3527579, Amanda Seibers. RealTracs MLS as distributed by MLS GRID
- $580,0003 bd2 ba1.8k sqft257 Whitaker Rd, Shelbyville, TN 37160For SaleMLS ID #3250479, Kim Wilson. RealTracs MLS as distributed by MLS GRID
- $774,9004 bd3 ba2.7k sqft212 Anderton Rd, Bell Buckle, TN 37020For SaleMLS ID #3524716, Diana Brackin. RealTracs MLS as distributed by MLS GRID
- $449,9004 bd2 ba1.7k sqft1710 Wartrace Pike, Shelbyville, TN 37160For SaleMLS ID #3528025, Tad Craig. RealTracs MLS as distributed by MLS GRID
- $499,9003 bd3 ba2.2k sqft1705 Highway 130, Shelbyville, TN 37160For SaleMLS ID #3593853, Jeff Hicks. RealTracs MLS as distributed by MLS GRID
- $535,0003 bd2 ba2.3k sqft100 Cardinal Hill Rd, Shelbyville, TN 37160For SaleMLS ID #3603760, Amanda Seibers. RealTracs MLS as distributed by MLS GRID
- $825,0003 bd4 ba2.3k sqft1830 Bethbirei Rd, Lewisburg, TN 37091For SaleMLS ID #3623495, Stacey Booker. RealTracs MLS as distributed by MLS GRID
- $--4 bd3 ba2.4k sqft10715 Versailles Rd, Rockvale, TN 37153AuctionMLS ID #3621959, Jay Cash. RealTracs MLS as distributed by MLS GRID
- $799,0003 bd2 ba2.7k sqft331 Normandy Rd, Wartrace, TN 37183For SaleMLS ID #3529841, Keri Henley Evans. RealTracs MLS as distributed by MLS GRID
- $475,0004 bd3 ba1.6k sqft304 Narrows Rd, Shelbyville, TN 37160For SaleMLS ID #3314456, Juan Medina. RealTracs MLS as distributed by MLS GRID
- $699,9003 bd2 ba2.2k sqft223 Rich Rd, Unionville, TN 37180For SaleMLS ID #3526914, Amanda Seibers. RealTracs MLS as distributed by MLS GRID
- $659,9004 bd4 ba2.6k sqft7770 Bridlewood Dr, Christiana, TN 37037For SaleMLS ID #3302305, Angela Knee. RealTracs MLS as distributed by MLS GRID
- $625,0003 bd2 ba2.1k sqft3290 Anes Station Rd, Lewisburg, TN 37091For SaleMLS ID #3622481, Lauren Whittle - THE PREFERRED GROUP. RealTracs MLS as distributed by MLS GRID
- $750,0004 bd3 ba2.5k sqft3194 Johnson Ln, Christiana, TN 37037For SaleMLS ID #3285566, Nicole Kennedy. RealTracs MLS as distributed by MLS GRID
- $645,0003 bd3 ba2.4k sqft1314 Halls Mill Rd, Unionville, TN 37180For SaleMLS ID #3545607, Stephen Miller. RealTracs MLS as distributed by MLS GRID
- $392,9003 bd3 ba1.8k sqft306 Celebration St, Shelbyville, TN 37160For SaleMLS ID #3529277, Lisa Darling. RealTracs MLS as distributed by MLS GRID
