Come home to that peaceful country feel you’ve been looking for! Situated on a large corner lot, this home offers room to spread out while keeping the conveniences of Ennis close at hand.
Step inside to an open layout designed for everyday living and gathering. The stone fireplace anchors the living room, while the kitchen opens to the main living space, featuring wood cabinetry, granite countertops, stainless steel appliances, and ample room for cooking and conversation.
The primary suite offers a place to unwind, while the additional bedrooms provide flexibility for family, guests, a home office, or hobbies. A new roof adds peace of mind for the next owner.
Outside, the large corner lot gives you room to enjoy the outdoors. Sip your morning coffee under the covered patio, host weekend cookouts, plant a garden, or simply enjoy the extra space. The large storage building is a great bonus with room for tools, lawn equipment, hobbies, seasonal storage, or a workshop.
A little country charm, plenty of space, and city conveniences nearby, come see what makes this one feel like home.
For sale
$366,900
2808 Park St, Ennis, TX 75119
3beds
1,944sqft
Single Family Residence
Built in 2018
0.28 Acres Lot
$357,700 Zestimate®
$189/sqft
$-- HOA
What's special
Stainless steel appliancesGranite countertopsCovered patioLarge corner lotWood cabinetry
- 3 days |
- 64 |
- 7 |
Likely to sell faster than
Zillow last checked:
Listing updated:
Listed by:
Tabatha Gross 0741603 972-772-7000,
Keller Williams Rockwall 972-772-7000
Source: NTREIS,MLS#: 21349518
Facts & features
Interior
Bedrooms & bathrooms
- Bedrooms: 3
- Bathrooms: 2
- Full bathrooms: 2
Primary bedroom
- Features: Ceiling Fan(s), En Suite Bathroom, Garden Tub/Roman Tub, Linen Closet, Separate Shower, Walk-In Closet(s)
- Level: First
- Dimensions: 14 x 15
Bedroom
- Features: Ceiling Fan(s), Split Bedrooms
- Level: First
- Dimensions: 15 x 14
Bedroom
- Features: Ceiling Fan(s), Split Bedrooms
- Level: First
- Dimensions: 11 x 12
Dining room
- Level: First
- Dimensions: 14 x 13
Other
- Features: Stone Counters
- Level: First
- Dimensions: 11 x 5
Kitchen
- Features: Breakfast Bar, Built-in Features, Granite Counters, Pantry
- Level: First
- Dimensions: 16 x 11
Laundry
- Level: First
- Dimensions: 6 x 6
Living room
- Features: Ceiling Fan(s), Fireplace
- Level: First
- Dimensions: 16 x 11
Heating
- Central, Natural Gas
Cooling
- Central Air, Ceiling Fan(s), Electric
Appliances
- Included: Some Gas Appliances, Dishwasher, Disposal, Gas Range, Plumbed For Gas
- Laundry: Dryer Hookup, ElectricDryer Hookup, Laundry in Utility Room
Features
- Decorative/Designer Lighting Fixtures, Granite Counters, High Speed Internet, Open Floorplan, Pantry, Cable TV, Walk-In Closet(s)
- Flooring: Carpet, Vinyl
- Windows: Window Coverings
- Has basement: No
- Number of fireplaces: 1
- Fireplace features: Wood Burning
Interior area
- Total interior livable area: 1,944 sqft
Video & virtual tour
Property
Parking
- Total spaces: 2
- Parking features: Driveway, Epoxy Flooring, Garage Faces Front, Garage, Garage Door Opener, Lighted, On Street
- Attached garage spaces: 2
Features
- Levels: One
- Stories: 1
- Patio & porch: Covered
- Exterior features: Lighting, Rain Gutters, Storage
- Pool features: None
- Fencing: Back Yard,Fenced,Full,Privacy,Wood
Lot
- Size: 0.28 Acres
- Features: Corner Lot, Landscaped
- Residential vegetation: Grassed
Details
- Additional structures: Shed(s), Storage
- Parcel number: 224971
Construction
Type & style
- Home type: SingleFamily
- Architectural style: Traditional,Detached
- Property subtype: Single Family Residence
Materials
- Brick
- Foundation: Slab
- Roof: Composition
Condition
- Year built: 2018
Utilities & green energy
- Sewer: Public Sewer
- Water: Public
- Utilities for property: Electricity Available, Electricity Connected, Natural Gas Available, Sewer Available, Underground Utilities, Water Available, Cable Available
Community & HOA
Community
- Features: Curbs, Sidewalks
- Security: Carbon Monoxide Detector(s), Smoke Detector(s)
- Subdivision: Sleepy Hollow Manor
HOA
- Has HOA: No
Location
- Region: Ennis
Financial & listing details
- Price per square foot: $189/sqft
- Tax assessed value: $376,451
- Annual tax amount: $8,169
- Date on market: 8/12/2026
- Cumulative days on market: 4 days
- Listing terms: Cash,Conventional,FHA,VA Loan
Estimated market value
$357,700
$340,000 - $376,000
$2,357/mo
Price history
| Date | Event | Price |
|---|---|---|
| 8/12/2026 | Listed for sale | $366,900+3.4%$189/sqft |
Source: NTREIS #21349518 Report a problem | ||
| 7/29/2022 | Sold | -- |
Source: NTREIS #20096545 Report a problem | ||
| 7/21/2022 | Pending sale | $355,000$183/sqft |
Source: NTREIS #20096545 Report a problem | ||
| 7/11/2022 | Contingent | $355,000$183/sqft |
Source: NTREIS #20096545 Report a problem | ||
| 7/4/2022 | Price change | $355,000-4.1%$183/sqft |
Source: NTREIS #20096545 Report a problem | ||
| 6/29/2022 | Price change | $370,000-1.3%$190/sqft |
Source: NTREIS #20096545 Report a problem | ||
| 6/24/2022 | Listed for sale | $375,000+48.2%$193/sqft |
Source: NTREIS #20096545 Report a problem | ||
| 3/2/2019 | Listing removed | $253,000$130/sqft |
Source: Texas Premier Realty North Cen #14025383 Report a problem | ||
| 2/18/2019 | Listing removed | $1,750$1/sqft |
Source: Texas Premier Realty North Cen #14008668 Report a problem | ||
| 2/18/2019 | Listed for sale | $253,000+916.1%$130/sqft |
Source: Texas Premier Realty North Cen #14025383 Report a problem | ||
| 2/16/2019 | Price change | $1,750-7.9%$1/sqft |
Source: Texas Premier Realty North Cen #14008668 Report a problem | ||
| 1/23/2019 | Listed for rent | $1,900$1/sqft |
Source: Texas Premier Realty North Cen #14008668 Report a problem | ||
| 9/10/2017 | Listing removed | $24,900$13/sqft |
Source: City Real Estate #13547833 Report a problem | ||
| 9/9/2017 | Listed for sale | $24,900$13/sqft |
Source: City Real Estate #13547833 Report a problem | ||
| 8/11/2017 | Pending sale | $24,900$13/sqft |
Source: City Real Estate #13547833 Report a problem | ||
| 3/1/2017 | Listed for sale | $24,900$13/sqft |
Source: City Real Estate #13547833 Report a problem | ||
| 10/8/2016 | Listing removed | $24,900$13/sqft |
Source: City Real Estate #13359585 Report a problem | ||
| 4/15/2016 | Listed for sale | $24,900$13/sqft |
Source: City Real Estate #13359585 Report a problem | ||
Public tax history
| Year | Property taxes | Tax assessment |
|---|---|---|
| 2025 | $5,163 -17.5% | $376,451 -2.1% |
| 2024 | $6,257 +5.6% | $384,405 +13.3% |
| 2023 | $5,923 -19.8% | $339,345 +10% |
| 2022 | $7,383 | $308,495 +12.2% |
| 2021 | -- | $275,000 +22.2% |
| 2020 | -- | $225,040 +1.6% |
| 2019 | $5,703 +882.2% | $221,600 +907.3% |
| 2018 | $581 | $22,000 |
| 2017 | $581 -27% | $22,000 -26.7% |
| 2016 | $796 +66.9% | $30,000 |
| 2015 | $477 | $30,000 +66.7% |
| 2014 | $477 | $18,000 -7.7% |
| 2013 | -- | $19,500 |
| 2012 | -- | $19,500 |
| 2011 | -- | $19,500 -7.7% |
| 2010 | -- | $21,130 |
| 2009 | -- | $21,130 -35% |
| 2008 | -- | $32,500 -7.1% |
| 2007 | -- | $35,000 +29.6% |
| 2005 | -- | $27,000 -5.3% |
| 2004 | -- | $28,500 |
Find assessor info on the county website
Monthly payment
Est. payment
Payment breakdown
Explore the cost of this home by adjusting the details. Changes won't be saved.Climate risks
Neighborhood: Sleepy Hollow
Nearby schools
GreatSchools rating
- 5/10Austin Elementary SchoolGrades: 1-3Distance: 0.9 mi
- 6/10ALAMO MIDDLEGrades: 6Distance: 1.9 mi
- 3/10Ennis High SchoolGrades: 9-12Distance: 3.6 mi
Schools provided by the listing agent
- Elementary: Austin
- Middle: Ennis
- High: Ennis
- District: Ennis ISD
Source: NTREIS. This data may not be complete. We recommend contacting the local school district to confirm school assignments for this home.
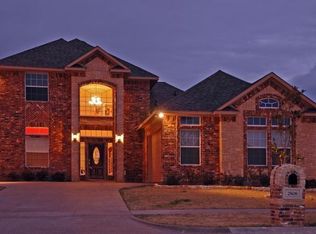
- $398,1004 bd3 ba2.4k sqft2806 Park St, Ennis, TX 75119Off Market
- $294,0003 bd2 ba1.7k sqft2807 Hackberry Dr, Ennis, TX 75119Off Market
- $295,2003 bd2 ba1.6k sqft2805 Hackberry Dr, Ennis, TX 75119Off Market
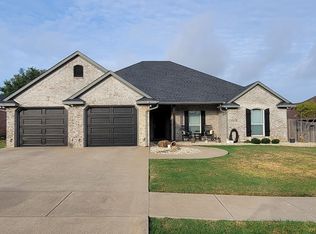
- $311,1003 bd3 ba2.1k sqft2804 Park St, Ennis, TX 75119Off Market

- $359,6003 bd2 ba1.9k sqft910 Woodcrest Dr, Ennis, TX 75119Off Market
- $440,9003 bd3 ba2.9k sqft908 Woodcrest Dr, Ennis, TX 75119Off Market
- $293,7003 bd2 ba1.6k sqft2803 Hackberry Dr, Ennis, TX 75119Off Market
- $--4 bd3 ba2.7k sqft2807 Park St, Ennis, TX 75119Sold
A local agent can set up tours, give advice and negotiate with sellers.
Similar homes
- $374,9994 bd3 ba2k sqft710 Woodcrest Dr, Ennis, TX 75119For Sale
 MLS ID #21301343, Gannan Stewart. NTREIS
 - $344,0004 bd2 ba1.9k sqft807 Woodcrest Dr, Ennis, TX 75119For Sale
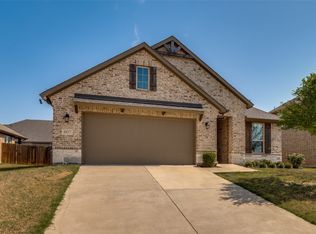 MLS ID #21222336, Bryant Heng. NTREIS
 - $277,0003 bd2 ba1.4k sqft1600 Luke St, Ennis, TX 75119For Sale
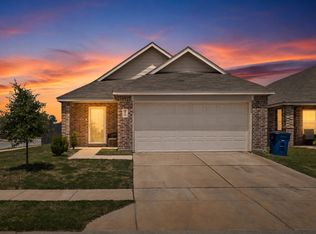 MLS ID #21357218, Bren Paniagua. NTREIS
 - $319,0004 bd2 ba1.6k sqft1100 Canterbury Ln, Ennis, TX 75119For Sale
 MLS ID #21338121, Jake Willingham. NTREIS
 - $299,0004 bd4 ba2.3k sqft3606 Kings Dr, Ennis, TX 75119For SaleMLS ID #21288044, Krissy Mireles. NTREIS
- $245,0004 bd2 ba1.6k sqft1603 Blue Jay Dr, Ennis, TX 75119For SaleMLS ID #21321333, Clint Crawford. NTREIS
- $399,0003 bd2 ba2.2k sqft140 Chestnut Rd, Waxahachie, TX 75165For SaleMLS ID #21311265, Beverly Dawkins. NTREIS
- $229,0003 bd2 ba1.5k sqft1201 Vicksburg Dr, Ennis, TX 75119For SaleMLS ID #21252466, Ronnie Cromwell. NTREIS
- $259,9503 bd2 ba1.5k sqft712 Odlozil Ln, Ennis, TX 75119For SaleMLS ID #21277466, Janice Dodson. NTREIS
- $388,0004 bd2 ba1.6k sqft327 Choctaw Trl, Waxahachie, TX 75165For SaleMLS ID #21350018, Justin Hardin. NTREIS
- $425,0004 bd3 ba2.7k sqft512 Strait Ln, Waxahachie, TX 75165For SaleMLS ID #21344438, Jeremy Norman. NTREIS
- $349,0004 bd2 ba1.9k sqft105 Finlee Ln, Red Oak, TX 75154For SaleMLS ID #21354273, Kelly Boulton. NTREIS
- $249,0004 bd2 ba1.7k sqft900 Odlozil Ln, Ennis, TX 75119For SaleMLS ID #21286919, Kevin Goodman. NTREIS
- $375,0004 bd2 ba1.9k sqft815 Wolf Springs Rd, Ferris, TX 75125For SaleMLS ID #21308365, Katherine Tait. NTREIS
- $392,0003 bd3 ba2.3k sqft311 Northgate Dr, Waxahachie, TX 75165For SaleMLS ID #21321025, Melissa McClain. NTREIS
- $349,9003 bd2 ba1.9k sqft210 Bluebonnet Ln, Waxahachie, TX 75165For SaleMLS ID #21344725, Michelle Ozymy. NTREIS
- $385,0004 bd3 ba2.4k sqft204 Janice Ct, Glenn Heights, TX 75154For SaleMLS ID #21346243, Amber Broadway. NTREIS
- $385,0003 bd3 ba2.7k sqft107 Cantle St, Waxahachie, TX 75165For SaleMLS ID #21271617, Selena Luna. NTREIS
- $349,9993 bd2 ba1.4k sqft2825 Fm 876, Waxahachie, TX 75167For SaleMLS ID #21225800, Eric Janszen. NTREIS
- $372,0713 bd2 ba1.9k sqft232 Triple Crown Rd, Waxahachie, TX 75165New ConstructionNTREIS
