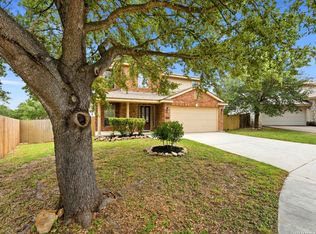
HOME IS BEING OFFERED OWNER FINANCE VIA WRAP AROUND MORTGAGE: Discover this well-maintained two-story residence in the Southton Village community, offering 3 bedrooms, 2.5 bathrooms, and a generous 1,772 sq ft of living space. Located in San Antonio, this home is designed for comfortable family living with a thoughtful layout. The main level features sleek tile flooring and abundant natural light, creating an inviting atmosphere. The spacious kitchen and living areas provide ample room for relaxation and entertaining. Upstairs, durable vinyl flooring extends throughout the bedrooms, ensuring both style and practicality. The lavish master suite is a true retreat, complete with a walk-in shower and double vanity, offering a private oasis. All bedrooms are conveniently located on the upper level. Step outside to a cozy porch, perfect for enjoying the San Antonio weather. This property presents a unique opportunity with flexible options: it is available for Owner Financing or For Rent. Don't miss the chance to explore this exceptional home. Schedule your showing today! All terms subject to buyer qualification and seller approval. Buyers must apply through RMLO.This property offers attractive owner financing terms for qualified buyers. The property is also available for rent. Monthly Rent: $1,800
For sale
$245,000
4430 Stetson, San Antonio, TX 78223
3beds
1,772sqft
Single Family Residence
Built in 2012
5,227 Square Feet Lot
$241,300 Zestimate®
$138/sqft
$25/mo HOA
What's special
Abundant natural lightSleek tile flooringWell-maintained two-story residenceDouble vanityLavish master suiteWalk-in showerCozy porch
- 175 days
- 61
- 6
Zillow last checked:
Listing updated:
Listed by:
Zagla Saenz TREC #667407 (210) 834-4746,
White Line Realty LLC
Source: LERA MLS,MLS#: 1955182
Facts & features
Interior
Bedrooms & bathrooms
- Bedrooms: 3
- Bathrooms: 3
- Full bathrooms: 2
- 1/2 bathrooms: 1
Primary bedroom
- Features: Walk-In Closet(s), Ceiling Fan(s), Full Bath
- Level: Upper
- Area: 130
- Dimensions: 13 x 10
Bedroom 2
- Area: 64
- Dimensions: 8 x 8
Bedroom 3
- Area: 64
- Dimensions: 8 x 8
Primary bathroom
- Features: Shower Only, Double Vanity
- Area: 64
- Dimensions: 8 x 8
Dining room
- Area: 100
- Dimensions: 10 x 10
Kitchen
- Area: 100
- Dimensions: 10 x 10
Living room
- Area: 120
- Dimensions: 12 x 10
Heating
- Central, Electric
Cooling
- Central Air
Appliances
- Laundry: Washer Hookup, Dryer Connection
Features
- One Living Area, Separate Dining Room, Breakfast Bar, Pantry, All Bedrooms Upstairs, Ceiling Fan(s)
- Flooring: Ceramic Tile, Vinyl
- Windows: Window Coverings
- Has basement: No
- Has fireplace: No
- Fireplace features: Not Applicable
Interior area
- Total interior livable area: 1,772 sqft
Property
Parking
- Total spaces: 2
- Parking features: Two Car Garage
- Garage spaces: 2
Features
- Levels: Two
- Stories: 2
- Pool features: None
Lot
- Size: 5,227 Square Feet
Details
- Parcel number: 166240180370
Construction
Type & style
- Home type: SingleFamily
- Property subtype: Single Family Residence
Materials
- Brick, Siding, 1 Side Masonry
- Foundation: Slab
- Roof: Wood Shingle/Shake
Condition
- Pre-Owned
- New construction: No
- Year built: 2012
Details
- Builder name: Kb Homes
Community & HOA
Community
- Features: Playground
- Subdivision: Southton Ranch
HOA
- Has HOA: Yes
- HOA fee: $300 annually
- HOA name: SOUTHTON RANCH
Location
- Region: San Antonio
Financial & listing details
- Price per square foot: $138/sqft
- Tax assessed value: $282,940
- Annual tax amount: $5,268
- Price range: $245K - $245K
- Date on market: 4/5/2026
- Cumulative days on market: 177 days
- Listing terms: 2nd Seller Carry,Lease Option,Wraparound,Other
Estimated market value
$241,300
$229,000 - $253,000
$1,726/mo
Price history
| Date | Event | Price |
|---|---|---|
| 4/5/2026 | Listed for sale | $245,000$138/sqft |
Source:  LERA MLS #1955182 Report a problem LERA MLS #1955182 Report a problem | ||
Public tax history
| Year | Property taxes | Tax assessment |
|---|---|---|
| 2025 | $4,326 -3.7% | $282,940 +1.9% |
| 2024 | $4,493 +10.6% | $277,647 +10% |
| 2023 | $4,062 -13% | $252,406 +10% |
| 2022 | $4,670 +2.3% | $229,460 +10% |
| 2021 | $4,565 | $208,600 +4.5% |
| 2020 | $4,565 +2.8% | $199,580 +5.1% |
| 2019 | $4,441 | $189,920 +675.2% |
| 2018 | $4,441 +720.6% | $24,500 +19.5% |
| 2017 | $541 | $20,500 -2.8% |
| 2016 | -- | $21,100 +305.8% |
| 2015 | -- | $5,200 |
Find assessor info on the county website
Monthly payment
Est. payment
Payment breakdown
Explore the cost of this home by adjusting the details. Changes won't be saved.Climate risks
Neighborhood: 78223
Nearby schools
Schools provided by the listing agent
- Elementary: Harmony
- Middle: Legacy
- High: East Central
- District: East Central I.S.D
Source: LERA MLS. This data may not be complete. We recommend contacting the local school district to confirm school assignments for this home.

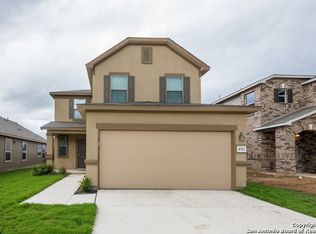
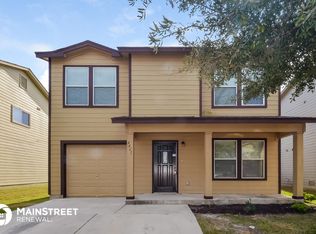
Similar homes
- $234,9004 bd3 ba2.2k sqft4411 WRANGLER RUN, San Antonio, TX 78223For Sale
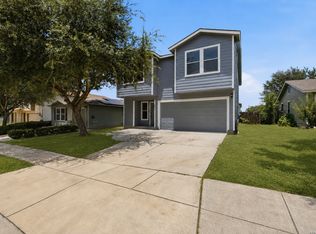
 MLS ID #2002081, Ramon Renteria TREC #587836, eXp Realty. LERA MLS
 - $250,0003 bd2 ba1.5k sqft8103 Puente, San Antonio, TX 78223For Sale
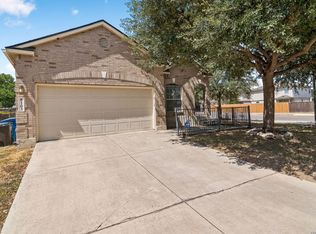 MLS ID #2016731, Jenevie Guerrero TREC #776360, South Texas Realty, LLC. LERA MLS
 - $244,3333 bd3 ba2.1k sqft7407 GAMBLE OAK DR, San Antonio, TX 78223For Sale
 MLS ID #1994366, Denise Saucedo TREC #685692, JPAR San Antonio. LERA MLS
 - $247,5004 bd3 ba2k sqft10423 Green Prairie, San Antonio, TX 78223For Sale
 MLS ID #2001473, Vincent Salas TREC #516943, Texas Home Realty. LERA MLS
 - $250,0004 bd3 ba2.1k sqft3826 Otono, San Antonio, TX 78223For SaleMLS ID #2000827, Jonathan Morris TREC #794969, LPT Realty, LLC. LERA MLS
- $275,0004 bd4 ba2.3k sqft8239 Recio Oak, San Antonio, TX 78223For SaleMLS ID #2015636, Daniel Nguyen TREC #818863, White Line Realty LLC. LERA MLS
- $215,0003 bd2 ba1.6k sqft7310 Independence Way, San Antonio, TX 78223For SaleMLS ID #2008797, Dillon Meek TREC #736842, Keller Williams Realty. LERA MLS
- $200,0003 bd2 ba1.4k sqft5018 Green Post, San Antonio, TX 78223For SaleMLS ID #1941767, Carlos Mendoza TREC #632982, Real Broker, LLC. LERA MLS
- $259,7774 bd3 ba2.1k sqft735 PELICAN PT, San Antonio, TX 78221For SaleMLS ID #2014005, Vincent Salas TREC #516943, Texas Home Realty. LERA MLS
- $189,0003 bd2 ba1.5k sqft3322 Butler Pass, San Antonio, TX 78223For SaleMLS ID #1958599, Marie Crabb TREC #612087, Exquisite Properties, LLC. LERA MLS
- $260,0003 bd2 ba1.8k sqft6018 PEARL PASS, San Antonio, TX 78222For SaleMLS ID #1990946, Bradley Burnes TREC #682586, Real Broker, LLC. LERA MLS
- $215,0003 bd2 ba1.2k sqft6403 Ignacio Court, San Antonio, TX 78220For SaleMLS ID #1949204, Christopher Bruce TREC #729257, Phyllis Browning Company. LERA MLS
- $259,7774 bd3 ba2.2k sqft1115 Galapagos, San Antonio, TX 78214For SaleMLS ID #1996570, Vincent Salas TREC #516943, Texas Home Realty. LERA MLS
- $260,0004 bd3 ba2.2k sqft2523 Sundrop Bay, San Antonio, TX 78224For SaleMLS ID #2001475, Vincent Salas TREC #516943, Texas Home Realty. LERA MLS
- $215,0004 bd2 ba1.6k sqft3423 Foster Meadows, San Antonio, TX 78222For SaleMLS ID #1959855, Christopher Watters TREC #567369, Watters International Realty. LERA MLS
- $264,9005 bd4 ba2.4k sqft5930 Sapphire Cave, San Antonio, TX 78222For SaleMLS ID #1968150, Ruby Galarza TREC #834460, Real Broker, LLC. LERA MLS
- $230,0003 bd3 ba1.9k sqft10002 Fisherman Pier, San Antonio, TX 78239For SaleMLS ID #2016149, Kerena Hernandez TREC #838205, Keller Williams Legacy. LERA MLS
- $203,0003 bd2 ba1.4k sqft11931 Catbird, San Antonio, TX 78221For SaleMLS ID #2004555, Kimberly Hernandez TREC #828415, LPT Realty, LLC. LERA MLS
- $265,0003 bd2 ba1.6k sqft5714 Igneous, San Antonio, TX 78222For SaleMLS ID #1946468, Michelle Carter TREC #663993, Keller Williams Heritage. LERA MLS
- $245,0003 bd2 ba1.6k sqft7426 Galileo Line, San Antonio, TX 78252For SaleMLS ID #1956075, Steven Garza TREC #564531, eXp Realty. LERA MLS
