Enjoy country living with room to spread out in this spacious ranch home situated on over 2 acres in a peaceful rural setting! This home features a desirable first-floor primary suite, first-floor laundry, a large open-concept floor plan, and a fully finished walkout basement, providing an incredible amount of additional living and entertaining space. With its own bar area, full bathroom, and bedroom, the finished basement is perfect for gatherings and filled with natural sunlight. Step out onto your balcony or patio for a beautiful view of nature that abuts the Flint River, or enjoy the view from inside by the fireplace on cold winter nights. A standout feature is the attached pole barn with two car hoists—perfect for the car enthusiast, hobbyist, or anyone needing serious workshop and storage space. The garage is also prepped for heated floors, offering the opportunity for added comfort year-round. With acreage, a spacious ranch floor plan, a finished lower level, and exceptional garage space, this 4-bedroom, 3.1-bath property offers a hard-to-find combination. Don't miss out—schedule your showing today!
For sale
$429,900
1253 Peppermill Rd, Lapeer, MI 48446
4beds
3,252sqft
Single Family Residence
Built in 2002
2.1 Acres Lot
$421,700 Zestimate®
$132/sqft
$-- HOA
What's special
- 5 days
- 825
- 90
Zillow last checked:
Listing updated:
Listed by:
Bethany A Brokaw 810-600-2060,
The Brokaw Group 810-600-2060,
Joshua Holbrook 810-600-2060,
The Brokaw Group
Source: Realcomp II,MLS#: 20261070715
Facts & features
Interior
Bedrooms & bathrooms
- Bedrooms: 4
- Bathrooms: 4
- Full bathrooms: 3
- 1/2 bathrooms: 1
Primary bedroom
- Level: Entry
- Area: 256
- Dimensions: 16 X 16
Bedroom
- Level: Entry
- Area: 144
- Dimensions: 12 X 12
Bedroom
- Level: Entry
- Area: 132
- Dimensions: 12 X 11
Bedroom
- Level: Basement
- Area: 315
- Dimensions: 21 X 15
Primary bathroom
- Level: Entry
- Area: 90
- Dimensions: 10 X 9
Other
- Level: Basement
- Area: 45
- Dimensions: 9 X 5
Other
- Level: Entry
- Area: 40
- Dimensions: 8 X 5
Other
- Level: Entry
- Area: 28
- Dimensions: 4 X 7
Dining room
- Level: Entry
- Area: 165
- Dimensions: 11 X 15
Kitchen
- Level: Entry
- Area: 110
- Dimensions: 11 X 10
Laundry
- Level: Entry
- Area: 72
- Dimensions: 9 X 8
Living room
- Level: Entry
- Area: 360
- Dimensions: 15 X 24
Heating
- Forced Air, Natural Gas
Appliances
- Included: Built In Gas Range, Dishwasher, Dryer, Free Standing Refrigerator, Other, Water Softener Owned
Features
- Basement: Finished,Walk Out Access
- Has fireplace: Yes
- Fireplace features: Gas
Interior area
- Total interior livable area: 3,252 sqft
- Finished area above ground: 1,632
- Finished area below ground: 1,620
Property
Parking
- Total spaces: 2
- Parking features: Two Car Garage, Attached
- Attached garage spaces: 2
Features
- Levels: One
- Stories: 1
- Entry location: GroundLevelwSteps
- Patio & porch: Deck, Patio, Porch
- Exterior features: Lighting
- Pool features: None
- On waterfront: Yes
- Waterfront features: River Front
- Body of water: Flint River
Lot
- Size: 2.1 Acres
- Dimensions: 240 x 552 x 364 x 290
Details
- Additional structures: Pole Barn
- Parcel number: 01201002212
- Special conditions: Short Sale No,Standard
Construction
Type & style
- Home type: SingleFamily
- Architectural style: Ranch
- Property subtype: Single Family Residence
Materials
- Vinyl Siding
- Foundation: Basement, Poured
- Roof: Asphalt
Condition
- New construction: No
- Year built: 2002
Utilities & green energy
- Sewer: Septic Tank
- Water: Well
Community & HOA
HOA
- Has HOA: No
Location
- Region: Lapeer
Financial & listing details
- Price per square foot: $132/sqft
- Tax assessed value: $101,300
- Annual tax amount: $2,170
- Date on market: 10/3/2026
- Cumulative days on market: 5 days
- Listing agreement: Exclusive Right To Sell
- Listing terms: Cash,Conventional,FHA,Usda Loan,Va Loan
Estimated market value
$421,700
$401,000 - $443,000
$2,624/mo
Price history
| Date | Event | Price |
|---|---|---|
| 10/3/2026 | Listed for sale | $429,900+126.4%$132/sqft |
Source:  Realcomp II #20261070715 Report a problem Realcomp II #20261070715 Report a problem | ||
| 3/2/2015 | Sold | $189,900$58/sqft |
Source: Agent Provided Report a problem | ||
| 1/25/2015 | Listed for sale | $189,900+8.5%$58/sqft |
Source: Coldwell Banker Professionals #215006976 Report a problem | ||
| 9/9/2005 | Sold | $175,000$54/sqft |
Source: Agent Provided Report a problem | ||
Public tax history
| Year | Property taxes | Tax assessment |
|---|---|---|
| 2026 | $2,074 -0.5% | $196,400 +2.6% |
| 2025 | $2,085 +9.5% | $191,400 +1.6% |
| 2024 | $1,903 +5.8% | $188,400 +5.7% |
| 2023 | $1,799 +9.8% | $178,300 +13.1% |
| 2022 | $1,638 +0.9% | $157,600 +8.2% |
| 2021 | $1,624 | $145,700 +6.9% |
| 2020 | -- | $136,300 +38.7% |
| 2018 | $1,224 -0.5% | $98,300 -0.4% |
| 2017 | $1,230 | $98,700 +0.1% |
| 2016 | $1,230 -1.7% | $98,600 |
| 2015 | $1,251 | -- |
| 2014 | $1,251 | $83,300 +18.5% |
| 2013 | $1,251 | $70,300 +26% |
| 2012 | -- | $55,800 -11.7% |
| 2011 | -- | $63,200 -21.9% |
| 2010 | -- | $80,900 -3.7% |
| 2009 | -- | $84,000 -17.6% |
| 2008 | -- | $102,000 -0.4% |
| 2007 | -- | $102,400 -9.3% |
| 2006 | -- | $112,900 |
Find assessor info on the county website
Monthly payment
Est. payment
Payment breakdown
Explore the cost of this home by adjusting the details. Changes won't be saved.Climate risks
Neighborhood: 48446
Similar homes
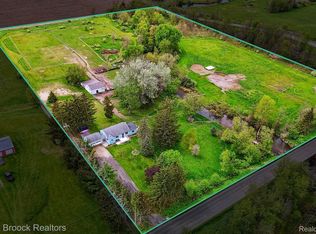
- $374,9004 bd3 ba2.9k sqft221 Lincoln St, Lapeer, MI 48446For Sale
 MLS ID #20261079138, Douglas F Ferrell, Realty Executives Main St LLC. Realcomp II
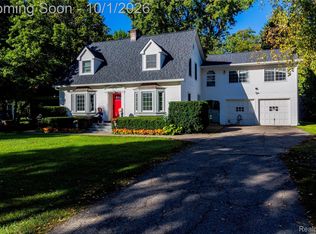
 - $429,9004 bd2 ba3.6k sqft496 Kuwe Ln, Lapeer, MI 48446For Sale
 MLS ID #50222399, Alexander Lovell, Ironstone Realty. MiRealSource
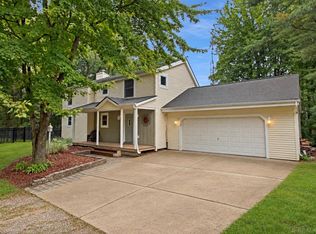
 - $489,5004 bd4 ba3.7k sqft3616 Wedgewood Dr, Lapeer, MI 48446For Sale
 MLS ID #20261067414, Pamela Bryan, Berkshire Hathaway HomeServices Kee Realty Oxford. Realcomp II
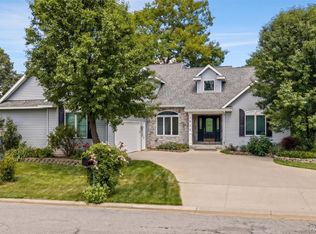
 - $379,9003 bd3 ba2.1k sqft1661 Madeline Dr, Lapeer, MI 48446For Sale
 MLS ID #20261071660, Marvin Nafsu, Showtime Realty. Realcomp II
 - $399,9994 bd2 ba2.3k sqft3697 W Lakeshore Dr, Lapeer, MI 48446For SaleMLS ID #20261063344, Xu Jiang, Real Estate One-Troy. Realcomp II
- $605,0003 bd3 ba2.9k sqft1989 S Lapeer Rd, Lapeer, MI 48446For SaleMLS ID #20261080292, Paul Ridley, Key and Lantern Realty. Realcomp II
- $524,9004 bd3 ba2.5k sqft873 Winn Lake Rd, Lapeer, MI 48446For SaleMLS ID #20261059991, William J Ruhlman, MBA Real Estate Services. Realcomp II
- $399,9005 bd3 ba4k sqft3756 Reamer Rd, Lapeer, MI 48446For SaleMLS ID #20261066941, Diane M Ducat, Keller Williams Premier. Realcomp II
- $374,9004 bd3 ba2k sqft341 Golfside Dr, Lapeer, MI 48446For SaleMLS ID #50222187, Kristine D McCarty, Keller Williams First. MiRealSource
- $339,9003 bd3 ba2.5k sqft1712 Peppermill Rd, Lapeer, MI 48446For SaleMLS ID #20261067402, Nick Holden, R J Holden Associates. Realcomp II
- $464,9003 bd3 ba2.2k sqft2543 Greenwood Rd, Lapeer, MI 48446For SaleMLS ID #20261042703, Amy O Combs, Prime Real Estate & Associates. Realcomp II
- $575,0004 bd3 ba2.3k sqft1469 Roods Lake Rd, Lapeer, MI 48446For Sale
 MLS ID #26048582, Chelsea Cain, Max Broock, REALTORS®. MichRIC
 - $324,9003 bd2 ba2.1k sqft2840 Watchhill Dr, Lapeer, MI 48446For SaleMLS ID #20261080024, Chantel Fick, Realty Executives Main St LLC. Realcomp II
- $349,9003 bd3 ba2.7k sqft2568 Valentine Rd, Lapeer, MI 48446For SaleMLS ID #20261064744, Brandon K Rowley, Realty Executives Main St LLC. Realcomp II
- $575,0005 bd3 ba3.7k sqft3775 Reamer Rd, Lapeer, MI 48446For SaleMLS ID #20261068960, John Robinson, Coldwell Banker Professionals. Realcomp II
- $345,9985 bd2 ba2k sqft360 Plum Creek Rd, Lapeer, MI 48446For SaleMLS ID #20261070966, Samantha Broughman, Motivated Real Estate. Realcomp II
- $375,0003 bd2 ba1.7k sqft1337 Haines Rd, Lapeer, MI 48446For SaleMLS ID #20261024324, Michael S Young, H W Realty. Realcomp II
- $399,9003 bd3 ba2.8k sqft4633 Attica Rd, Attica, MI 48412For SaleMLS ID #20261075660, Sherril A Hengy, Coldwell Banker Professionals. Realcomp II
- $465,0004 bd3 ba3.1k sqft3301 Pine Bluff Ct, Columbiaville, MI 48421For SaleMLS ID #20261071849, Austin M Green, Coulter Real Estate. Realcomp II
- $428,0004 bd3 ba2k sqft660 Gail Ct, Oxford, MI 48371For SaleMLS ID #20261078152, Christina C Grandmaison, Michpro Realty LLC. Realcomp II
