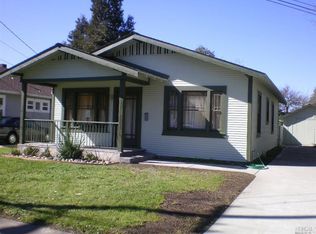
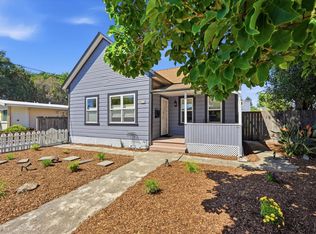
Welcome to this charming two bedroom, one bath 1920's Craftsman bungalow with spacious upgraded kitchen and bath on a large lot that comfortably holds a detached double car garage with shop space. The large kitchen /dining area offers a great space to create your favorite meal or simply enjoy your favorite book or beverage. The spacious area allows for table and chairs creating a cozy spot. There is a newer refrigerator, stove, water heater. The classic designed living and dining area with built in China cabinet with glass doors provides a flexible area to arrange your furnishings; creating a comfortable atmosphere. Both bedrooms are spacious with large windows. This classic architectural design is well known for it's spacious front porch. It almost demands that chairs and a side table have permanent residency to relax and enjoy your front yard and neighbor chats. Or, if preferred, there is privacy in the backyard patio, with table, chairs and umbrella. The shop space is close by to enjoy your projects and take a relaxing break within a few short steps. The large backyard will supply ample space for your favorite gardens. Located in the Ridgeway District, offers varied home designs that beckons a neighborhood stroll. Have your Realtor show this home.
Active
Price cut: $32K (9/21)
$592,500
1253 Ripley Street, Santa Rosa, CA 95401
2beds
1,204sqft
Single Family Residence
Built in 1920
7,000 Square Feet Lot
$595,500 Zestimate®
$492/sqft
$-- HOA
What's special
Large lotSpacious front porchLarge kitchen dining area
- 156 days
- 1,227
- 83
Zillow last checked:
Listing updated:
Listed by:
Andre Holmes DRE #02203329 707-889-3469,
Keller Williams Realty 707-708-8157,
Elizabeth K Black DRE #00957613 707-293-4401,
Keller Williams Realty
Source: BAREIS,MLS#: 326040013 Originating MLS: Sonoma
Originating MLS: SonomaFacts & features
Interior
Bedrooms & bathrooms
- Bedrooms: 2
- Bathrooms: 1
- Full bathrooms: 1
Rooms
- Room types: Kitchen, Laundry, Living Room, Master Bathroom, Primary Bedroom 2+
Primary bedroom
- Features: Closet
- Level: Main
Bedroom
- Level: Main
Primary bathroom
- Features: Low-Flow Toilet(s), Tub w/Shower Over, Window
Bathroom
- Features: Low-Flow Shower(s), Low-Flow Toilet(s), Tub w/Shower Over, Window
- Level: Main
Dining room
- Features: Dining/Living Combo
- Level: Main
Kitchen
- Features: Breakfast Area, Butcher Block Counters, Wood Counter, Space in Kitchen
- Level: Main
Living room
- Features: Other
- Level: Main
Heating
- Electric, MultiUnits
Cooling
- Ceiling Fan(s)
Appliances
- Included: Built-In Electric Range, Dishwasher, Disposal, Electric Water Heater, Dryer, Washer
- Laundry: Electric, Inside Area, Inside Room, Sink
Features
- Storage
- Flooring: Wood
- Windows: Dual Pane Partial, Window Coverings, Screens
- Basement: None
- Has fireplace: No
Interior area
- Total structure area: 1,204
- Total interior livable area: 1,204 sqft
Property
Parking
- Total spaces: 4
- Parking features: Covered, Detached, Garage Faces Front, Private, Side By Side, Workshop in Garage, Gravel, Level
- Garage spaces: 2
- Uncovered spaces: 2
Features
- Levels: One
- Stories: 1
- Patio & porch: Front Porch, Patio
- Fencing: Back Yard,Fenced,Wood
- Has view: Yes
- View description: City Lights
Lot
- Size: 7,000 Square Feet
- Features: Garden, Landscaped, Landscape Front, Manual Sprinkler F&R, Private, Street Lights, Sidewalk/Curb/Gutter
Details
- Parcel number: 180740063000
- Zoning: Residential
- Special conditions: Offer As Is,Standard
Construction
Type & style
- Home type: SingleFamily
- Architectural style: Bungalow,Craftsman
- Property subtype: Single Family Residence
Materials
- Frame, Wood, Wood Siding
- Foundation: Combination, Concrete, Pillar/Post/Pier
- Roof: Composition,Shingle
Condition
- Year built: 1920
Utilities & green energy
- Electric: 220 Volts, 220 Volts in Kitchen, 220 Volts in Laundry
- Sewer: Public Sewer
- Water: Public
- Utilities for property: DSL Available, Electricity Connected, Internet Available, Public, Sewer Connected
Green energy
- Energy efficient items: Appliances, Water Heater, Windows
Community & HOA
Community
- Security: Carbon Monoxide Detector(s), Double Strapped Water Heater, Smoke Detector(s)
HOA
- Has HOA: No
Location
- Region: Santa Rosa
Financial & listing details
- Price per square foot: $492/sqft
- Tax assessed value: $526,781
- Date on market: 5/7/2026
- Electric utility on property: Yes
- Road surface type: Paved
Estimated market value
$595,500
$566,000 - $625,000
$2,713/mo
Price history
| Date | Event | Price |
|---|---|---|
| 9/21/2026 | Price change | $592,500-5.1%$492/sqft |
Source:  BAREIS #326040013 Report a problem BAREIS #326040013 Report a problem | ||
| 8/19/2026 | Price change | $624,500-5.3%$519/sqft |
Source: BAREIS #326040013 Report a problem | ||
| 7/19/2026 | Price change | $659,500-2.3%$548/sqft |
Source: BAREIS #326040013 Report a problem | ||
| 5/27/2026 | Price change | $675,000-3.6%$561/sqft |
Source: BAREIS #326040013 Report a problem | ||
| 5/8/2026 | Listed for sale | $700,000+57.3%$581/sqft |
Source: SFAR #326040013 Report a problem | ||
| 9/20/2016 | Sold | $445,000+2.3%$370/sqft |
Source: Public Record Report a problem | ||
| 8/20/2016 | Pending sale | $435,000$361/sqft |
Source: Century 21 Alliance #21618437 Report a problem | ||
| 8/6/2016 | Listed for sale | $435,000+27.2%$361/sqft |
Source: Century 21 Alliance #21618437 Report a problem | ||
| 7/1/2014 | Sold | $342,000+27.6%$284/sqft |
Source: BAREIS #21401718 Report a problem | ||
| 4/4/2002 | Sold | $268,000+102.3%$223/sqft |
Source: Public Record Report a problem | ||
| 6/9/1994 | Sold | $132,500$110/sqft |
Source: Public Record Report a problem | ||
Public tax history
| Year | Property taxes | Tax assessment |
|---|---|---|
| 2026 | -- | $526,781 +2% |
| 2025 | $5,930 +1.6% | $516,453 +2% |
| 2024 | $5,839 +1.5% | $506,328 +2% |
| 2023 | $5,754 +6.7% | $496,401 +2% |
| 2022 | $5,393 +1.2% | $486,668 +2% |
| 2021 | $5,328 +0.2% | $477,126 +1% |
| 2020 | $5,316 +0.5% | $472,235 +2% |
| 2019 | $5,288 +0.5% | $462,977 +2% |
| 2018 | $5,259 +1.8% | $453,900 +2% |
| 2017 | $5,165 +26.3% | $445,000 +28.2% |
| 2016 | $4,089 +3.1% | $347,214 +1.5% |
| 2015 | $3,966 +4.4% | $342,000 |
| 2014 | $3,798 -98.8% | $342,000 +20.4% |
| 2013 | $317,486 | $284,000 -6.6% |
| 2012 | -- | $304,000 |
| 2011 | -- | $304,000 |
| 2010 | -- | $304,000 -15.7% |
| 2009 | -- | $360,500 |
| 2008 | -- | $360,500 +22% |
| 2007 | -- | $295,514 +2% |
| 2006 | -- | $289,720 +2% |
| 2005 | -- | $284,040 +2% |
| 2004 | -- | $278,471 +1.9% |
| 2003 | -- | $273,360 +81.2% |
| 2002 | -- | $150,865 +2% |
| 2001 | -- | $147,908 +7.5% |
| 2000 | -- | $137,650 |
Find assessor info on the county website
Monthly payment
Est. payment
Payment breakdown
Explore the cost of this home by adjusting the details. Changes won't be saved.Climate risks
Neighborhood: Ridgeway Historic District
Nearby schools
Schools provided by the listing agent
- District: Santa Rosa Elementary
Source: BAREIS. This data may not be complete. We recommend contacting the local school district to confirm school assignments for this home.
Similar homes
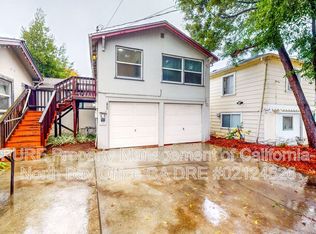
- $599,0002 bd1 ba880 sqft1010 Morgan Street, Santa Rosa, CA 95401For Sale
 MLS ID #326067401, Debra E Morris, Keller Williams Realty. BAREIS
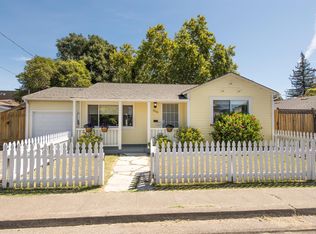
 - $579,0002 bd1 ba1.2k sqft333 Lincoln Street, Santa Rosa, CA 95401For Sale
 MLS ID #326068599, Mel J Fox, Fox & Company, Inc.. BAREIS
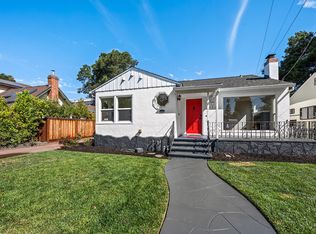
 - $599,0002 bd1 ba816 sqft732 Blossom Way, Santa Rosa, CA 95401For Sale
 MLS ID #326077872, Donna Nordby, Poppy Real Estate. BAREIS
 - $549,0003 bd1 ba990 sqft15 10th Street, Santa Rosa, CA 95401For Sale
 MLS ID #326031215, Adriana Buenrostro, Coldwell Banker Realty. BAREIS
