Beautiful country setting, spacious home plus apartment or in-law suite situated on 1.52 acres. Currently set up as home with a separate apartment, but could easily be brought back to original design or keep it and make extra income! Add an additional rental potentially according to Richland County guidelines. Welcoming front porch, open living space with formal dining, big breakfast bar in kitchen, pretty hardwood flooring, master suite with large soaking tub, walk-in closet, separate laundry room, workshop and shed. Access is by shared driveway easement with gate. Central HVAC system not connected currently. Disclaimer: CMLS has not reviewed and, therefore, does not endorse vendors who may appear in listings.
For sale
$265,000
1253 Winterwood Rd, Columbia, SC 29203
4beds
2,240sqft
Manufactured Home
Built in 1999
1.52 Acres Lot
$263,300 Zestimate®
$118/sqft
$-- HOA
What's special
Welcoming front porchApartment or in-law suiteFormal diningOpen living spacePretty hardwood flooringSeparate laundry roomWorkshop and shed
- 3 days
- 304
- 22
Likely to sell faster than
Zillow last checked:
Listing updated:
Listed by:
Lisa V Campbell ListingsAreGold@gmail.com,
Merrilyn Hall Realty Inc
Source: Consolidated MLS,MLS#: 646507
Facts & features
Interior
Bedrooms & bathrooms
- Bedrooms: 4
- Bathrooms: 3
- Full bathrooms: 2
- 1/2 bathrooms: 1
- Partial bathrooms: 1
- Main level bathrooms: 3
Primary bedroom
- Features: Tub-Garden, Bath-Private, Separate Shower, Walk-In Closet(s), Ceiling Fan(s)
- Level: Main
Bedroom 2
- Features: Ceiling Fan(s)
- Level: Main
Bedroom 3
- Level: Main
Bedroom 4
- Level: Main
Dining room
- Features: Floors-Hardwood
- Level: Main
Kitchen
- Features: Eat-in Kitchen, Kitchen Island, Floors-Tile
- Level: Main
Living room
- Features: Floors-Hardwood, Ceiling Fan
- Level: Main
Heating
- Central
Cooling
- Central Air
Appliances
- Included: Free-Standing Range
- Laundry: Heated Space, Main Level
Features
- Ceiling Fan(s)
- Flooring: Hardwood, Tile, Engineered Hardwood
- Basement: Crawl Space
- Number of fireplaces: 1
- Fireplace features: Wood Burning
Interior area
- Total structure area: 2,240
- Total interior livable area: 2,240 sqft
Property
Parking
- Parking features: No Garage
Features
- Stories: 1
- Patio & porch: Patio
Lot
- Size: 1.52 Acres
- Dimensions: 280 x 243 x 251 x 256.4
Details
- Additional structures: Shed(s), Workshop
- Parcel number: 078000242
Construction
Type & style
- Home type: MobileManufactured
- Architectural style: Traditional
- Property subtype: Manufactured Home
Materials
- Vinyl
Condition
- New construction: No
- Year built: 1999
Utilities & green energy
- Sewer: Septic Tank
- Water: Public
- Utilities for property: Electricity Connected
Community & HOA
Community
- Security: Smoke Detector(s)
- Subdivision: NONE
HOA
- Has HOA: No
Location
- Region: Columbia
Financial & listing details
- Price per square foot: $118/sqft
- Tax assessed value: $31,400
- Annual tax amount: $351
- Date on market: 11/7/2026
- Listing agreement: Exclusive Right To Sell
- Road surface type: Paved
Estimated market value
$263,300
$250,000 - $276,000
$2,207/mo
Price history
| Date | Event | Price |
|---|---|---|
| 11/7/2026 | Listed for sale | $265,000+178.9%$118/sqft |
Source:  Consolidated MLS #646507 Report a problem | ||
| 4/28/2026 | Listing removed | $1,100 |
Source: Consolidated MLS #629881 Report a problem | ||
| 4/16/2026 | Price change | $1,100-8.3% |
Source: Consolidated MLS #629881 Report a problem | ||
| 3/25/2026 | Listed for rent | $1,200$1/sqft |
Source: Consolidated MLS #629881 Report a problem | ||
| 12/2/2018 | Listing removed | $95,000$42/sqft |
Source: Merrilyn Hall Realty Inc #459177 Report a problem | ||
| 11/1/2018 | Listed for sale | $95,000+603.7%$42/sqft |
Source: Consolidated MLS #459177 Report a problem | ||
| 12/16/1998 | Sold | $13,500$6/sqft |
Source: Agent Provided Report a problem | ||
Public tax history
| Year | Property taxes | Tax assessment |
|---|---|---|
| 2022 | $351 +8.4% | $1,260 |
| 2021 | $324 | $1,260 |
| 2020 | $324 +13% | $1,260 |
| 2019 | $286 +15% | $1,260 -12.5% |
| 2018 | $249 | $1,440 |
| 2017 | $249 | $1,440 -2.7% |
| 2016 | $249 | $1,480 |
| 2015 | $249 | $1,480 -96% |
| 2014 | $249 | $37,100 +2406.8% |
| 2013 | $249 | $1,480 -12.4% |
| 2012 | -- | $1,690 |
| 2011 | -- | $1,690 |
| 2010 | -- | $1,690 |
| 2009 | -- | $1,690 -13.3% |
| 2008 | -- | $1,950 |
| 2007 | -- | $1,950 |
| 2006 | -- | $1,950 |
| 2005 | -- | $1,950 -19.4% |
| 2004 | -- | $2,420 |
| 2003 | -- | $2,420 |
| 2002 | -- | $2,420 |
| 2000 | -- | $2,420 |
Find assessor info on the county website
Monthly payment
Climate risks
Neighborhood: 29203
Nearby schools
Schools provided by the listing agent
- Elementary: Forest Heights
- Middle: Alcorn
- High: Eau Claire
- District: Richland One
Source: Consolidated MLS. This data may not be complete. We recommend contacting the local school district to confirm school assignments for this home.
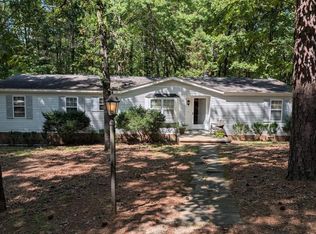
Similar homes
- $182,0003 bd2 ba1.6k sqft7907 Bruton Rd, Columbia, SC 29203For Sale
 MLS ID #641579, Jay C Brown. Consolidated MLS
- $164,9004 bd2 ba2k sqft227 Heron Dr, Columbia, SC 29203For Sale
 MLS ID #638160, Steve Kozlowski. Consolidated MLS
- $169,9004 bd2 ba2.5k sqft10 Merganser Ct, Columbia, SC 29203For Sale
 MLS ID #637591, Steve Kozlowski. Consolidated MLS
- $230,0004 bd2 ba1.7k sqft205 Bent Bough Cir, Columbia, SC 29212For Sale
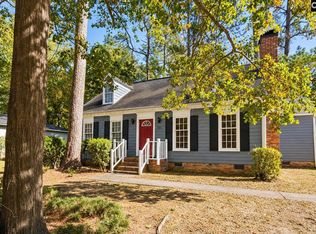 MLS ID #646349, Aleksandra Siano. Consolidated MLS
