Well-maintained single-level home situated on 1.67 acres in a convenient location between Fairmont and Grafton. The home features an open-concept floor plan designed for comfortable living, along with a spacious primary suite offering a large bathroom with a soaking tub and a step-in closet with built-in storage. An oversized garage and additional attic space provide exceptional storage options. Enjoy the benefits of one-level living with room to spread out, both inside and out.
For sale
$399,000
1986 Rock Union Rd, Fairmont, WV 26554
3beds
2,067sqft
Single Family Residence
Built in 2014
1.67 Acres Lot
$387,200 Zestimate®
$193/sqft
$-- HOA
What's special
Open-concept floor planWell-maintained single-level homeOversized garageSpacious primary suiteAdditional attic space
- 1 day
- 829
- 114
Likely to sell faster than
Zillow last checked:
Listing updated:
Listed by:
BRENNA GOODSON 304-881-9926,
KRB KAUFMAN PROPERTIES LLC
Source: NCWV REIN,MLS#: 10167530
Facts & features
Interior
Bedrooms & bathrooms
- Bedrooms: 3
- Bathrooms: 2
- Full bathrooms: 2
Primary bedroom
- Level: First
- Area: 259
- Dimensions: 18.5 x 14
Bedroom 2
- Features: Walk-In Closet(s), Luxury Vinyl Plank
- Level: First
- Area: 202.5
- Dimensions: 15 x 13.5
Bedroom 3
- Features: Walk-In Closet(s), Luxury Vinyl Plank
- Level: First
- Area: 144
- Dimensions: 12 x 12
Dining room
- Features: Laminate Flooring
- Level: First
- Area: 180
- Dimensions: 15 x 12
Kitchen
- Features: Laminate Flooring
- Level: First
- Area: 225
- Dimensions: 15 x 15
Living room
- Features: Balcony/Deck, Luxury Vinyl Plank
- Level: First
- Area: 216
- Dimensions: 18 x 12
Basement
- Level: Basement
Heating
- Electric, Forced Air
Cooling
- Central Air
Appliances
- Included: Countertop Range, Dishwasher, Refrigerator, Wall Oven
Features
- High Speed Internet, Single Level Living
- Flooring: Luxury Vinyl Plank, Vinyl
- Basement: Crawl Space
- Attic: Floor,Pull Down Stairs
- Fireplace features: None
Interior area
- Total structure area: 2,067
- Total interior livable area: 2,067 sqft
- Finished area above ground: 2,067
- Finished area below ground: 0
Property
Parking
- Total spaces: 3
- Parking features: Garage Door Opener, 3+ Cars, Off Street
- Attached garage spaces: 2
Features
- Levels: 1
- Stories: 1
- Patio & porch: Deck, Porch
- Fencing: None
- Has view: Yes
- View description: Neighborhood
- Waterfront features: None
Lot
- Size: 1.67 Acres
- Dimensions: 1.67
- Features: Level, Sloped
Details
- Parcel number: 4603 40004.0023
Construction
Type & style
- Home type: SingleFamily
- Architectural style: Cape Cod
- Property subtype: Single Family Residence
Materials
- Modular, Vinyl Siding
- Foundation: Block
- Roof: Shingle
Condition
- Year built: 2014
Utilities & green energy
- Electric: 200 Amps
- Sewer: Septic Tank
- Water: Public
- Utilities for property: Cable Available
Community & HOA
Community
- Features: Other
- Security: Smoke Detector(s)
HOA
- Has HOA: No
Location
- Region: Fairmont
Financial & listing details
- Price per square foot: $193/sqft
- Tax assessed value: $282,900
- Annual tax amount: $1,850
- Date on market: 10/23/2026
- Electric utility on property: Yes
Estimated market value
$387,200
$368,000 - $407,000
$2,238/mo
Price history
| Date | Event | Price |
|---|---|---|
| 10/23/2026 | Listed for sale | $399,000+17.4%$193/sqft |
Source:  NCWV REIN #10167530 Report a problem | ||
| 6/18/2023 | Contingent | $339,900$164/sqft |
Source: NCWV REIN #10149519 Report a problem | ||
| 6/13/2023 | Listed for sale | $339,900$164/sqft |
Source: NCWV REIN #10149519 Report a problem | ||
Public tax history
| Year | Property taxes | Tax assessment |
|---|---|---|
| 2025 | $1,851 -1.7% | $169,740 -1.8% |
| 2024 | $1,883 -11.6% | $172,920 -19.7% |
| 2023 | $2,129 +1.4% | $215,280 +2.2% |
| 2022 | $2,099 | $210,600 +2.2% |
| 2021 | -- | $205,980 +2.7% |
| 2020 | -- | $200,640 +3.7% |
| 2019 | $1,929 -5% | $193,500 +1.1% |
| 2018 | $2,031 +1.3% | $191,460 +2.6% |
| 2017 | $2,005 +3.7% | $186,600 +2.5% |
| 2016 | $1,934 +4.7% | $182,100 +5.4% |
| 2015 | $1,846 +329.8% | $172,800 +764.9% |
| 2014 | $430 | $19,980 |
Find assessor info on the county website
Monthly payment
Est. payment
Payment breakdown
Explore the cost of this home by adjusting the details. Changes won't be saved.Climate risks
Neighborhood: 26554
Nearby schools
Schools provided by the listing agent
- Elementary: West Taylor Elementary
- Middle: Taylor County Middle
- High: Grafton High
- District: Taylor
Source: NCWV REIN. This data may not be complete. We recommend contacting the local school district to confirm school assignments for this home.
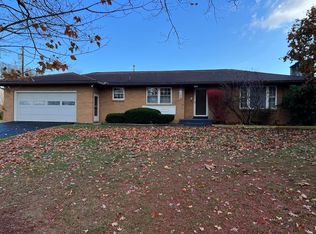
Similar homes
- $370,0003 bd3 ba2.5k sqft185 Kimberly Cir, Fairmont, WV 26554For Sale By Owner
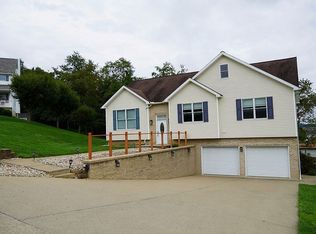
- $399,0003 bd3 ba2.6k sqft1 Circle Dr, Fairmont, WV 26554For Sale
 MLS ID #10167161, DJ NUNAN. NCWV REIN
- $346,5003 bd3 ba2.1k sqft579 Black Cherry Dr, Fairmont, WV 26554For Sale
 MLS ID #10165986, JENNY MCVANEY. NCWV REIN
- $415,0003 bd3 ba2.1k sqft107 Juniper Ln, Fairmont, WV 26554For Sale
 MLS ID #10166906, STEFANIE HURST. NCWV REIN
